

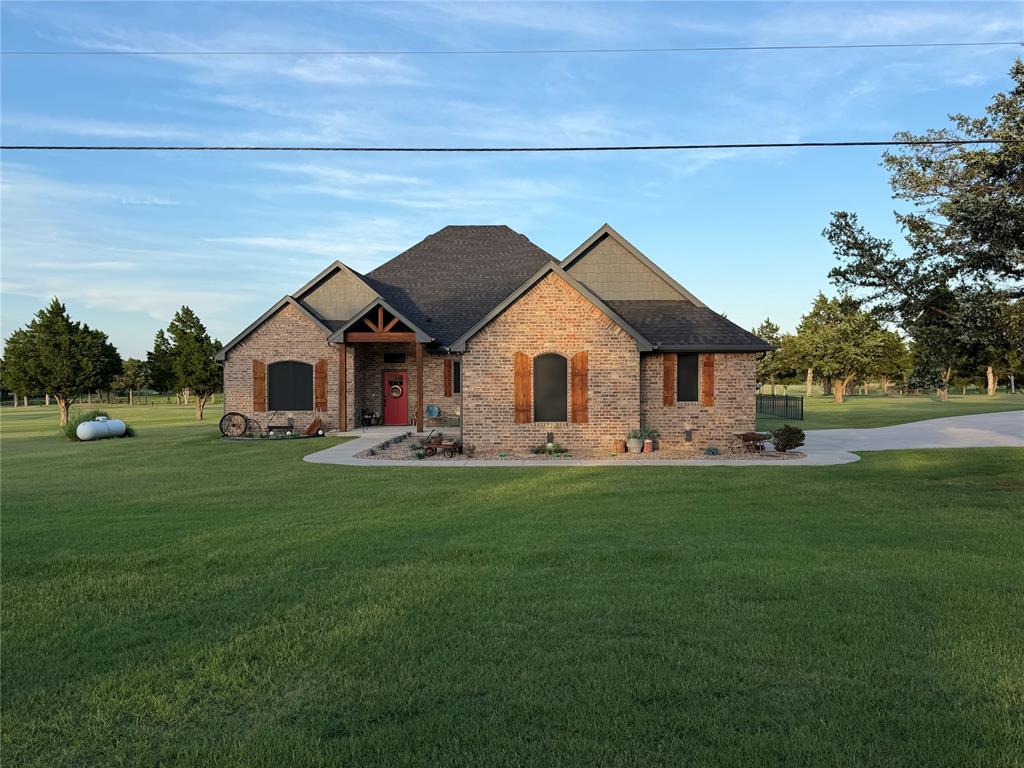
2040 S May Avenue, Guthrie, OK 73044
Logan County
Key Facts
Description
This one checks all the boxes! Golf course living - check! Country living - check! Close to town - check! Professional pictures coming soon! This meticulously maintained golf course home has all the extras you need! Already equipped with a 40x40 heated and cooled shop with 3 - 12 foot doors you will have plenty of room for all the toys. The shop features a drive thru door, fenced concrete slab on the back and a separate driveway. The home features security cameras, security system and motion lights for added safety. It is constructed with 2x6 framing, wired for a generator, has a garage storm shelter and a tankless water heater! Step inside to 12 foot ceilings, plenty of storage and a large kitchen island for all the gatherings. The master bath offers an extra large soaking tub and an extra large shower with a rain head faucet to match! For those quiet golf course evenings the back porch has been substantially extended and partially covered with a custom built pergola. With a built in propane grill you never need to worry about propane tanks again! Sitting on a full acre you will have plenty of room to host family gatherings, ride the golf carts or just enjoy the beautiful golf course scenery. Come take a look and see what Cedar Valley has to offer!
Property Information
Property Type
Residential
Sub-Type
Single Family Residence
Style
Craftsman / Traditional
Year Built
2021
Living Area
2,351 sq ft
Lot Size
1.00 acres
Garage Spaces
3
Days on Market
4
MLS® Listing#
1238794
Property Features
- Exterior:
- Outdoor Grill, Rain Gutters, Barbecue
- Appliances:
- Oven, Dishwasher, Disposal, Microwave, Refrigerator, Water Heater, Tankless Water Heater, Gas Range, Built-In Range, Electric Oven
- Cooling:
- Central Air, Electric
- Heating:
- Heat Pump
- Flooring:
- Carpet, Tile
- Fireplace:
- None
- Patio:
- Covered, Porch
- Lot Features:
- On Golf Course
- Construction:
- Brick
- Foundation:
- Slab
- Roof:
- Composition
- Security:
- Security System, Smoke Detector(s)
- Other Structures:
- Workshop
- Utilities:
- Electricity Available, Propane
- Sewer:
- Aerobic Septic
Rooms
- Kitchen
- Master Bedroom
Schools
- Elementary:
- Guthrie Upper ES
- Middle:
- Guthrie JHS
- High:
- Guthrie HS
Financial Details
Parcel Number
2040SMay73044
Directions
From Hwy 74 and Hwy 33 intersection go 1 mile east to May Ave go south on May 3/4 mile
Affordability Calculator
$121,595
Estimated monthly payment
$3,236/mo
Principal $486,382 · Est. interest $678,546 over 30 yrs
Location
- 2040 S May Avenue, Guthrie, OK 73044
Points of Interest in Guthrie, OK
Showing the Guthrie area map.
Nearby Schools
Apostolic Faith School
School · 6.6 mi away
Crescent MS
Secondary · 6.6 mi away
Crescent Public Schools
Secondary · 6.6 mi away
Cotteral Elementary School
Elementary · 6.7 mi away
Cashion es
Secondary · 7.3 mi away
Cashion Elementary School
Elementary · 7.3 mi away
Cashion High School
Secondary · 7.3 mi away
Eschool Virtual Charter High School
Secondary · 7.9 mi away
Fogarty Elementary School
Elementary · 8.2 mi away
Central Elementary School
Elementary · 8.3 mi away
Guthrie High School
Secondary · 8.4 mi away
St Mary's School
School · 8.4 mi away
Guthrie Junior High School
Secondary · 8.5 mi away
Guthrie Public Schools
Secondary · 8.6 mi away
Faver Alternative School
School · 8.7 mi away
Guthrie Upper Elementary School
Secondary · 8.7 mi away
DP Academic Solutions
School · 9.3 mi away
Deer Creek Middle School
Secondary · 10.1 mi away
Prairie Vale Elementary School
Elementary · 10.9 mi away
Cross Timbers Elementary School
Elementary · 11.4 mi away
Commute Calculator
Moving Cost Estimate
EXIT Agents in Guthrie



Listing Courtesy: Platinum Realty LLC - 8882200988
Presented by: Amber Close