

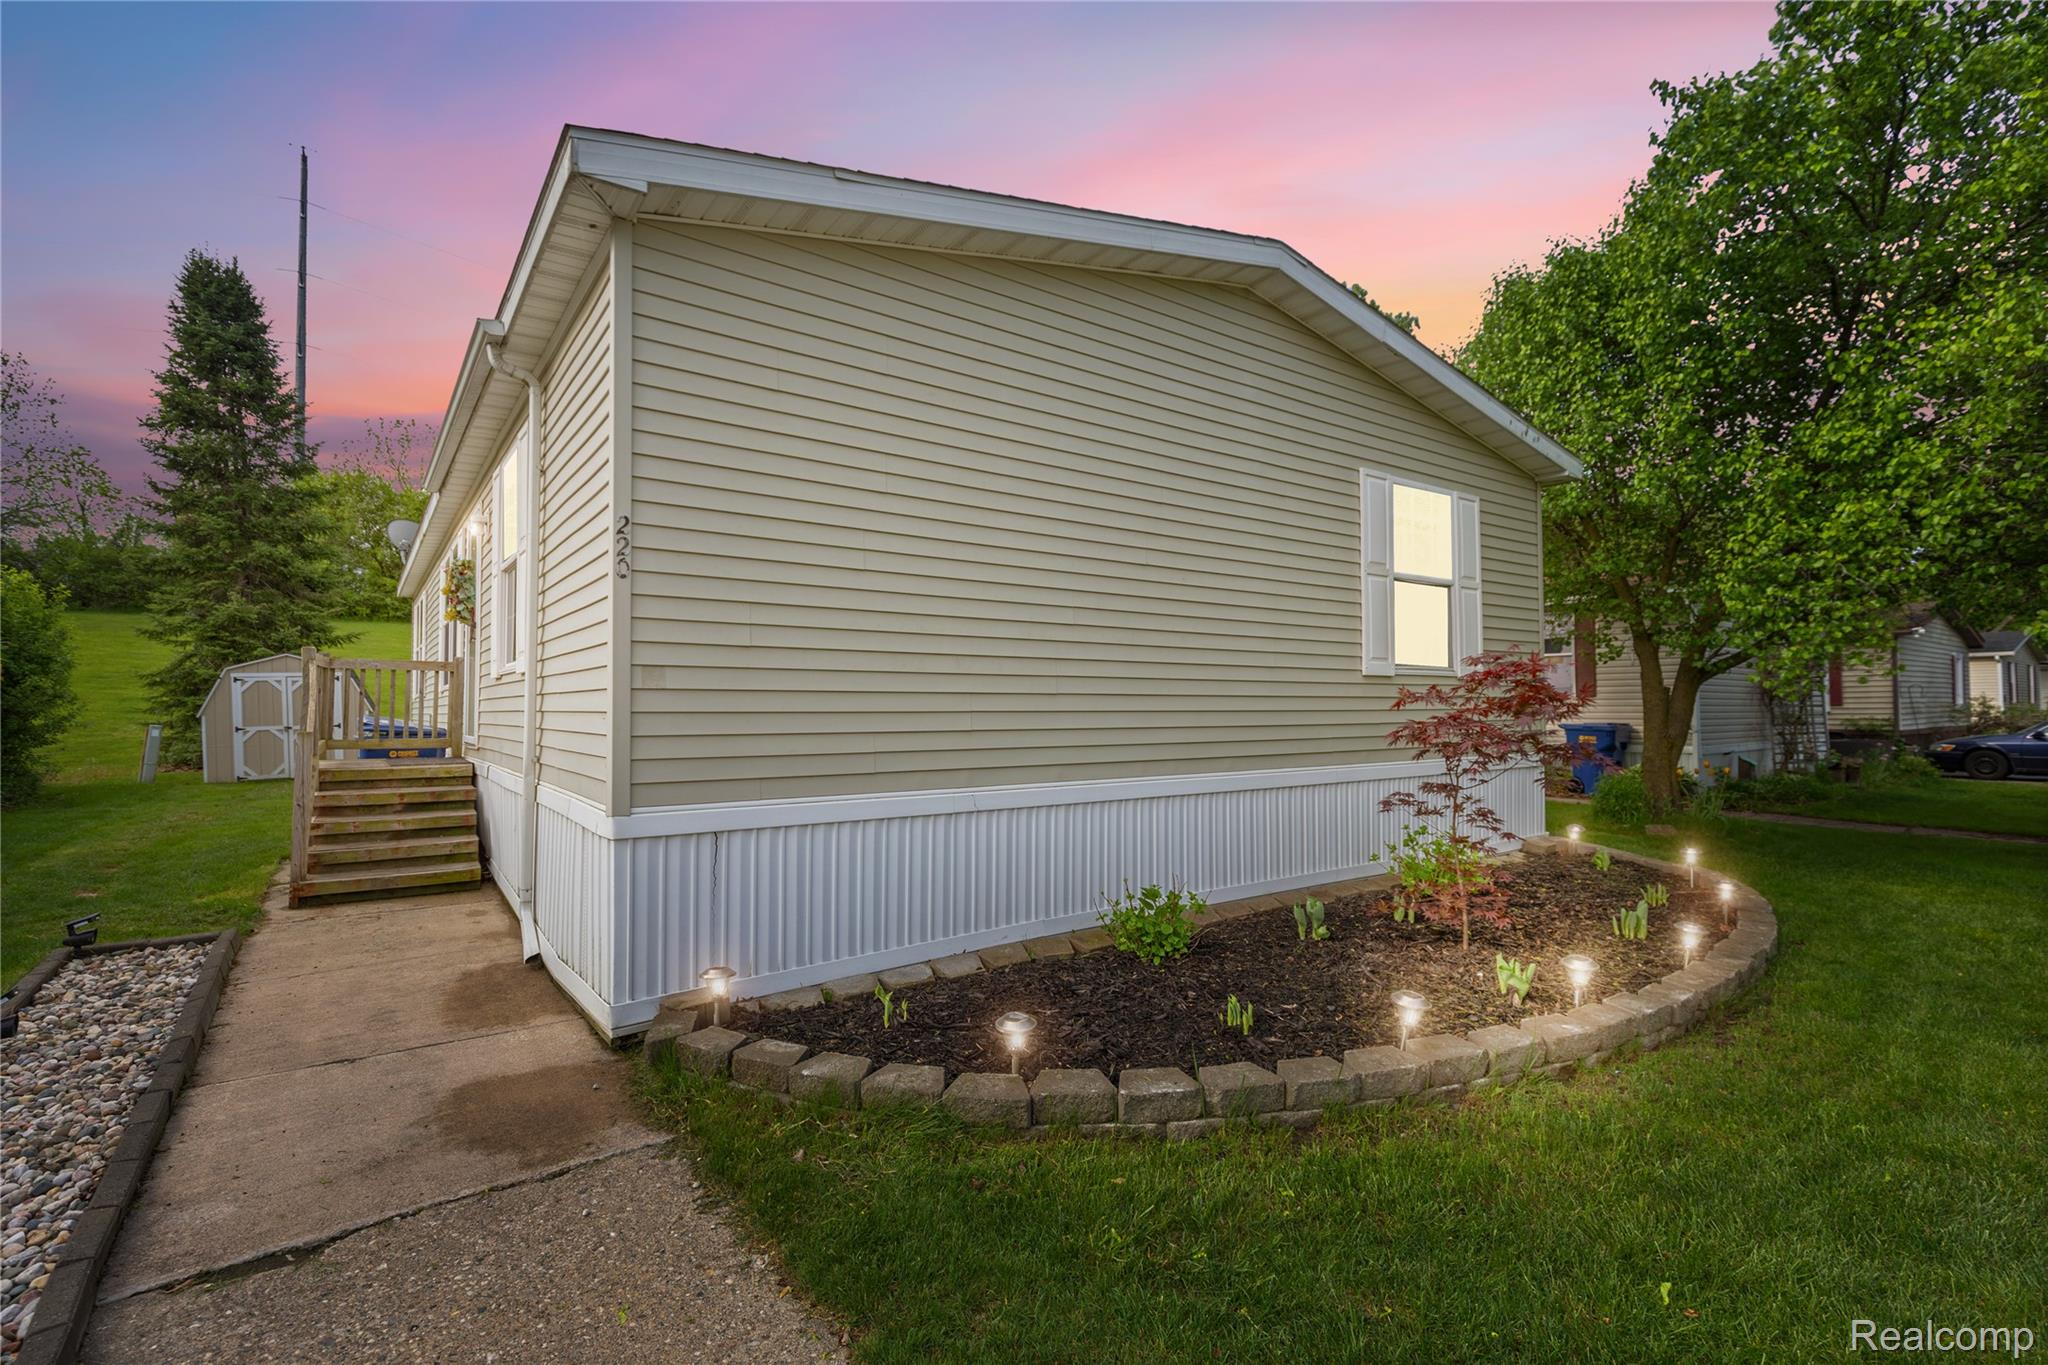
165 Lot 220 S OPDYKE Road, Auburn Hills City, MI 48326
Oakland County
Key Facts
Description
Gorgeous double-wide manufactured home in the highly sought-after Sheffield Estates! This spacious 3-bedroom, 2-bath home features abundant natural light, a large kitchen, and walk-in closets in every bedroom. Located on a quiet private cul-de-sac, the property includes two storage sheds, a beautifully landscaped yard, and a private backyard with the option to extend the deck—perfect for entertaining or relaxing with a peaceful hill behind you. Community amenities include a clubhouse, swimming pool, sidewalks around a scenic lake, and pet-friendly policies (with additional fee). Lot rent is $861/month and includes trash and taxes. Please note: fireplace not included, financing options available, and buyers must be approved by the community. Conveniently located near freeways, shopping, and dining!
Property Information
Property Type
Residential
Sub-Type
Single Family Residence
Style
ManufacturedwoLand / Ranch
Year Built
2010
Living Area
1,353 sq ft
Lot Dimensions
IRREGULAR
Days on Market
40
MLS® Listing#
20261038056
Property Features
Appliances
Cooling
Heating
Fireplace
Basement
Pool
Parking
Laundry
Patio
Construction
Roof
Security
Other Structures
Community
Sewer
Water Source
Rooms
- 9 X 6
- Bedroom13 X 10
- Bedroom13 X 11
- Dining Room13 X 8
- Kitchen16 X 13
- Laundry12 X 5
- Living Room21 X 13
- Master Bathroom14 X 13
- Master Bedroom12 X 7
Financial Details
HOA
$861 / Monthly
Annual Taxes
$196,585
Assessed Value
$3,588,070
Parcel Number
1435176006
Directions
S of Auburn Rd / E of S Opdyke Rd
Affordability Calculator
$13,980
Estimated monthly payment
$372/mo
Principal $55,920 · Est. interest $78,013 over 30 yrs
Neighborhood Market Statistics
How this home compares to active listings in Auburn Hills City, MI
- $234,057
- Median Listing Price
- 78
- Median Days on Market
- 1,460
- Median Sq Ft
- $152
- Median Price / Sq Ft
- 13,501
- Active Listings
- This home’s price is 70% below the area median.
- Its price per sq ft is 66% below the area median.
Market statistics compiled from active EXIT Realty® and MLS listings in Auburn Hills City, MI.
Location
Map is currently unavailable for this location.
Points of Interest in Auburn Hills City, MI
Showing the Auburn Hills City area map.
Commute Calculator
Nearby Homes


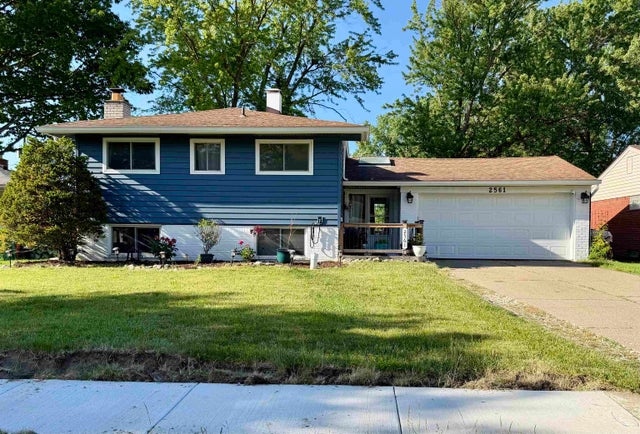
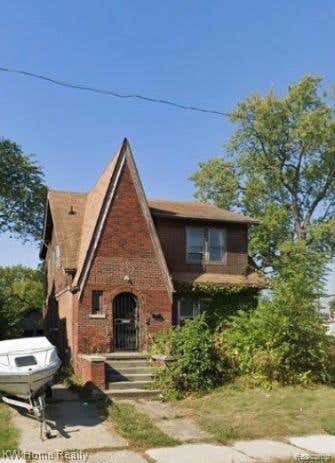
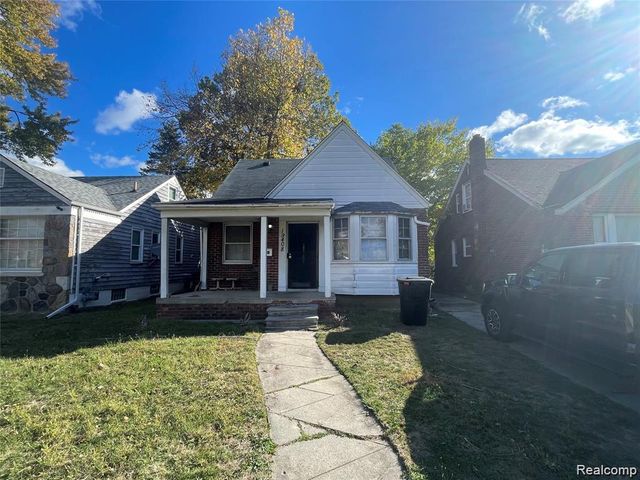
Similar Homes Nearby
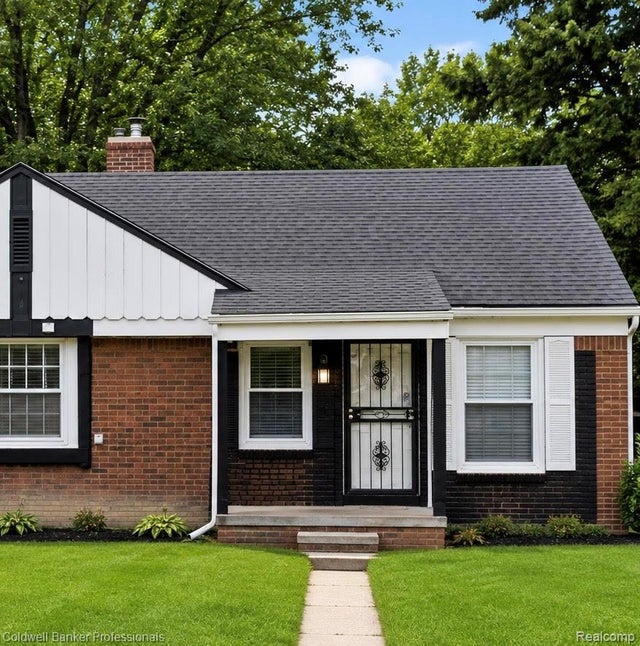
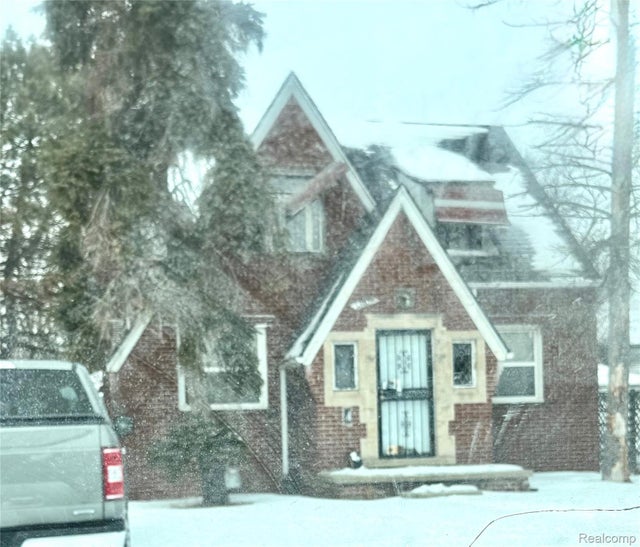
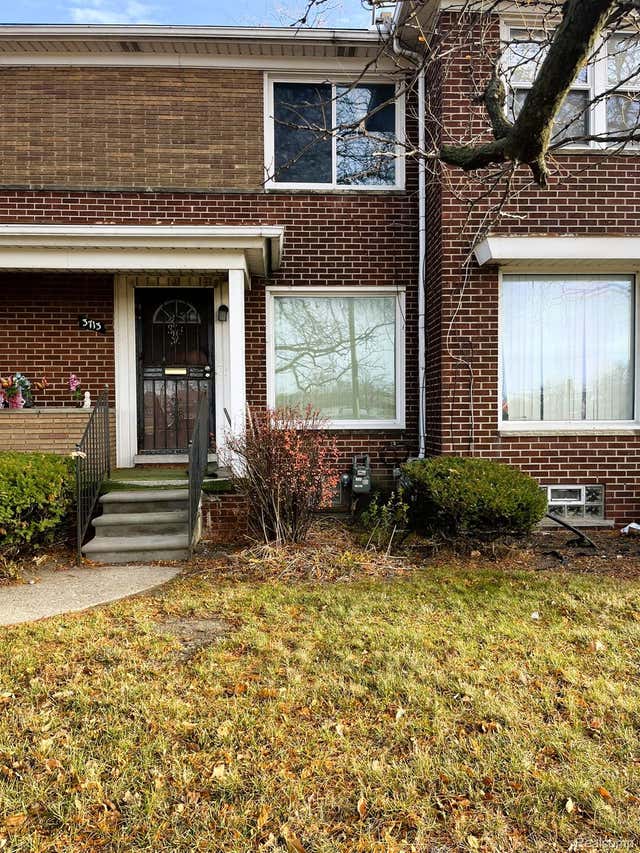

Similar Home Values
Comparable nearby listings and their asking prices.
| Address | Price | Beds | Baths | Sq Ft |
|---|---|---|---|---|
| 19724 Moross Road, Detroit City, MI | $49,000 | 2 | 1 | 704 |
| 13109 Kilbourne Street, Detroit City, MI | $49,000 | 2 | 2 | 2,036 |
| 3713 Oakman Boulevard 7, Detroit City, MI | $49,000 | 2 | 1 | 1,184 |
| 15879 Kentucky Street, Detroit City, MI | $49,000 | 6 | 2 | 2,300 |
| 19408 Goulburn Street, Detroit City, MI | $49,000 | 3 | 2 | 840 |
| 18423 NORWOOD Street, Detroit City, MI | $49,000 | 3 | 1 | 1,116 |
Moving Cost Estimate
EXIT Agents in Auburn Hills City


Listing Courtesy: Anthony Djon Luxury Real Estate - 2487474834
The accuracy of all information, regardless of source, is not guaranteed or warranted. All information should be independently verified. Any use of search facilities of data on the site, other than by a consumer looking to purchase real estate, is prohibited.