

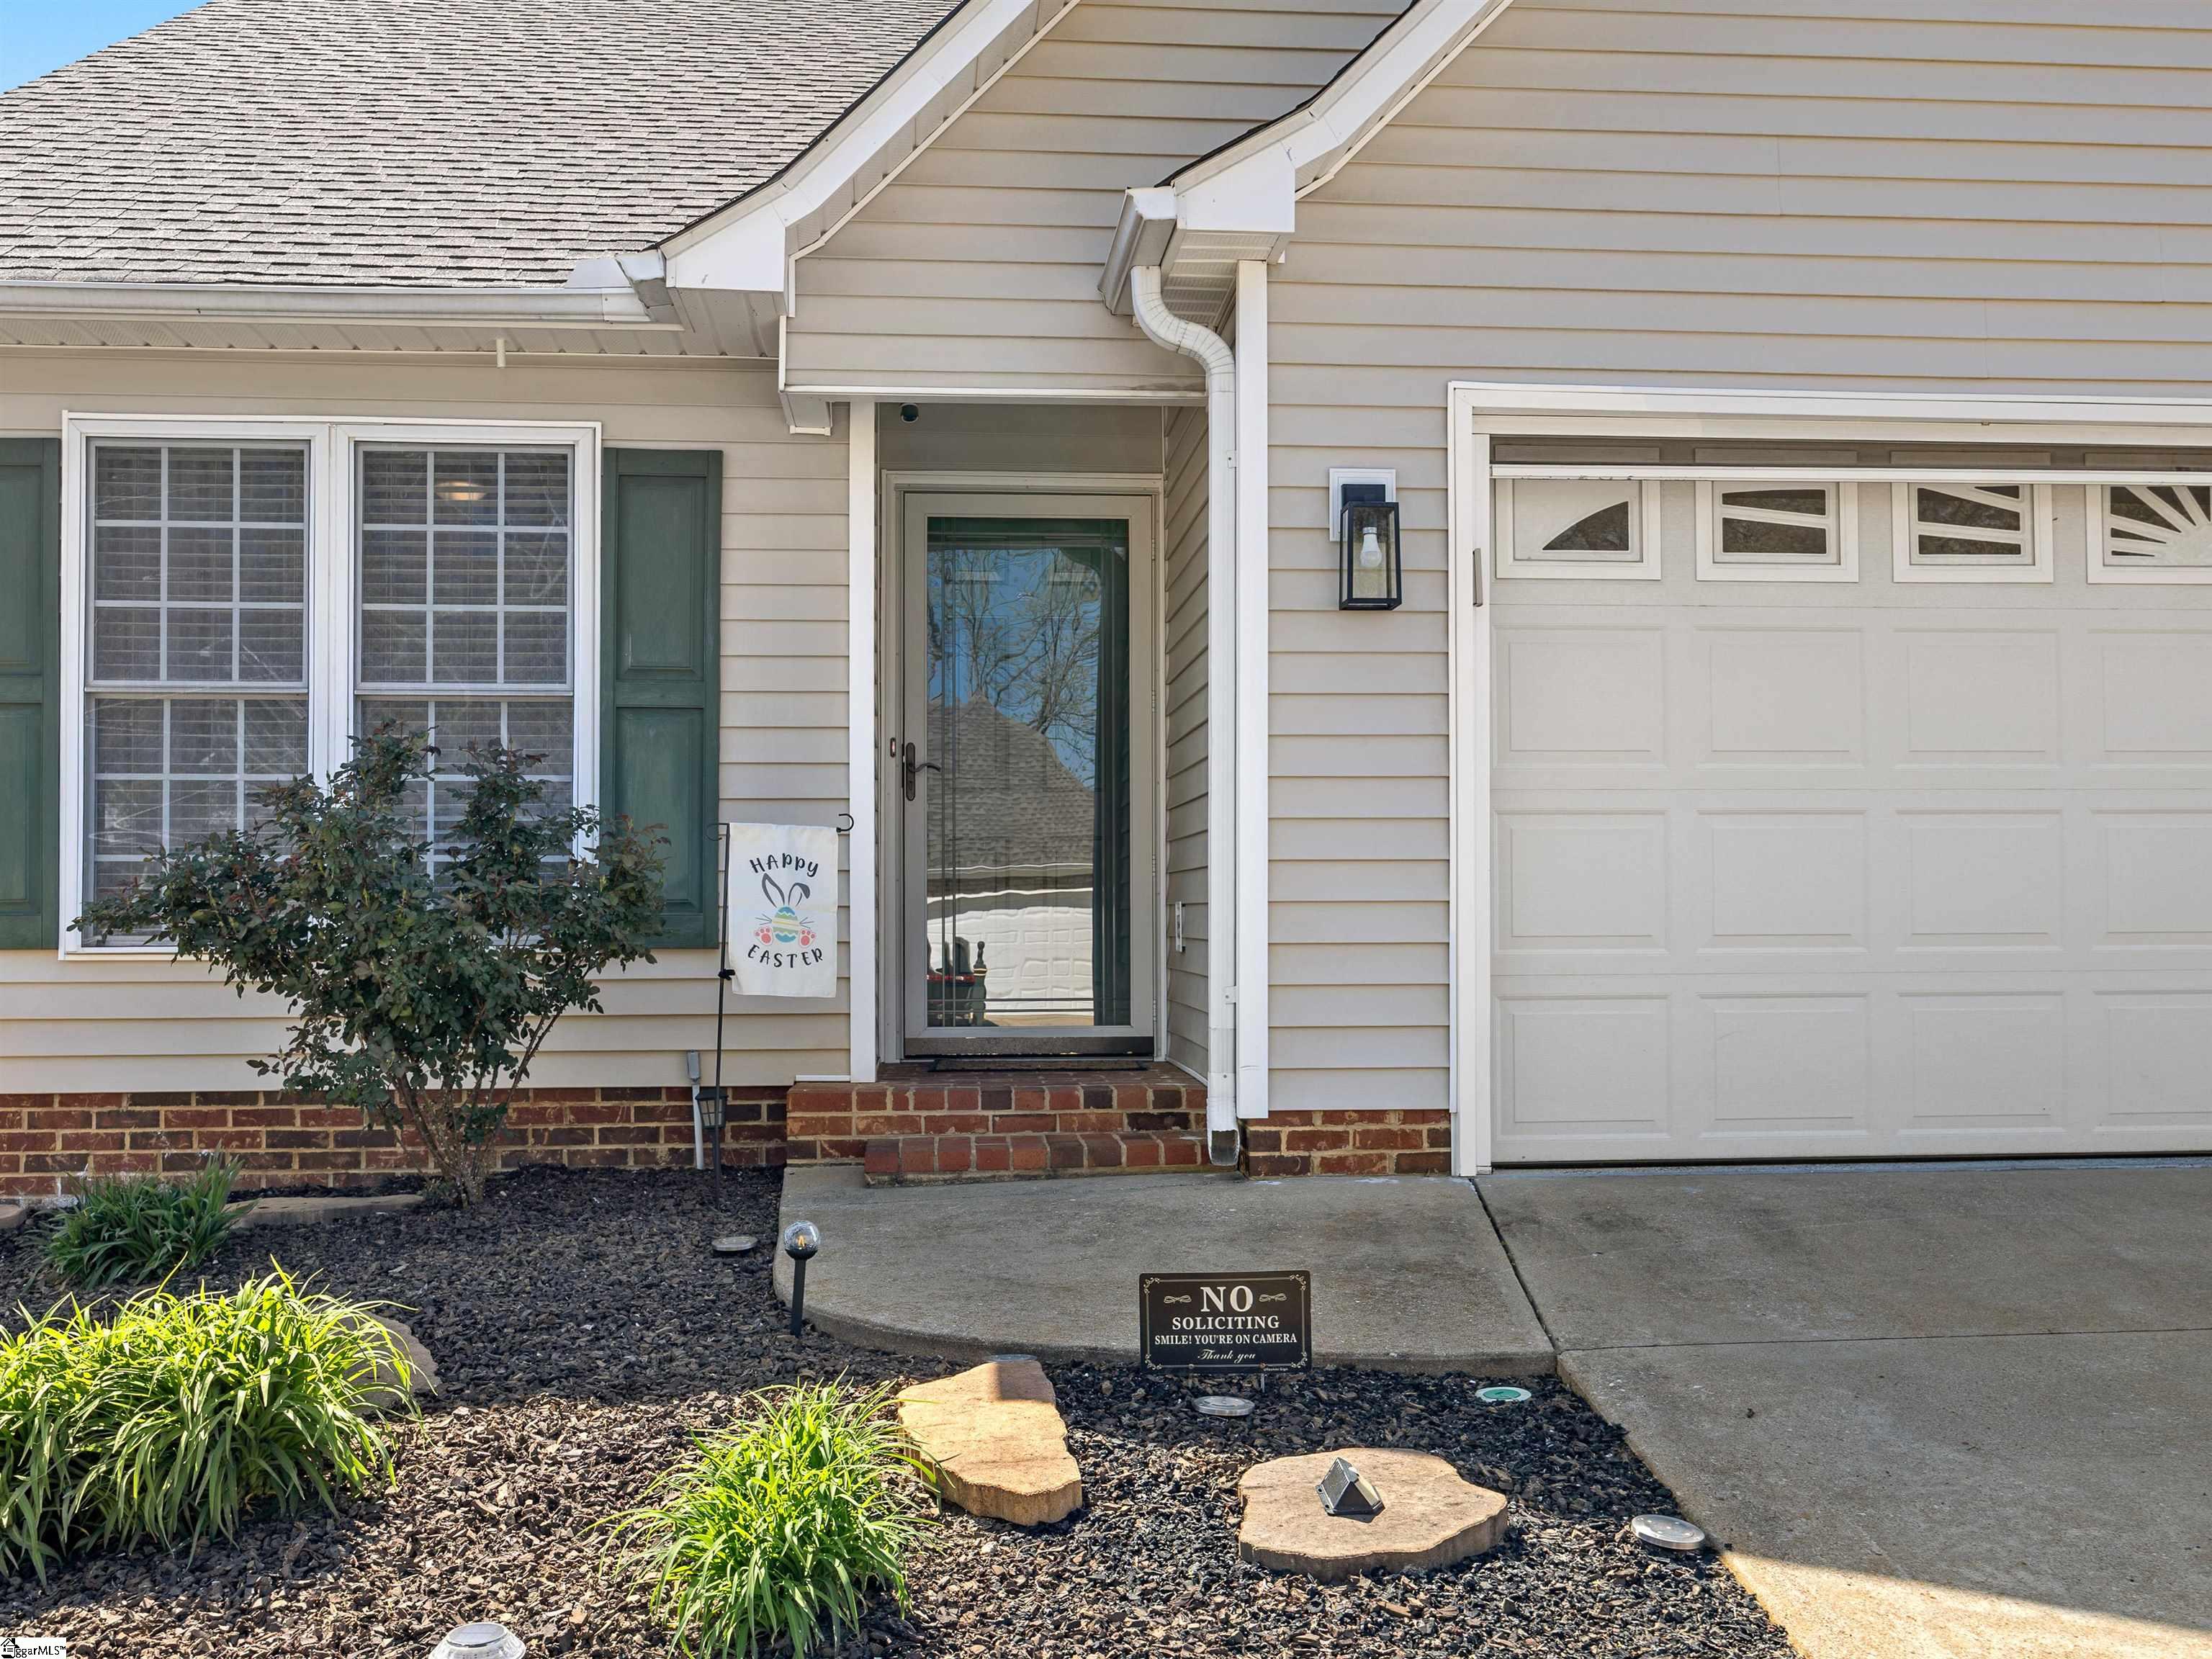
432 Rambling Rose Way, Moore, SC 29369
Arbours · Spartanburg County
Key Facts
Description
Best price in Arbors West. Motivated Seller. Enjoy maintenance-free living in this sought-after active lifestyle community featuring a clubhouse, pool and playground. Conveniently located just 10 minutes from the YMCA, shopping, dining, and everyday essentials. Relax and enjoy the lifestyle you deserve at 423 Rambling Rose. Enjoy a main-level primary suite, plus a second bedroom on the main featuring a walk-in tub/shower—perfect for comfort and flexibility. The kitchen is ready to impress with a stainless steel refrigerator, built-in electric stove, and granite countertops. The living room shines with a stunning fireplace centerpiece, while the bright sunroom invites you to relax year-round. Upstairs, you’ll find a private third bedroom with a full bath and a spacious loft—ideal for guests, a home office, or a second living area—plus extra attic storage for all your needs. Step into your fenced backyard without the hassle—maintenance is covered! Additional peace of mind, HVAC, Roof, Hot water heater <10years. Garage has Epoxy flooring and extra storage space. All in desirable District Six. Easy living, perfect location—this is home.
Property Information
Property Type
Residential
Sub-Type
Single Family Residence
Style
Traditional
Year Built
2000
Living Area
2,007 sq ft
Lot Size
0.11 acres
Lot Dimensions
40 x 120 x 40 x 120
Garage Spaces
2
Parking Spaces
2
MLS® Listing#
1596416
Property Features
Interior
Appliances
Cooling
Heating
Flooring
Fireplace
Basement
Parking
Laundry
Patio
Fencing
Lot Features
Construction
Foundation
Security
Community
Utilities
Sewer
Water Source
Rooms
- Bedroom 210x13Main
- Bedroom 314x14Second
- Dining Room10x13
- Kitchen8x12
- Living Room17x18
- Master Bedroom11x15Main
Schools
- Elementary:
- Roebuck
- Middle:
- RP Dawkins
- High:
- Dorman
Financial Details
HOA
$145 / Monthly
Annual Taxes
$1,595
Parcel Number
62900351.00
Affordability Calculator
$59,900
Estimated monthly payment
$1,594/mo
Principal $239,600 · Est. interest $334,263 over 30 yrs
Neighborhood Market Statistics
How this home compares to active listings in Moore, SC
- $335,238
- Median Listing Price
- 44
- Median Days on Market
- 2,142
- Median Sq Ft
- $164
- Median Price / Sq Ft
- 144
- Active Listings
- This home’s price is 11% below the area median.
- Its price per sq ft is 9% below the area median.
Market statistics compiled from active EXIT Realty® and MLS listings in Moore, SC.
Location
Map is currently unavailable for this location.
Points of Interest in Moore, SC
Showing the Moore area map.
Commute Calculator
Nearby Homes


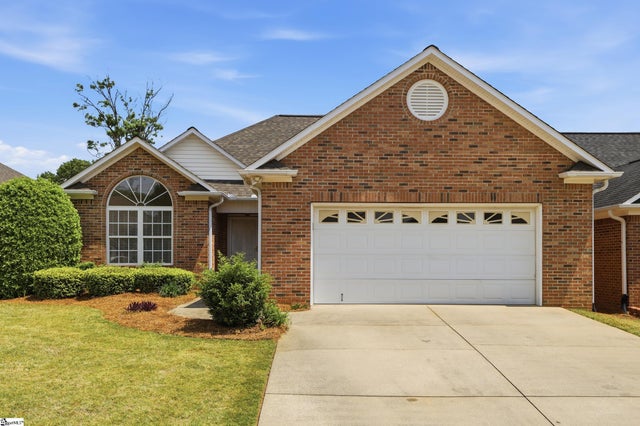
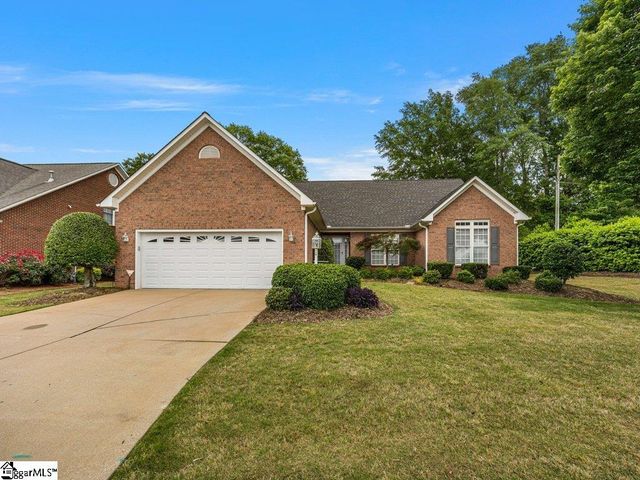
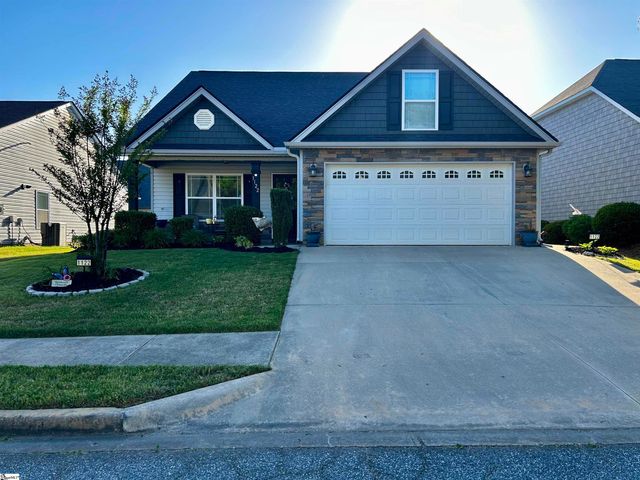

Similar Homes Nearby

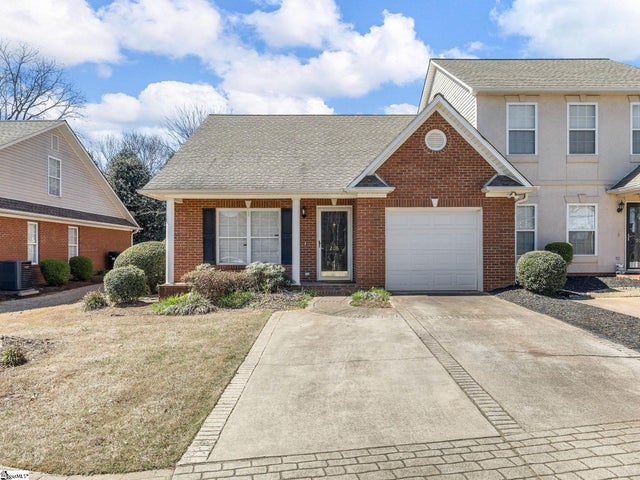
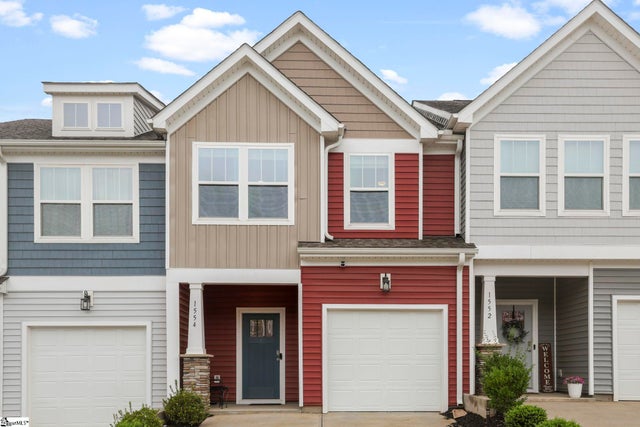
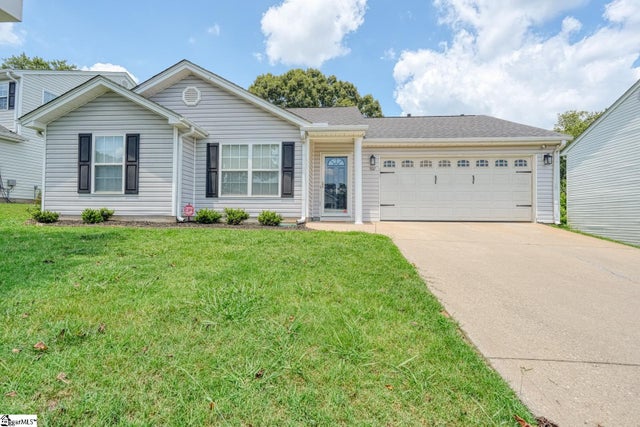
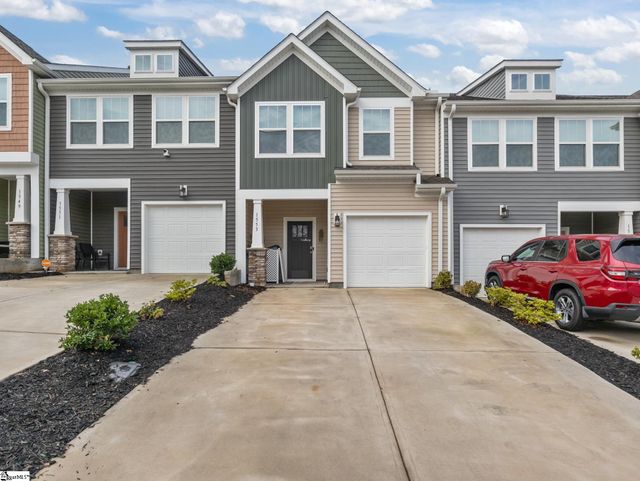

Similar Home Values
Comparable nearby listings and their asking prices.
| Address | Price | Beds | Baths | Sq Ft |
|---|---|---|---|---|
| 407 Old Farm Road, Moore, SC | $216,000 | 4 | 2 | 1,581 |
| 206 Rexford Drive, Moore, SC | $219,999 | 3 | 3 | 1,338 |
| 1554 Rivermeade Drive, Moore, SC | $225,500 | 3 | 3 | 1,587 |
| 507 Hamilton Chase Drive, Moore, SC | $244,900 | 3 | 2 | 1,298 |
| 1553 Rivermeade Drive, Moore, SC | $245,000 | 3 | 3 | 1,587 |
| 610 Jules Lane, Moore, SC | $248,900 | 3 | 3 | 1,674 |
Moving Cost Estimate
EXIT Agents in Moore


Listing Courtesy: Keller Williams Realty - 8645746000
Presented by: Monika Scurti