

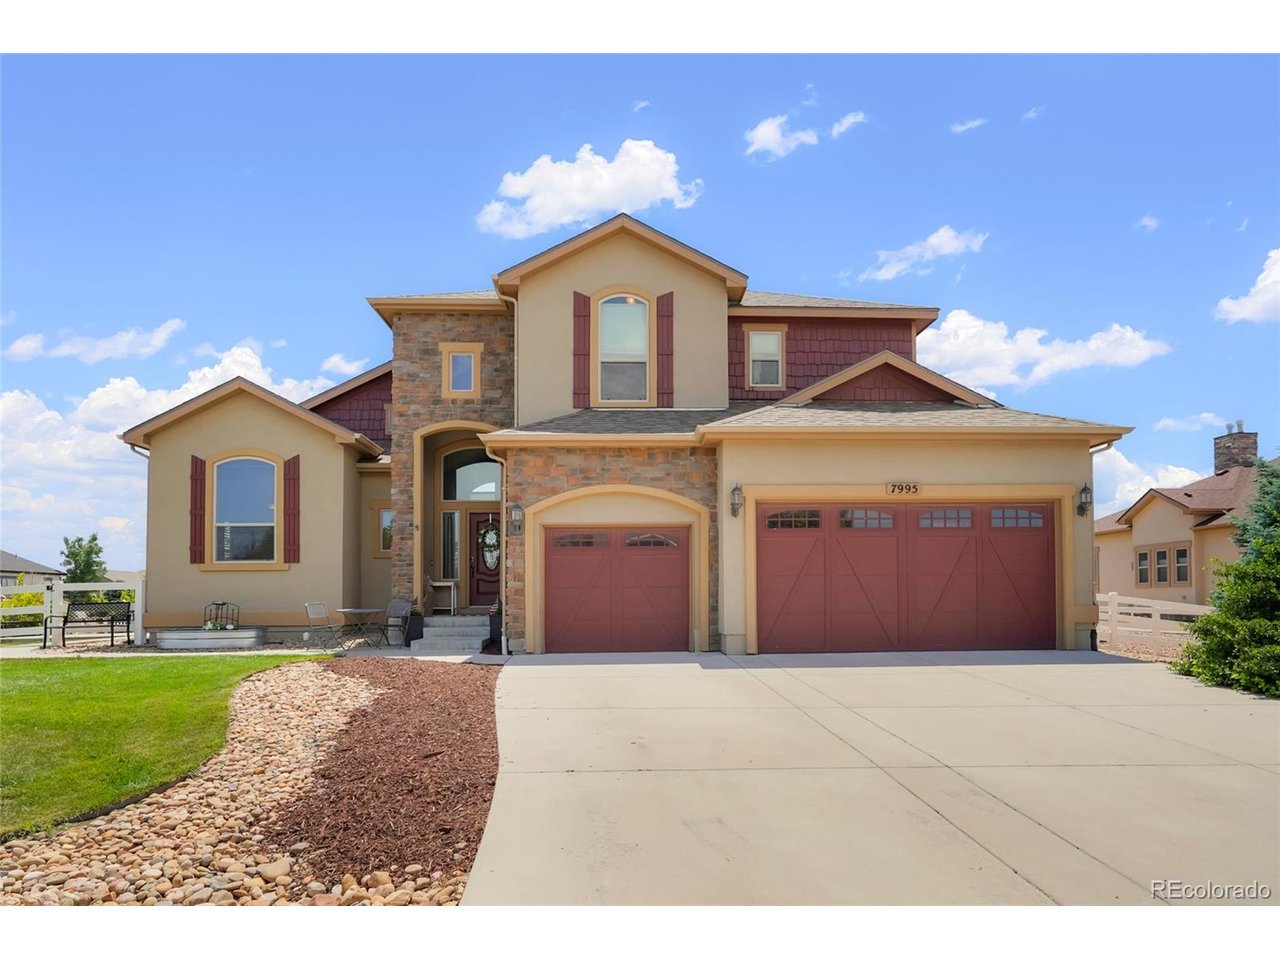
7995 Angel View Dr, Frederick, CO 80530
Angel View Estates · Weld County
Key Facts
Description
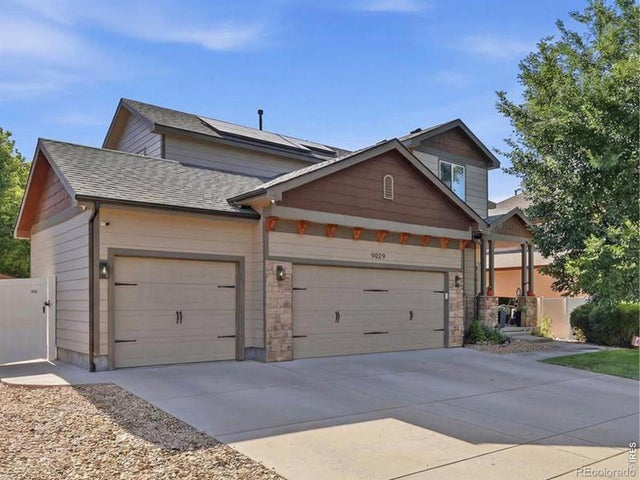
Angel View Estates is one of the few neighborhoods in Frederick built on true estate lots, and at 14,465 square feet, this corner lot is among the largest. What you do with that much space depends on who you are. The home is a semi-custom build from 2014. 3,899 finished square feet, 6 bedrooms, 3.5 baths. The primary suite is on the main floor, tray ceiling overhead, jetted tub and stone-mosaic shower in the bath, laundry just down the hall. You could live entirely on this level if you wanted to, and leave the other five bedrooms to kids, guests, a gym, an office, whatever your life calls for. The kitchen has a gas range and a walk-in pantry big enough to swallow a Costco run. The same granite tops every counter in the house, and every bathroom vanity is adult height, even downstairs. Out back, the poured-concrete sport court has already been a pickleball court, a basketball court, and a roller hockey rink. The two in-ground adjustable hoops were professionally installed, and each removes with a few bolts whenever the slab needs to be something else: forty chairs for a graduation, a dance floor, a recital. The timber-frame pavilion shades dinner on summer evenings, and the fire-pit patio keeps the night going well into fall. The basement is its own wing: three bedrooms, a full bath, a family room that fits a sectional and a ping-pong table, and a wet bar rough-in already plumbed. Upstairs, one bedroom looks straight at the Front Range and the other sits under a vaulted ceiling, with a loft between them. The expensive maintenance is already behind you. New Class 4 impact-resistant roof in 2024. New water heater in 2025. The three-car garage has epoxy floors and ceiling-mounted storage racks. I-25 is three miles down the road. Denver, Boulder, Longmont, and Fort Collins are all realistic commutes from here.
Property Information
Property Type
Residential
Sub-Type
Single Family Residence
Style
Contemporary
Year Built
2014
Living Area
3,800 sq ft
Lot Size
0.33 acres
Garage Spaces
3
Zoning
SFR
Days on Market
34
MLS® Listing#
4989244
Property Features
Interior
Exterior
Appliances
Cooling
Heating
Fireplace
Basement
Parking
Patio
Fencing
Lot Features
Construction
Roof
Windows
Security
Other Structures
Community
Utilities
Sewer
Water Source
Rooms
- Main
- Basement
- Bedroom 2Upper
- Bedroom 3Upper
- Bedroom 4Basement
- Bedroom 5Basement
- Dining RoomMain
- Family RoomBasement
- Great RoomMain
- KitchenMain
- LaundryMain
Schools
- Elementary:
- Thunder Valley
- Middle:
- Thunder Valley
- High:
- Frederick
Financial Details
HOA
$190 / Quarterly
Angel View Estates
Annual Taxes
$5,054
Tax year 2025
Affordability Calculator
$165,000
Estimated monthly payment
$4,391/mo
Principal $660,000 · Est. interest $920,759 over 30 yrs
Neighborhood Market Statistics
How this home compares to active listings in Frederick, CO
- $521,978
- Median Listing Price
- 38
- Median Days on Market
- 1,980
- Median Sq Ft
- $262
- Median Price / Sq Ft
- 155
- Active Listings
- This home’s price is 58% above the area median.
- Its price per sq ft is 17% below the area median.
Market statistics compiled from active EXIT Realty® and MLS listings in Frederick, CO.
Location

Points of Interest in Frederick, CO
Showing the Frederick area map.
Nearby Schools
Spark Discovery Preschool of St. Vrain
School · 0.6 mi away
Frederick Elementary School
Elementary · 0.6 mi away
Thunder Valley K-8
Elementary · 0.6 mi away
Frederick Senior High School
Secondary · 1.3 mi away
Legacy Elementary School
Elementary · 2.5 mi away
Carbon Valley Academy
School · 3.1 mi away
Kenneth Homyak Pk-8
Elementary · 3.6 mi away
Prairie Ridge Elementary School
Elementary · 3.6 mi away
Coal Ridge Middle School
Secondary · 3.9 mi away
Centennial Elementary
Elementary · 4.0 mi away
Grand View Elementary
Elementary · 4.1 mi away
Ricky Orlando Motorcycle School
School · 4.1 mi away
Primrose Schools
Elementary · 4.4 mi away
Firestone Charter Academy
School · 4.6 mi away
Weld Re-8 School District
School · 5.9 mi away
Fort Lupton Middle School
Secondary · 6.0 mi away
Butler Elementary School
Elementary · 6.0 mi away
Soaring Heights Pk-8
Elementary · 6.0 mi away
Fort Lupton High School
Secondary · 6.0 mi away
Erie High School
Secondary · 6.1 mi away
Commute Calculator
Nearby Homes
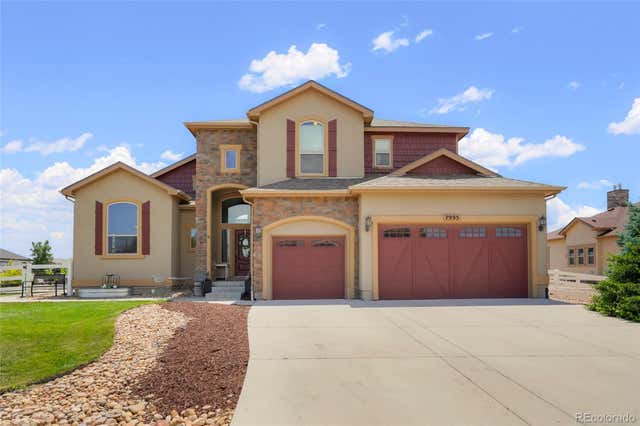
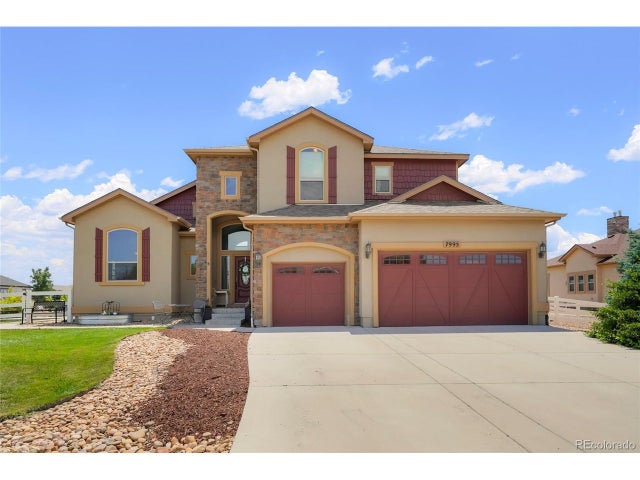
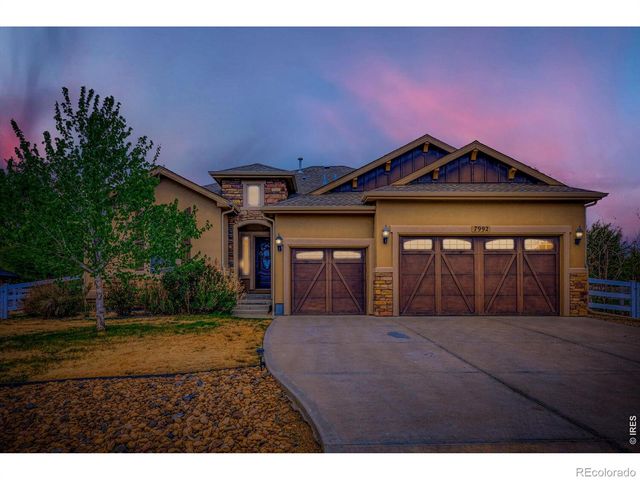
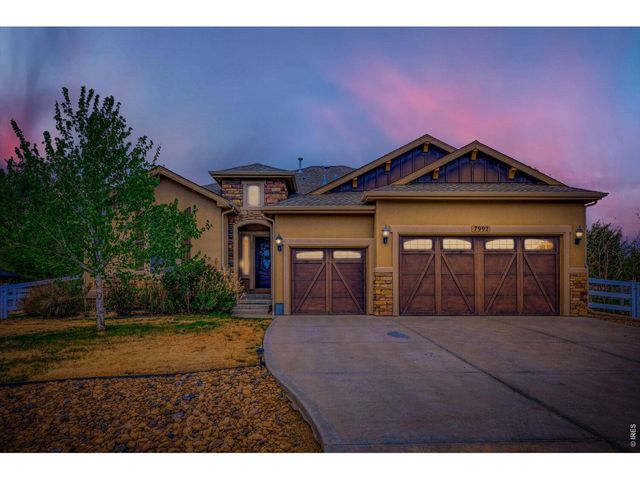
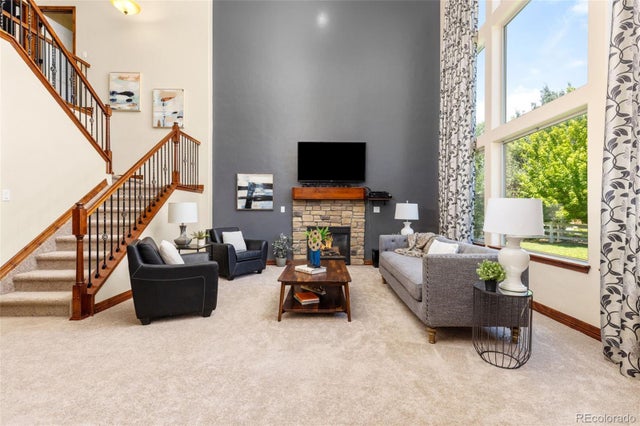

Similar Homes Nearby
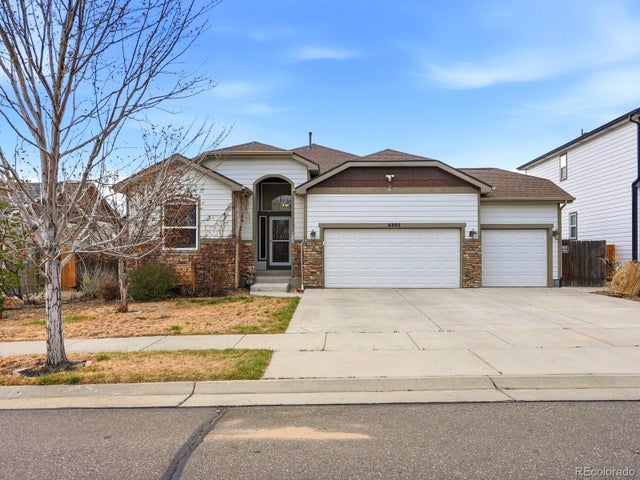

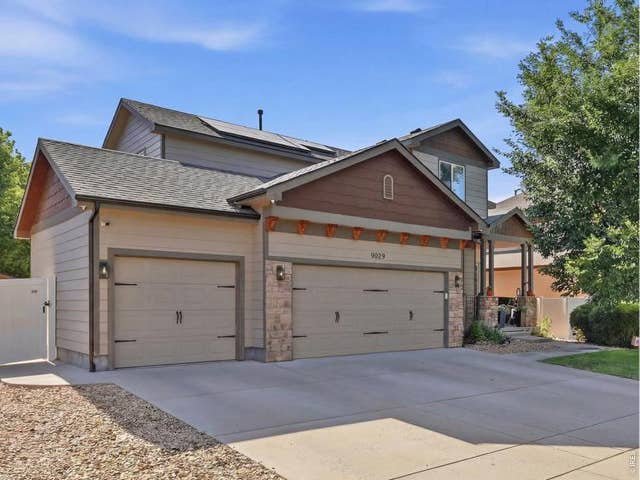


Similar Home Values
Comparable nearby listings and their asking prices.
| Address | Price | Beds | Baths | Sq Ft |
|---|---|---|---|---|
| 6803 Ponderosa Street, Frederick, CO | $605,000 | 5 | 4 | 3,153 |
| 6803 Ponderosa St, Frederick, CO | $605,000 | 5 | 4 | 3,153 |
| 9029 Eldorado Ave, Frederick, CO | $615,000 | 6 | 4 | 3,254 |
| 9029 Eldorado Avenue, Frederick, CO | $615,000 | 6 | 4 | 3,254 |
| 214 Johnson Street, Frederick, CO | $675,000 | 5 | 2 | 2,800 |
| 214 Johnson Street, Frederick, CO | $675,000 | 5 | 2 | 2,940 |


