

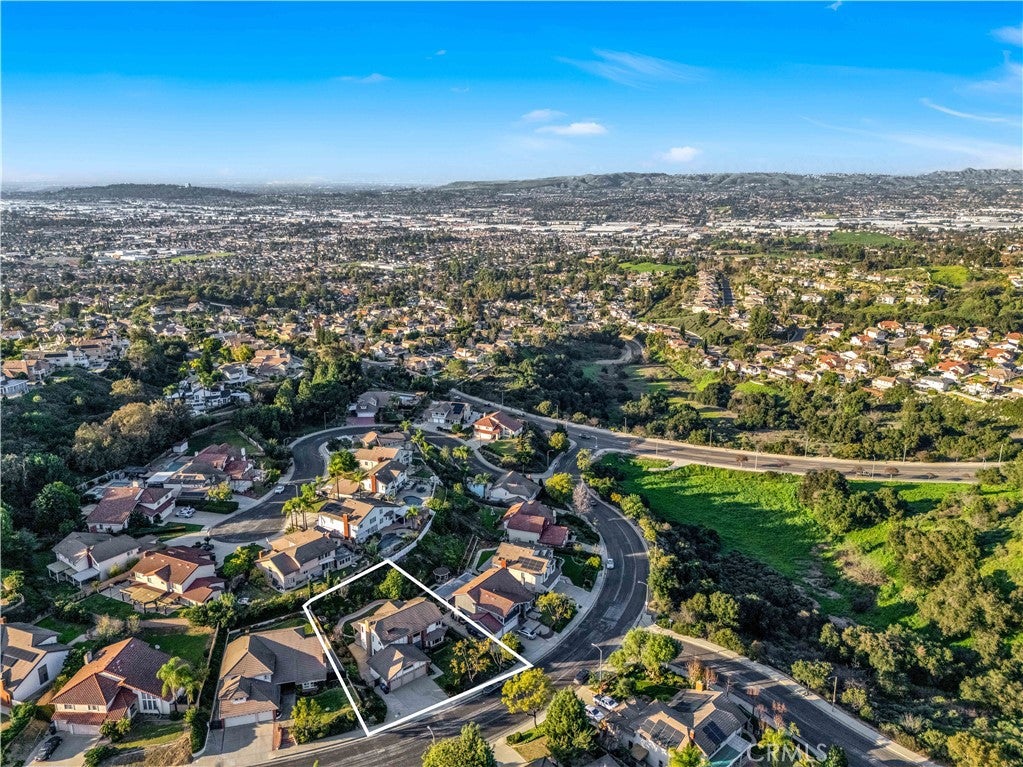
2611 Rudy, Rowland Heights, CA 91748
Los Angeles County
Key Facts
Description
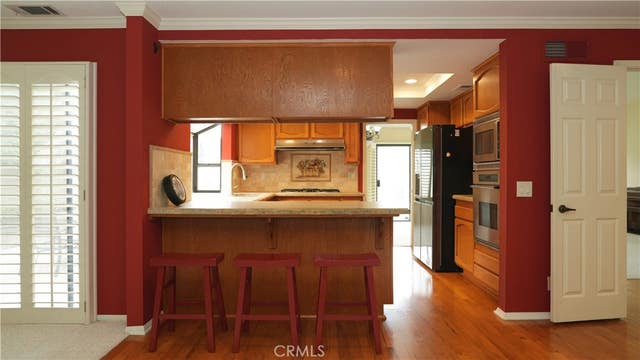
Located in one of the most desirable neighborhoods in Rowland Heights, this hilltop home sits on higher ground and offers nice mountain views. The property is well maintained and move-in ready. Upon entry of the home, you are welcomed by a chandelier and a grand staircase with high vaulted ceilings, creating a bright and open feeling. The home offers 4 bedrooms and 2.5 bathrooms with a spacious floor plan that works well for everyday living and entertaining. The kitchen features black granite countertops, tiled backsplash, and stainless steel appliances. Upstairs, French doors lead to the primary suite with cathedral ceilings, recessed lighting, textured wallpaper, and a bright bathroom with a large soaking tub, separate shower, double vanities, makeup area, and a walk-in closet. Three additional bedrooms are located down the hallway along with a full bathroom with double sinks. The home includes a 3-car garage and a long driveway, providing plenty of parking and storage space. The indoor laundry room is located on the main floor across from the powder room and includes cabinets with space to add a sink. The backyard features a new wood-look aluminum patio that stretches across the yard. The center section is fully covered with a ceiling fan, while the lattice sides allow natural light to come through. The yard is nicely landscaped with a variety of fruit trees. Other upgrades include PEX plumbing, NEW carpet, newer exterior paint, water heater, AC, and furnace. Washer and dryer are included. One of a kind hilltop luxury home with great views in a prime Rowland Heights location.
Property Information
Property Type
Residential
Sub-Type
Single Family Residence
Structure Type
House
Year Built
1989
Stories
2
Living Area
2,986 sq ft
Lot Size
0.22 acres
Garage Spaces
3
Parking Spaces
3
MLS® Listing#
OC26157255
Property Features
Interior
Appliances
Cooling
Heating
Flooring
Fireplace
Pool
Parking
Laundry
Patio
Community
Sewer
Water Source
Rooms
- Bathroom
- Bedroom
- Dining Room
- Kitchen
- Kitchen
- Laundry
- Living Room
- Master Bathroom
- Master Bedroom
- Master Bedroom
Financial Details
HOA
$55 / Quarterly
South Point Management
Parcel Number
8269053018
Directions
Take 60 Freeway to Fullerton Rd, head east, turn right on Rudy Street, destination on the right.
Affordability Calculator
$297,800
Estimated monthly payment
$7,925/mo
Principal $1,191,200 · Est. interest $1,661,830 over 30 yrs
Neighborhood Market Statistics
How this home compares to active listings in Rowland Heights, CA
- $560,976
- Median Listing Price
- 40
- Median Days on Market
- 1,596
- Median Sq Ft
- $380
- Median Price / Sq Ft
- 390
- Active Listings
- This home’s price is 165% above the area median.
- Its price per sq ft is 31% above the area median.
Market statistics compiled from active EXIT Realty® and MLS listings in Rowland Heights, CA.
Location

Points of Interest in Rowland Heights, CA
Showing the Rowland Heights area map.
Nearby Schools
Tzu Chi Education Foundation
Elementary · 1.0 mi away
Shelyn Elementary
Elementary · 1.0 mi away
Montessori School of Diamond Bar
Elementary · 1.1 mi away
Rowland Heights Christian School
School · 1.3 mi away
John A Rowland High School
Secondary · 1.4 mi away
Castle Rock Elementary School
Elementary · 1.4 mi away
Killian Elementary School
Elementary · 1.4 mi away
American Chinese School
Elementary · 1.4 mi away
Ivy League School
School · 1.5 mi away
Triple-I Education
Secondary · 1.5 mi away
Ybarra Academy
School · 1.5 mi away
Community Day School
Secondary · 1.6 mi away
Rowland Unified School Dist
Elementary · 1.7 mi away
Fairway Education Center
School · 1.7 mi away
Apple Chinese School
School · 1.7 mi away
South Point Middle School
Secondary · 1.7 mi away
Ivy League School
School · 1.8 mi away
Diamond Bar High School
Secondary · 1.8 mi away
Blandford Elementary School
Elementary · 1.8 mi away
Oxford School
School · 2.0 mi away
Commute Calculator
Nearby Homes


Similar Homes Nearby




Similar Home Values
Comparable nearby listings and their asking prices.
| Address | Price | Beds | Baths | Sq Ft |
|---|---|---|---|---|
| 1356 Old Canyon, Hacienda Heights, CA | $1,049,000 | 3 | 2 | 1,703 |
| 2963 Leopold, Hacienda Heights, CA | $1,050,000 | 4 | 3 | 1,906 |
| 2694 Pocatello, Rowland Heights, CA | $1,050,000 | 3 | 3 | 1,878 |
| 15610 Pintura, Hacienda Heights, CA | $1,085,000 | 4 | 3 | 2,106 |
| 2327 Agostino Drive, Rowland Heights, CA | $1,088,000 | 4 | 2 | 2,026 |
| 15637 Los Altos Drive, Hacienda Heights, CA | $1,088,000 | 3 | 3 | 1,741 |
Moving Cost Estimate
EXIT Agents in Rowland Heights


Listing Courtesy: Alta Realty Group CA, Inc - 786-961-9995
Presented by: Junqi Jin
Licensed in the state of California.