

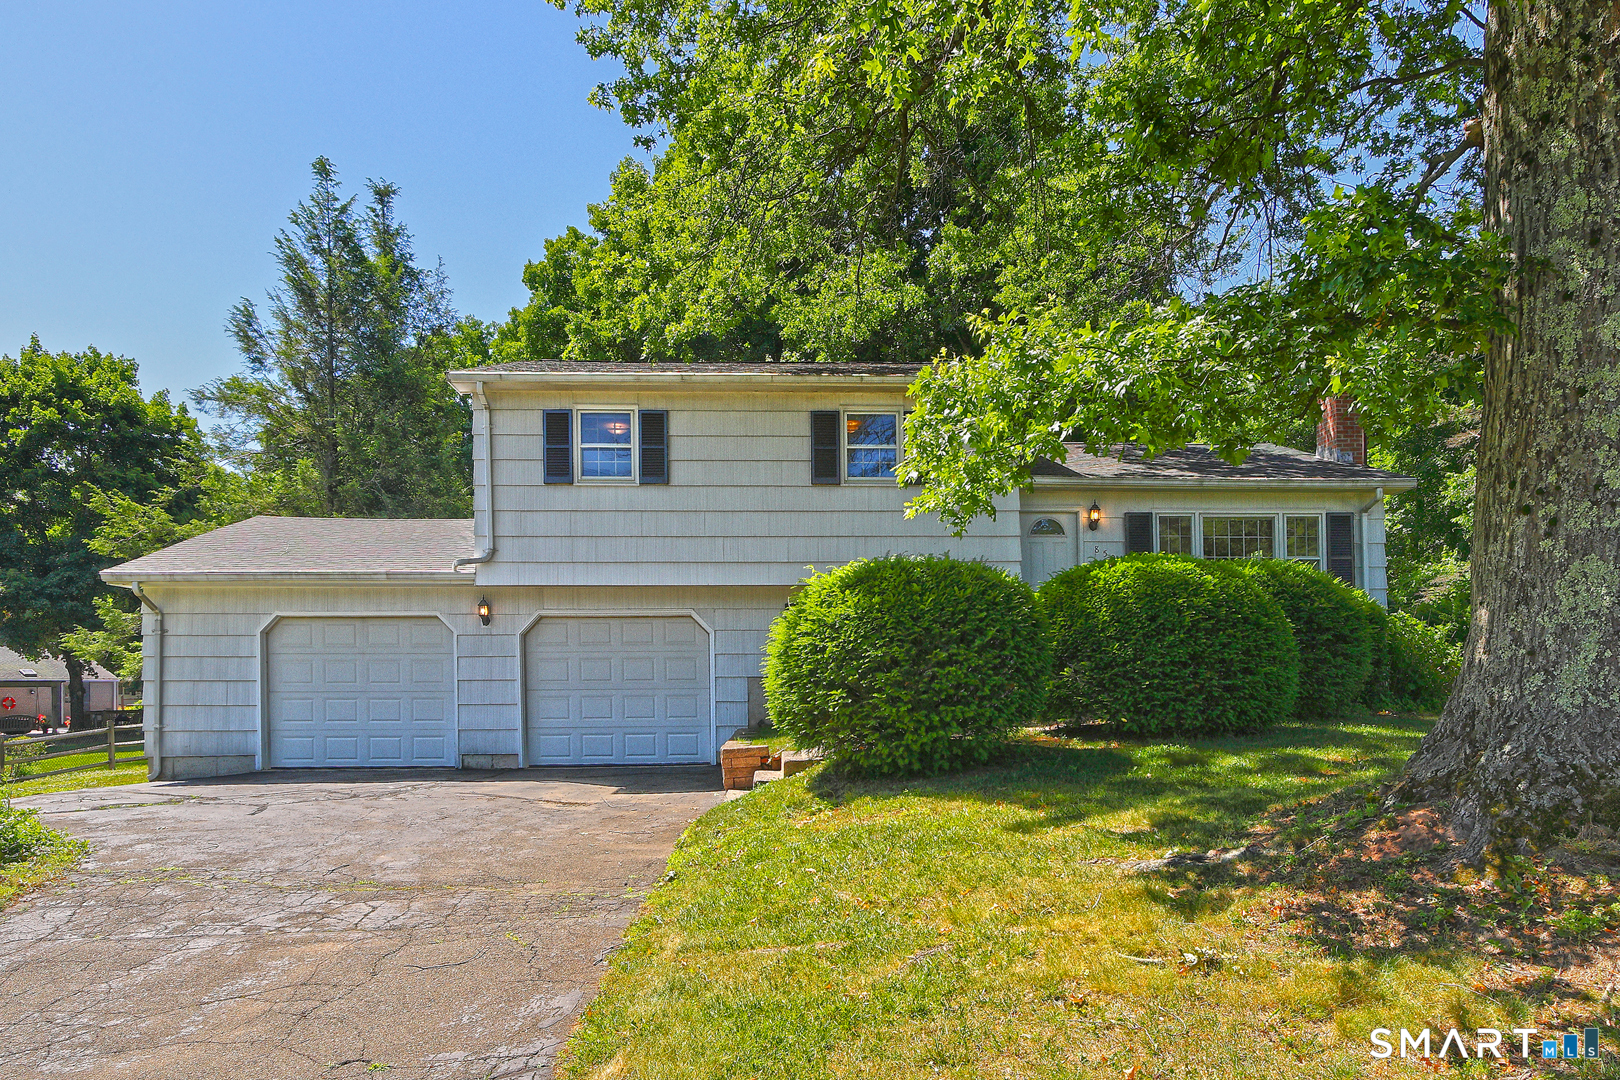
850 Choate Avenue, Hamden, CT 06518
Academy Hills · New Haven County
Key Facts
Description
Looking for a home that was built for and loved by the same family since 1965 when homes were built to last, solid structures. The neighborhood with lots having land on side-walked streets. The area, named Academy Hills is in the West Woods section of Hamden. This home has been loved and cared for and now, the family is ready to sell. You can be the lucky new owner. Solid Hardwood on the 1st & 2nd floors. Bright Living Room with a bay window and a side window for more natural light. The Kitchen is well maintained and roomy with washable oak cabinets, fully appliance, the eat in area is by the sliders with views to the large rear yard or to Livingroom. Upstairs find the Primary Bedroom with a Half bath. Note 2 closets. One can be converted to a stall shower to make Primary Full Bath. The nice sized Main bath has a Tub/Shower with linen closet, shared by 2 more nice sized bedrooms. The lower-level Family room with a new wood grain laminate floor is a great play area with Laundry and another half bath. Back door goes to the yard or walk through the Family room to the two oversized garages. There is also a basement with the Utilities; new HW heater, newer oil tank, furnace, central air, and electric panel. To protect the house while you add your cosmetic upgrades, in 2026, a brand new roof has been put on and the chimney has been completely rebuilt. Ready for Solar if you so choose. Don't miss this great home! SOLD AS IS. Inspection for Buyers Info only.
Property Information
Property Type
Residential
Sub-Type
Single Family Residence
Style
Split Level
Year Built
1965
Living Area
1,901 sq ft
Lot Size
0.64 acres
Garage Spaces
2
Parking Spaces
2
Zoning
R3
Days on Market
12
MLS® Listing#
24161572
Property Features
Appliances
Cooling
Heating
Basement
Parking
Construction
Foundation
Roof
Sewer
Water Source
Rooms
- Bedroom11.8 x 11.4Upper
Schools
- Elementary:
- West Woods
- High:
- Hamden
Financial Details
HOA
None
Annual Taxes
$12,238
Parcel Number
1145352
Directions
GPS friendly
Affordability Calculator
$80,000
Estimated monthly payment
$2,129/mo
Principal $320,000 · Est. interest $446,428 over 30 yrs
Neighborhood Market Statistics
How this home compares to active listings in Hamden, CT
- $370,732
- Median Listing Price
- 41
- Median Days on Market
- 1,530
- Median Sq Ft
- $240
- Median Price / Sq Ft
- 172
- Active Listings
- This home’s price is 8% above the area median.
- Its price per sq ft is 12% below the area median.
Market statistics compiled from active EXIT Realty® and MLS listings in Hamden, CT.
Location
Map is currently unavailable for this location.
Points of Interest in Hamden, CT
Showing the Hamden area map.
Commute Calculator
Nearby Homes

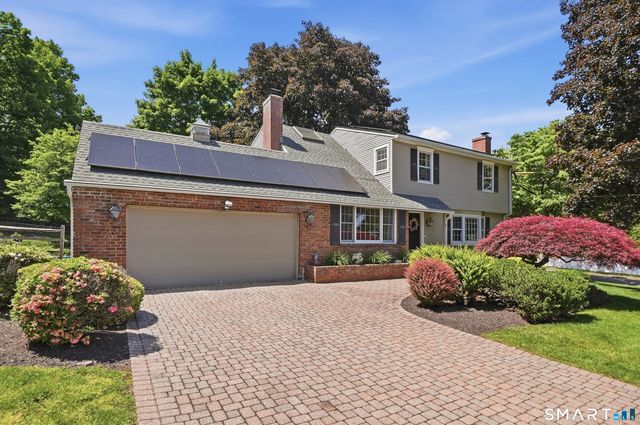
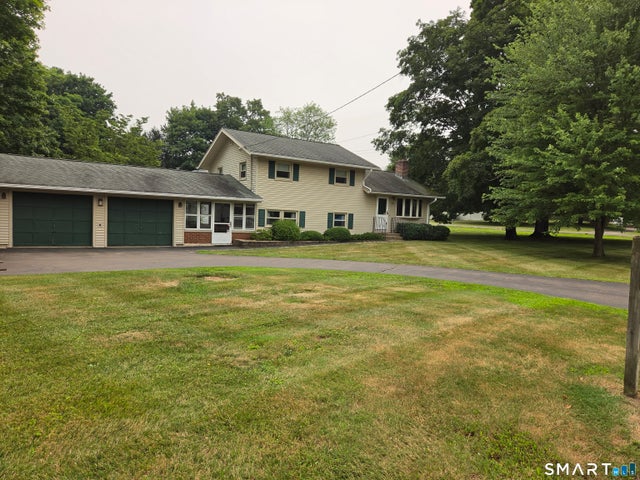


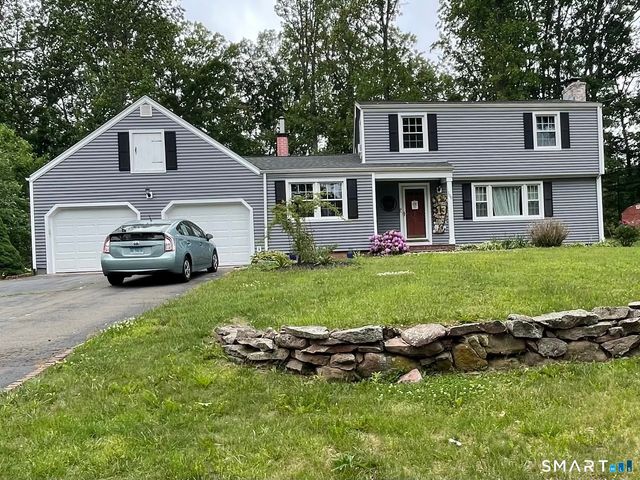
Similar Homes Nearby
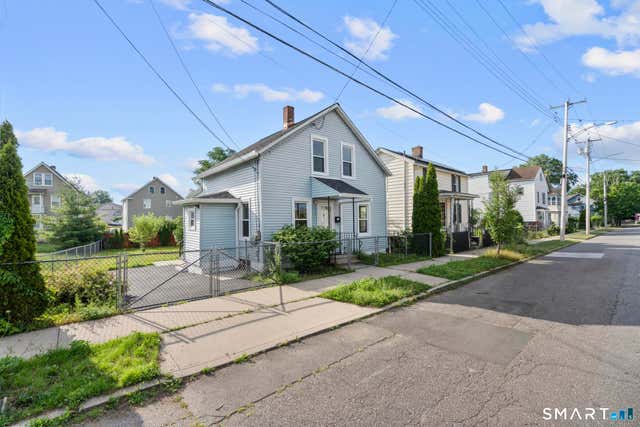

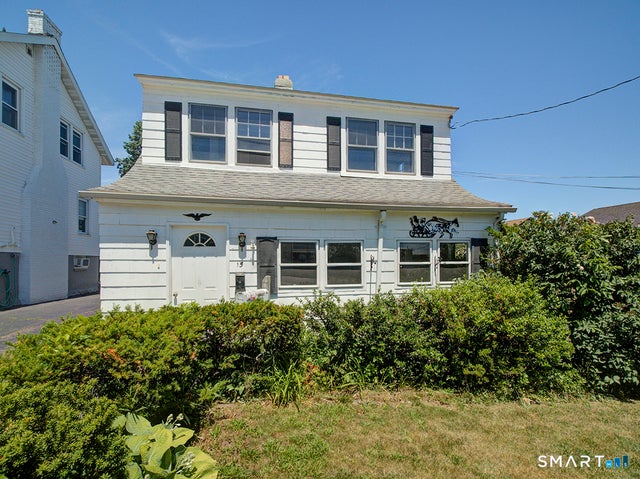


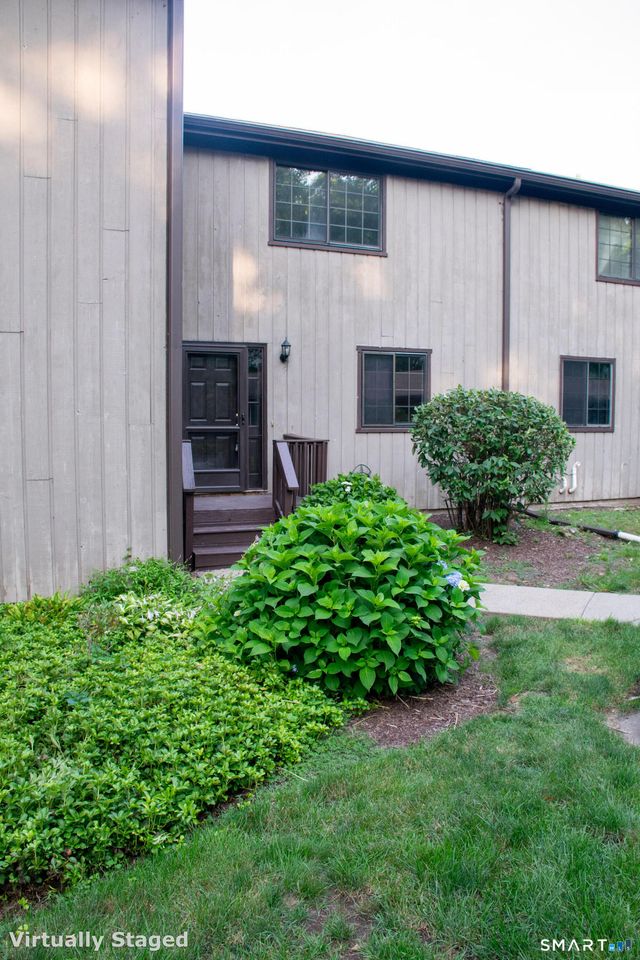
Similar Home Values
Comparable nearby listings and their asking prices.
| Address | Price | Beds | Baths | Sq Ft |
|---|---|---|---|---|
| 39 Edwards Street, Hamden, CT | $280,000 | 2 | 1 | 930 |
| 19 Cumley Street, Hamden, CT | $285,000 | 3 | 2 | 1,404 |
| 15 Homestead Avenue, Hamden, CT | $289,000 | 3 | 2 | 1,483 |
| 304 Morse Street, Hamden, CT | $289,900 | 3 | 1 | 1,196 |
| 20 Homestead Avenue, Hamden, CT | $299,000 | 2 | 1 | 1,209 |
| 3379 Whitney Avenue 5, Hamden, CT | $299,500 | 2 | 3 | 1,444 |
Moving Cost Estimate
EXIT Agents in Hamden


Listing Courtesy: Coldwell Banker Realty - (203) 506-6414
Presented by: Sandy Friedman