

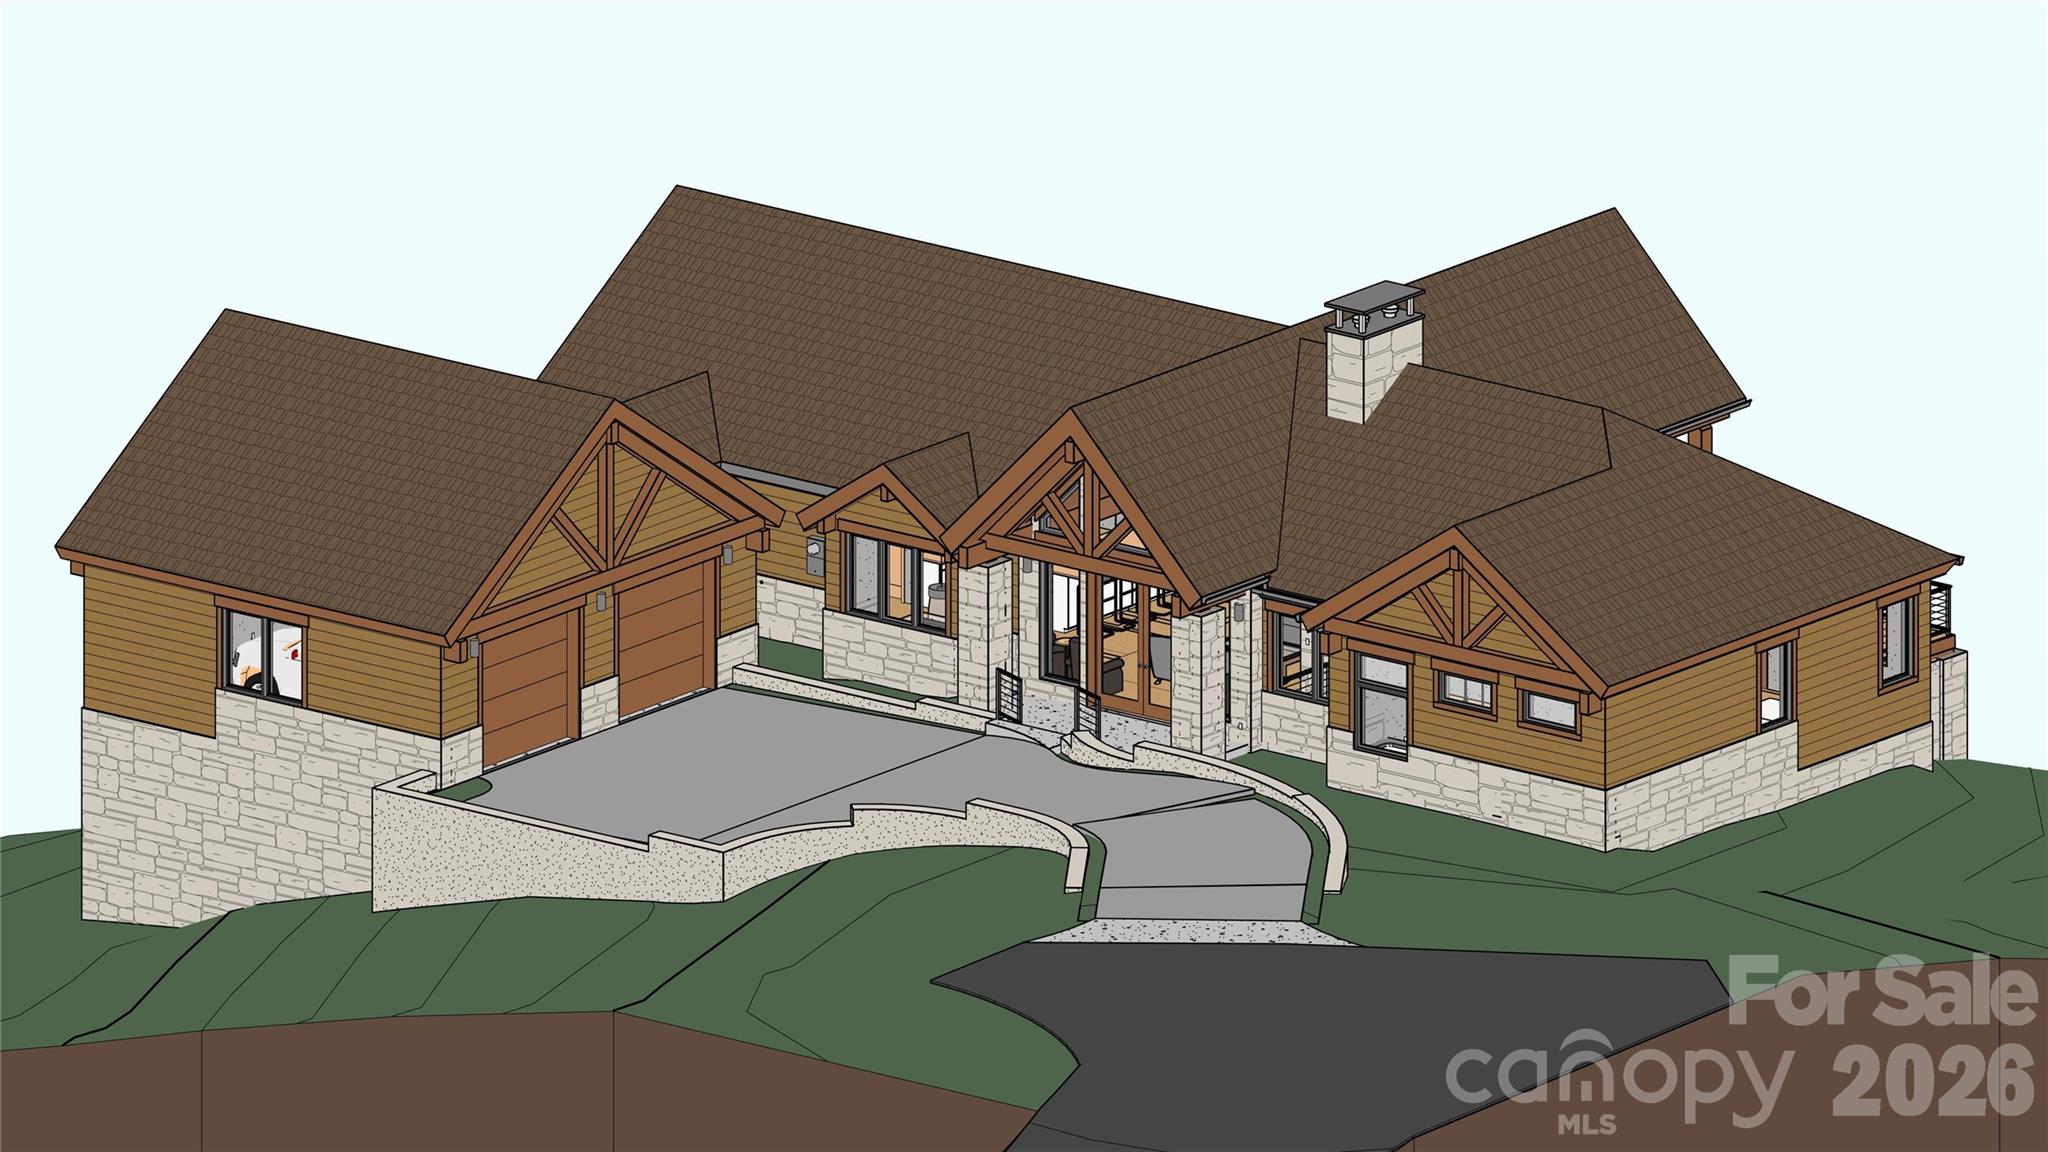
TBD Ladys Fern Trail, Laurel Park, NC 28739
Somersby Park · Henderson County
Key Facts
Description
A refined mountain retreat by LuxRidge Homes, thoughtfully designed for elegant living, lasting quality, and effortless entertaining within the gated Somersby Park community in Laurel Park. Constructed with steel framing, this residence features a non combustible structural system offering superior durability, strength, and long term peace of mind. The main level unfolds into an open living environment anchored by hardwood floors, smooth finished walls, and a dramatic exposed wood truss ceiling that brings architectural presence and warmth to the space. The kitchen blends beauty and function with granite countertops, custom wood cabinetry, energy efficient appliances, and premium plumbing and lighting fixtures, all flowing seamlessly into the dining and living areas. A serene primary suite on the main level offers privacy and comfort, complemented by a beautifully finished tile bath. An additional main level bedroom and bath provide flexibility for guests or a private office. The lower level is designed for gathering and relaxation, featuring a spacious family room, an additional bedroom, a full bath, and a half bath, creating a thoughtful balance of private and shared living spaces. Outdoor living is central to the home’s design, with covered and screened patios that extend the living experience across multiple levels. The exterior is finished with timeless stone accents, Hardie plank siding, architectural shingles, upgraded landscaping, and refined exterior lighting. Energy efficient HVAC systems, solid core doors, and carefully selected finishes throughout complete this exceptional luxury offering in one of Laurel Park’s most desirable gated communities.
Property Information
Property Type
Residential
Sub-Type
Single Family Residence
Year Built
2026
Living Area
3,546 sq ft
Garage Spaces
2
Zoning
Cities
Days on Market
15
MLS® Listing#
4341362
Property Features
Interior
Appliances
Cooling
Heating
Flooring
Fireplace
Basement
Laundry
Patio
Construction
Roof
Community
Utilities
Sewer
Schools
- Elementary:
- Etowah
- Middle:
- Rugby
- High:
- West Henderson
Financial Details
HOA
$1,800 / Annually
Somersby Park HOA
Assessed Value
$60,000
Parcel Number
9548759601
Affordability Calculator
$299,800
Estimated monthly payment
$7,978/mo
Principal $1,199,200 · Est. interest $1,672,991 over 30 yrs
Neighborhood Market Statistics
How this home compares to active listings in Laurel Park, NC
- $482,609
- Median Listing Price
- 174
- Median Days on Market
- 1,536
- Median Sq Ft
- $287
- Median Price / Sq Ft
- 51
- Active Listings
- This home’s price is 211% above the area median.
- Its price per sq ft is 47% above the area median.
Market statistics compiled from active EXIT Realty® and MLS listings in Laurel Park, NC.
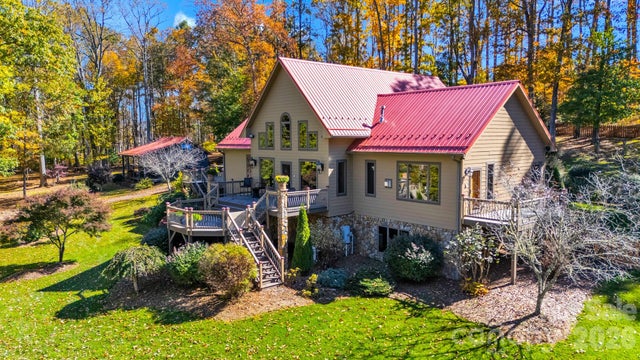
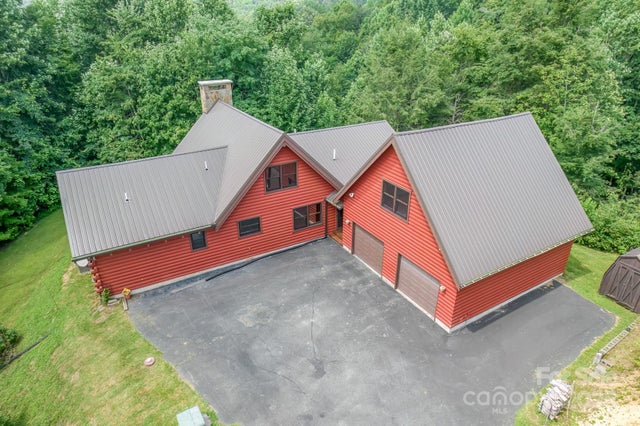
Similar Homes Nearby


Similar Home Values
Comparable nearby listings and their asking prices.
| Address | Price | Beds | Baths | Sq Ft |
|---|---|---|---|---|
| 65 Cliff Drive, Laurel Park, NC | $1,100,000 | 5 | 4 | 3,971 |
| 2650 Carson Woods Road, Laurel Springs, NC | $1,279,900 | 3 | 4 | 3,946 |
| TBD Cedar Leaf Lane, Laurel Park, NC | $1,699,000 | 4 | 5 | 3,967 |
| 5023 Elk Park Highway, Elk Park, NC | $1,750,000 | 4 | 3 | 2,636 |
Moving Cost Estimate

Listing Courtesy: Frisbee Real Estate LLC - ed@frisbeerealestate.com
Last Updated: 2026-01-28
1