

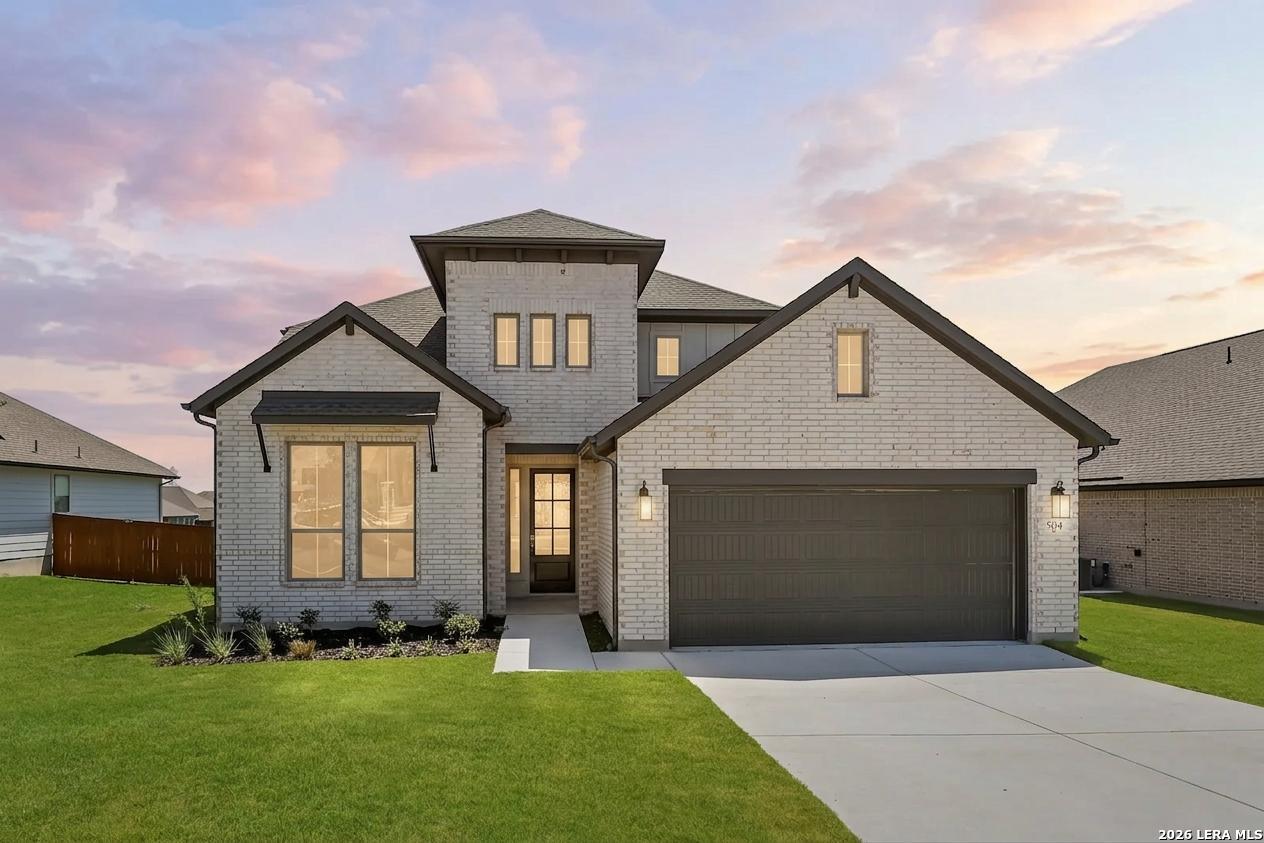
504 Foxtail Canyon, Cibolo, TX 78108
FOXBROOK · Guadalupe County
Key Facts
Description
The Granger floor plan redefines modern family living with its expansive layout designed for comfort and function. This two-story home features five spacious bedrooms and three and a half bathrooms, ensuring ample space for family members and guests alike. The main level is thoughtfully arranged, with a large open-concept living and dining area that flows seamlessly into the kitchen, perfect for entertaining or daily living. Upstairs, a luxurious primary suite offers a private retreat, children's retreat, and media area complemented by additional bedrooms that share thoughtfully designed bathrooms. The two-car garage adds practicality, ensuring secure and convenient parking or extra storage. The Granger floor plan is a testament to contemporary design, delivering both elegance and everyday utility in every square foot.
Property Information
Property Type
Residential
Sub-Type
Single Family Residence
Style
Two Story
Year Built
2026
Stories
2
Living Area
3,169 sq ft
Lot Size
0.18 acres
Garage Spaces
2
Days on Market
150
MLS® Listing#
1941255
Property Features
Interior
Appliances
Cooling
Heating
Flooring
Parking
Patio
Fencing
Construction
Foundation
Roof
Windows
Security
Sewer
Water Source
Rooms
- 15x18Second
- Bedroom 211x10Second
- Bedroom 311x10Second
- Bedroom 414x10Second
- Bedroom 514x11Second
- Dining Room10x13Main
- Family Room12x19Main
- Kitchen12x9Main
- Master Bathroom9x10Main
- Master Bedroom19x13Main
- Office11x12Main
- Utility Room9x7Main
Schools
- Elementary:
- John A Sippel
- Middle:
- Dobie J. Frank
- High:
- Byron Steele High
- District:
- Schertz-Cibolo-Universal City ISD
Financial Details
HOA
$552 / Annually
GOODWIN & COMPANY
Annual Taxes
$2
Tax year 2025
Directions
From TX-1604 Loop E: Exit onto I-35 N towards Austin, Travel North on I-35 N, Exit 178 for FM-1103, Turn Right onto FM-1103 SE, Turn Right onto Orth Ave, Turn Left onto Silver Fox, Model home is the first home on the right.
Affordability Calculator
$109,998
Estimated monthly payment
$2,927/mo
Principal $439,992 · Est. interest $613,828 over 30 yrs
Neighborhood Market Statistics
How this home compares to active listings in Cibolo, TX
- $356,311
- Median Listing Price
- 53
- Median Days on Market
- 2,459
- Median Sq Ft
- $155
- Median Price / Sq Ft
- 332
- Active Listings
- This home’s price is 54% above the area median.
- Its price per sq ft is 12% above the area median.
Market statistics compiled from active EXIT Realty® and MLS listings in Cibolo, TX.
Location
Map is currently unavailable for this location.
Points of Interest in Cibolo, TX
Showing the Cibolo area map.
Commute Calculator
Nearby Homes

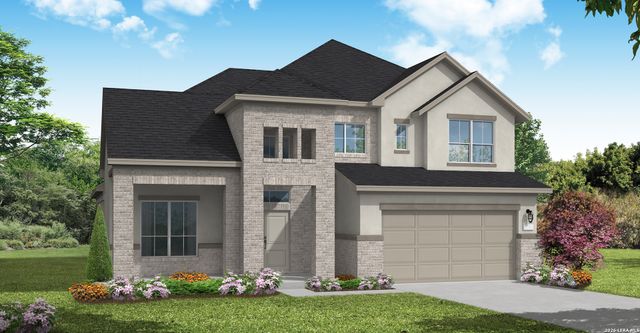
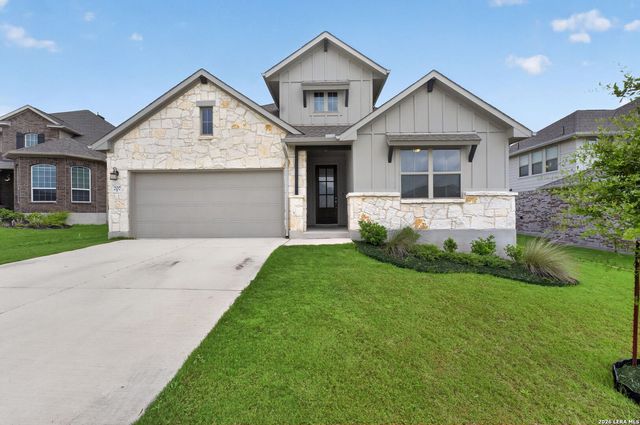
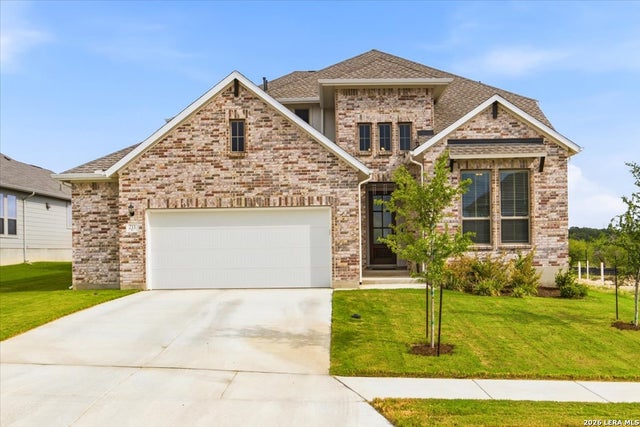


Similar Homes Nearby

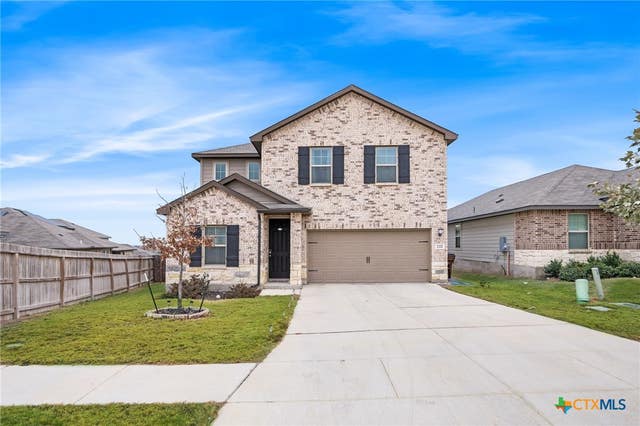
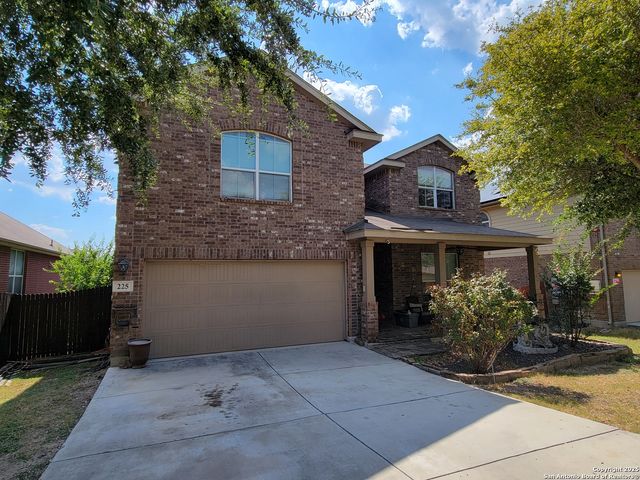
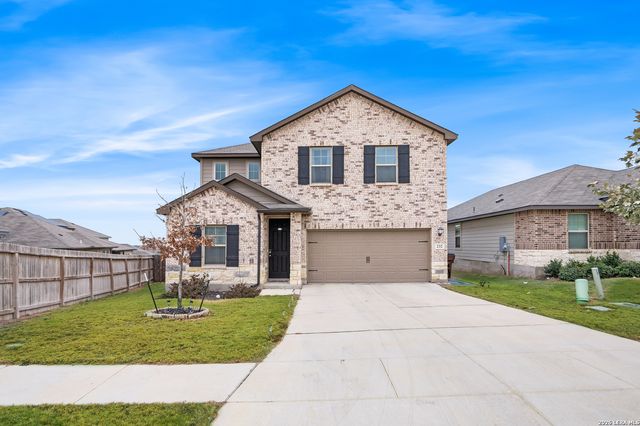
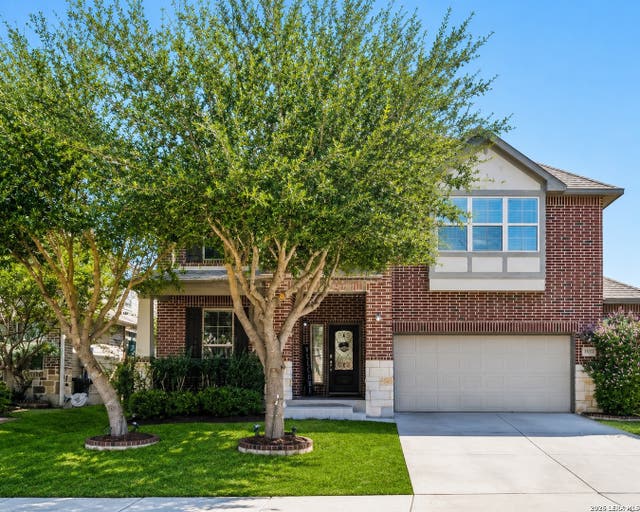

Similar Home Values
Comparable nearby listings and their asking prices.
| Address | Price | Beds | Baths | Sq Ft |
|---|---|---|---|---|
| 122 CARMEL DR, Cibolo, TX | $384,999 | 5 | 3 | 2,909 |
| 232 Colebrook Way, Cibolo, TX | $385,000 | 5 | 3 | 2,635 |
| 225 KENSINGTON DR, Cibolo, TX | $385,000 | 5 | 4 | 3,052 |
| 232 Colebrook, Cibolo, TX | $385,000 | 5 | 3 | 2,635 |
| 512 Saddle Pass, Cibolo, TX | $388,000 | 5 | 4 | 3,106 |
| 241 EAGLE FLIGHT, Cibolo, TX | $389,000 | 5 | 3 | 3,025 |
Moving Cost Estimate
EXIT Agents in Cibolo



Listing Courtesy: eXp Realty - (210) 757-9785 dayton@theschradergroup.com
Presented by: Dayton Schrader