


710 W Hondo, Devine, TX 78016
ATKINS · Medina County
Key Facts
Description
Welcome to this adorable 3 bedroom, 2 bathroom home located in the heart of Devine. This home offers the perfect blend of comfort, style, and functionality. Enjoy an inviting open floor plan with two separate living areas, perfect for family gatherings or entertaining guests. Three spacious bedrooms offering plenty of space for relaxation with ceiling fans, tons of natural light and plenty of closet space. While having plenty of space inside, one of the big draws for this home is the huge backyard! With endless possibilities for outdoor activities, gardening, sports or pets, this backyard will be a space enjoyed by all. Now let's talk about the upgrades! Updated Windows: New windows were installed at the front of the house, enhancing natural light and improving energy efficiency. Metal Roof: Durable and low-maintenance, providing peace of mind for years to come. Two Newer A/C Units: Stay cool during the warmer months with energy-efficient air conditioning. Two Storage Buildings: Extra space for storage, hobbies, or work projects. This home combines charm and functionality in an ideal location with easy access to local amenities. Whether you're enjoying the spacious interior or the large backyard, this house is sure to impress! Don't miss out on this wonderful opportunity to make this house your home!
Property Information
Property Type
Residential
Sub-Type
Single Family Residence
Style
One Story
Year Built
1949
Stories
1
Living Area
1,646 sq ft
Lot Size
0.34 acres
Garage Spaces
1
Days on Market
365
MLS® Listing#
1856035
Property Features
Appliances
Cooling
Heating
Flooring
Fencing
Lot Features
Construction
Foundation
Roof
Windows
Other Structures
Rooms
- Bedroom 212x12Main
- Bedroom 311x12Main
- Dining Room10x10Main
- Family Room14x8Main
- Kitchen14x10Main
- Living Room14x14Main
- Master Bathroom10x9Main
- Master Bedroom12x12Main
Schools
- Elementary:
- Devine
- Middle:
- Devine
- High:
- Devine
- District:
- Devine
Financial Details
HOA
None
Annual Taxes
$5,646
Tax year 2024
Parcel Number
R15117
Directions
From I-35, Exit 173N. Take 173N through Devine. House is approximately 1.5 miles down on the right.
Affordability Calculator
$46,000
Estimated monthly payment
$1,224/mo
Principal $184,000 · Est. interest $256,696 over 30 yrs
Neighborhood Market Statistics
How this home compares to active listings in Devine, TX
- $321,622
- Median Listing Price
- 106
- Median Days on Market
- 1,668
- Median Sq Ft
- $183
- Median Price / Sq Ft
- 77
- Active Listings
- This home’s price is 28% below the area median.
- Its price per sq ft is 24% below the area median.
Market statistics compiled from active EXIT Realty® and MLS listings in Devine, TX.
Location
Map is currently unavailable for this location.
Points of Interest in Devine, TX
Showing the Devine area map.
Commute Calculator
Nearby Homes

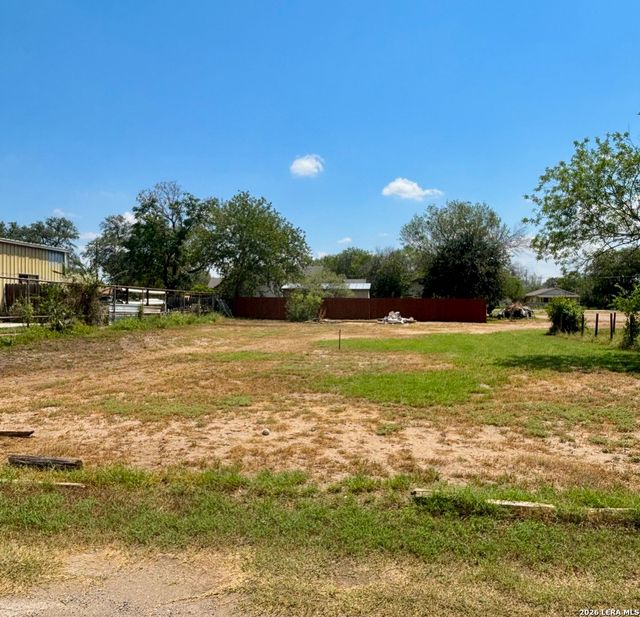
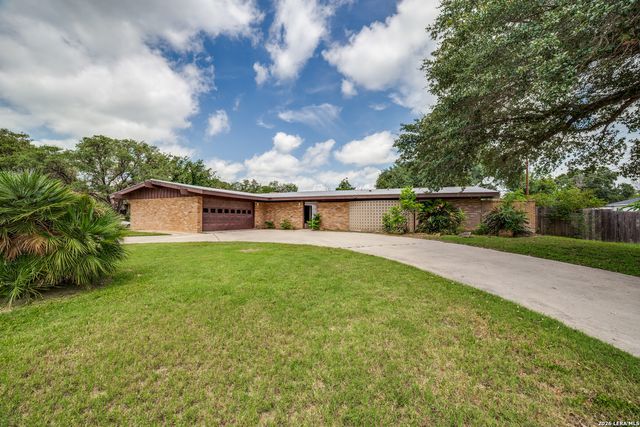


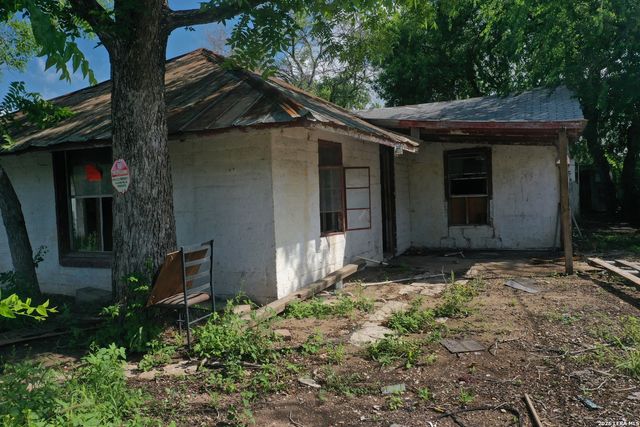
Similar Homes Nearby

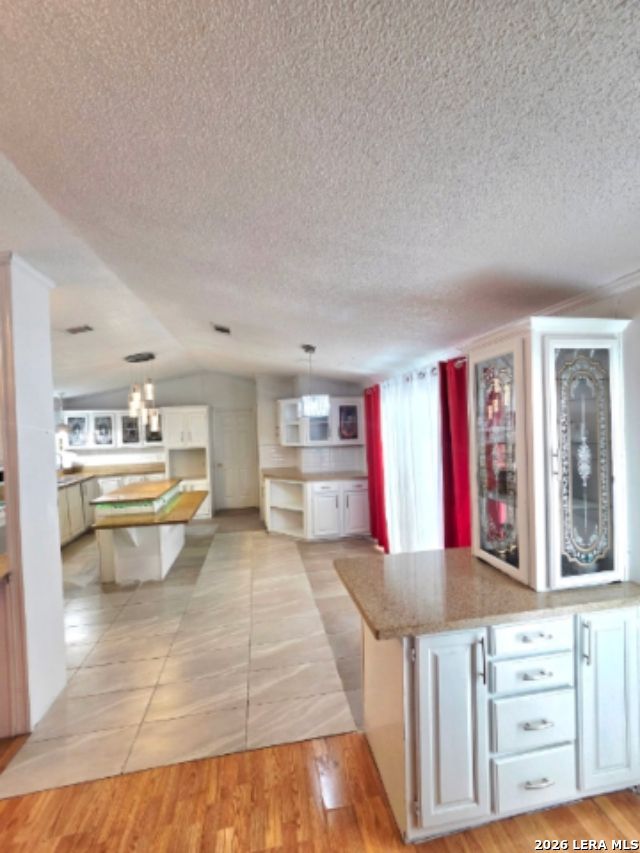
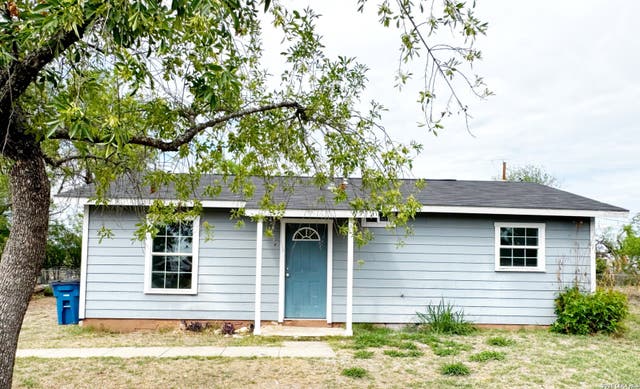
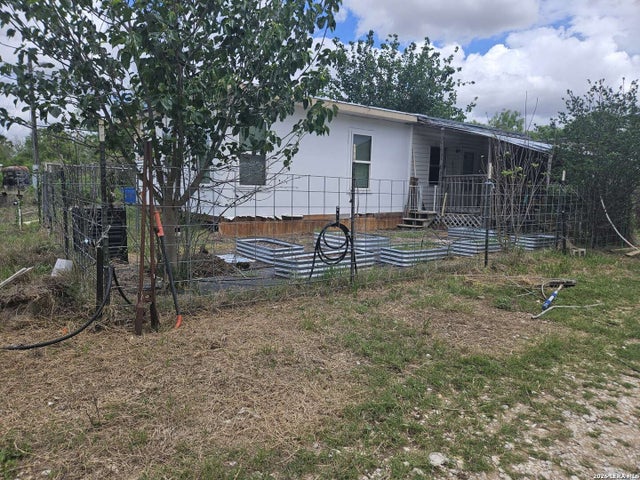
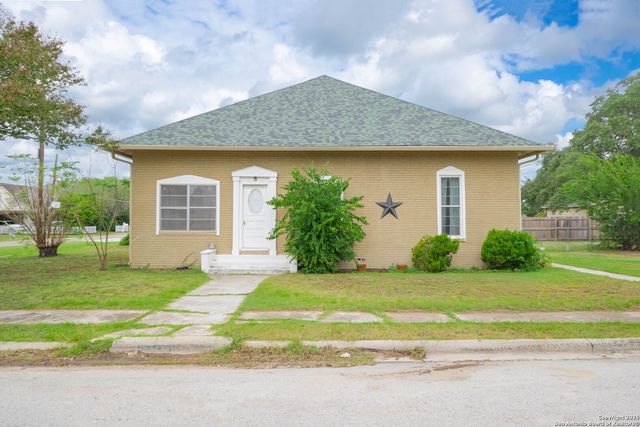

Similar Home Values
Comparable nearby listings and their asking prices.
| Address | Price | Beds | Baths | Sq Ft |
|---|---|---|---|---|
| 412 W Coker, Devine, TX | $177,000 | 3 | 1 | 996 |
| 315 Forest Creek Rd, Devine, TX | $179,000 | 3 | 2 | 1,368 |
| 501 CORLEY DR, Devine, TX | $184,000 | 2 | 1 | 792 |
| 255 County Road 668, Devine, TX | $185,000 | 2 | 2 | 1,046 |
| 301 Jefferson Dr, Devine, TX | $189,000 | 3 | 2 | 1,680 |
| 502 Bowman Ave, Devine, TX | $194,900 | 3 | 1 | 1,500 |
Moving Cost Estimate
EXIT Agents in Devine



Listing Courtesy: 01 LAND COMPANY LLC - (832) 367-8280 beckyjdecker@gmail.com
Presented by: Rebecca Decker