

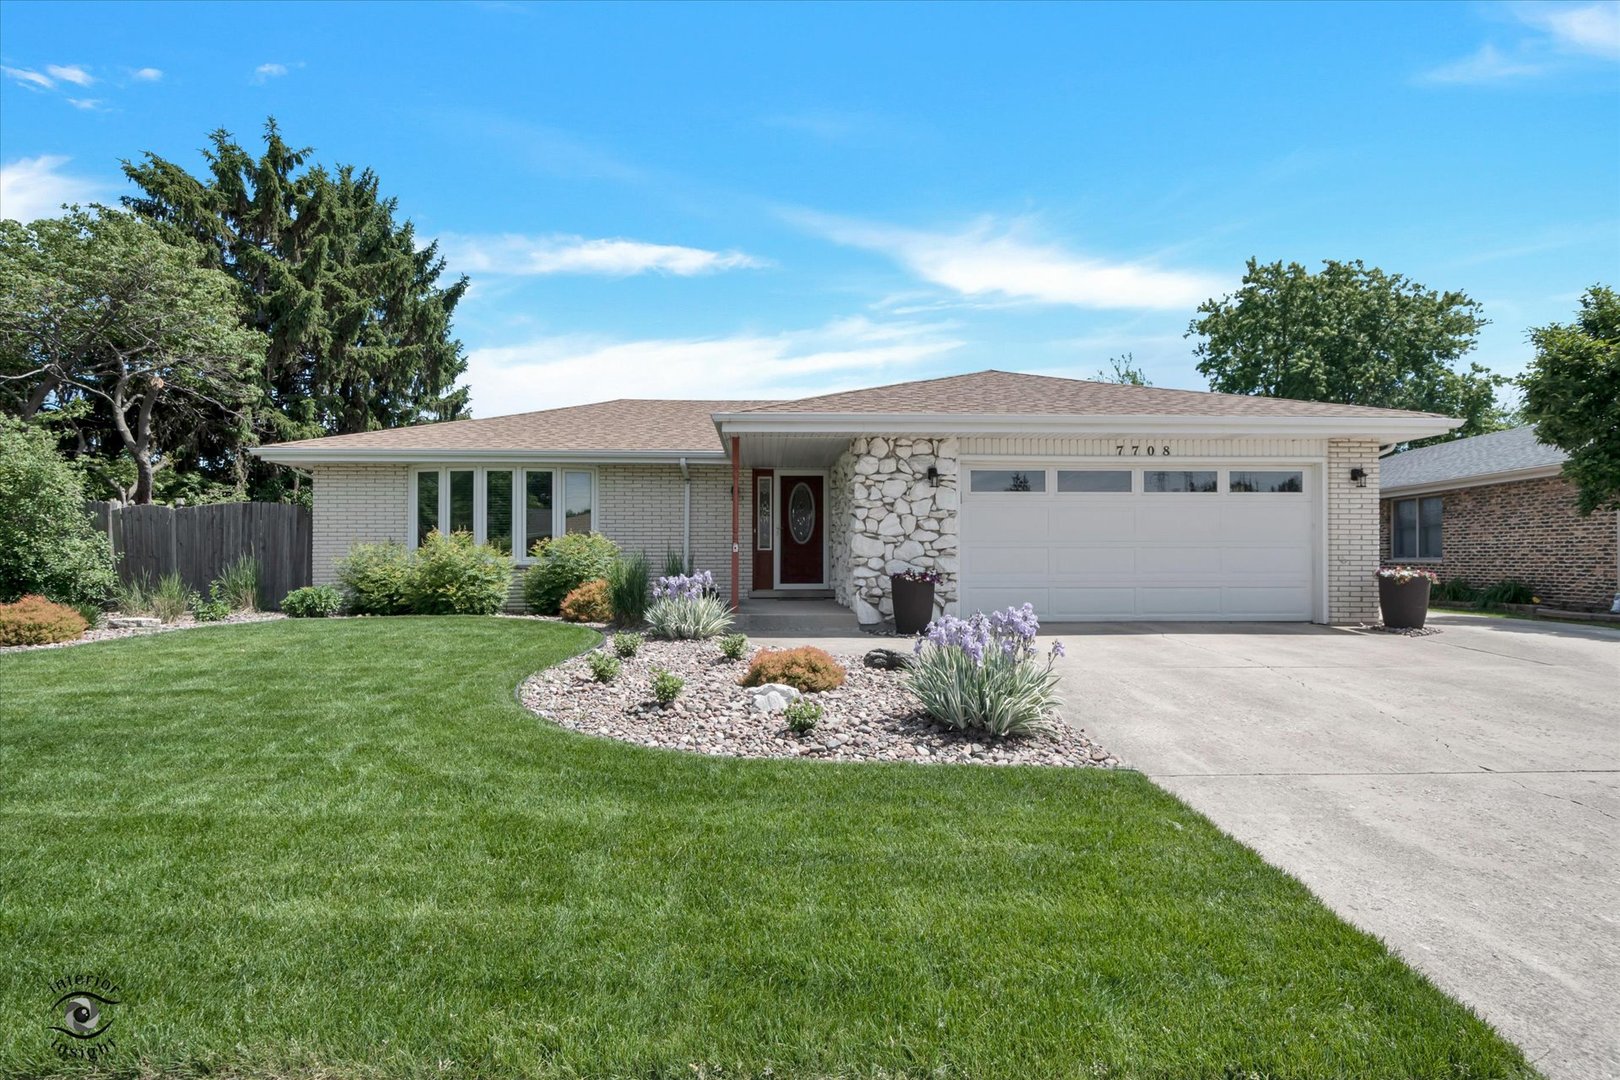
7708 Palm Drive, Orland Park, IL 60462
Cook County
Key Facts
Description
Absolutely stunning and meticulously maintained 3 bedroom, 3 bathroom ranch nestled in the quiet, desirable Catalina subdivision. From the moment you arrive, the pride of ownership is evident with beautiful curb appeal, fresh sod, a fully fenced yard, sprinkler system, and an extended 3rd car driveway offering additional parking space. Step inside to an inviting open concept floor plan featuring beautiful tiger wood hardwood, neutral paint colors, newer family room carpet and spacious living and entertaining areas filled with natural light. The updated kitchen is truly the heart of the home and offers granite countertops, stainless steel appliances, tons of cabinets and an ideal layout for everyday living and entertaining. The bedrooms are great sizes and have new hardwood floors and solid 6-panel wood doors, 2 updated bathrooms on the main level, and a functional layout designed for convenience and comfort. The finished partial basement provides additional living space perfect for a recreation room, home office, workout area, entertaining space, and can easily have a 4th bedroom option with the full bathroom also. The finished crawl space offers exceptional storage options rarely found in similar homes along with a storage room that was originally used as the laundry room area and has the laundry hook-ups. Updated mechanicals include newer sump pump w/backup, whole house air purifier and hot water heater. Windows and roof are 10 years old. Attached 2.5 car garage has tons of storage along with an attic as well and a 3rd car extended driveway. Enjoy peaceful outdoor living in the private fenced in backyard with room to relax & entertain on the extended concrete patio, or play in the luscious lawn that has been well-kept, is newly sodded and has a in-ground sprinkler system. Conveniently located down the block from the elementary school and community park along with having walking paths, shopping centers, dining, and everything you need while still being tucked away in a quiet neighborhood setting. This truly move-in ready ranch combines updates, space, location, and meticulous care all in one incredible home! Pride of ownership truly shines through this home and it is a must see!!
Property Information
Property Type
Residential
Sub-Type
Single Family Residence
Style
Ranch
Year Built
1975
Living Area
1,763 sq ft
Lot Size
0.20 acres
Lot Dimensions
63x120x74x126
Garage Spaces
2.5
Parking Spaces
2.5
Ownership
Fee Simple
Days on Market
33
MLS® Listing#
12665191
Property Features
Interior
Appliances
Cooling
Heating
Flooring
Fireplace
Basement
Parking
Laundry
Patio
Construction
Windows
Sewer
Water Source
Rooms
- Bedroom 215X11Main
- Bedroom 312X11Main
- Bedroom 4
- Dining RoomCOMBOMain
- Family Room13X20Main
- Kitchen13X23Main
- Laundry5X6Main
- Living Room13X19Main
- Master Bedroom12X15Main
Financial Details
Annual Taxes
$8,435
Tax year 2023
Parcel Number
27131110510000
Directions
80th Ave. to Wheeler east to Orchid, north to Palm, east to 7708
Affordability Calculator
$92,500
Estimated monthly payment
$2,462/mo
Principal $370,000 · Est. interest $516,183 over 30 yrs
Neighborhood Market Statistics
How this home compares to active listings in Orland Park, IL
- $353,066
- Median Listing Price
- 31
- Median Days on Market
- 1,700
- Median Sq Ft
- $212
- Median Price / Sq Ft
- 1,058
- Active Listings
- This home’s price is 31% above the area median.
- Its price per sq ft is 24% above the area median.
Market statistics compiled from active EXIT Realty® and MLS listings in Orland Park, IL.
Location

Points of Interest in Orland Park, IL
Showing the Orland Park area map.
Nearby Schools
Kruse Education Center
Elementary · 0.1 mi away
Helen Keller Elementary School
Elementary · 1.1 mi away
Trinity Lutheran Church and School
School · 1.2 mi away
Liberty School
Elementary · 1.4 mi away
Fierke Education Center
Elementary · 1.5 mi away
Jerling Junior High School
Secondary · 1.5 mi away
Prairie Elementary School
Elementary · 1.6 mi away
Christian Hills School
Elementary · 1.8 mi away
Bannes Elementary School
Elementary · 2.0 mi away
Virgil I Grissom Middle School
Secondary · 2.1 mi away
KSD 140
School · 2.1 mi away
Deaf/Hard of Hearing Program
School · 2.1 mi away
Fernway Park Elementary School
Elementary · 2.1 mi away
Lee R Foster Elementary School
Elementary · 2.2 mi away
Consolidated High School
Secondary · 2.2 mi away
Orland School District 135
School · 2.2 mi away
Orland Center School
Elementary · 2.2 mi away
Clews Preschool
School · 2.3 mi away
Jack Hille Middle School
Secondary · 2.4 mi away
Hope Montessori
Elementary · 2.4 mi away
Commute Calculator
Nearby Homes

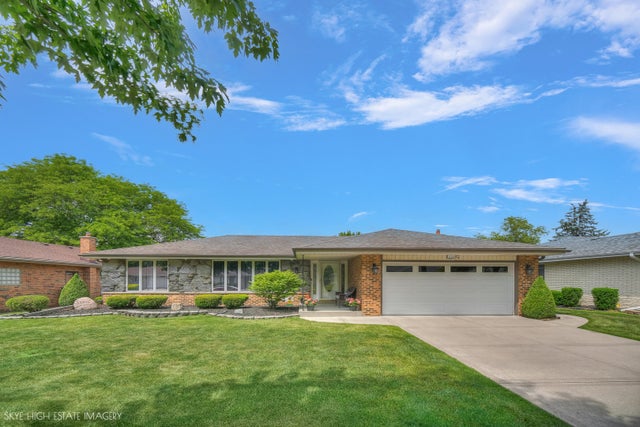
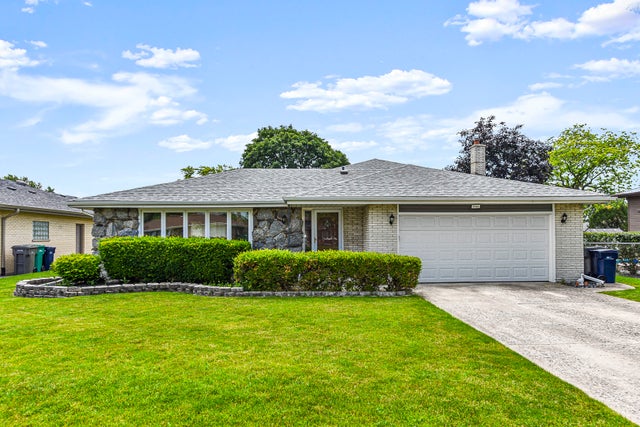
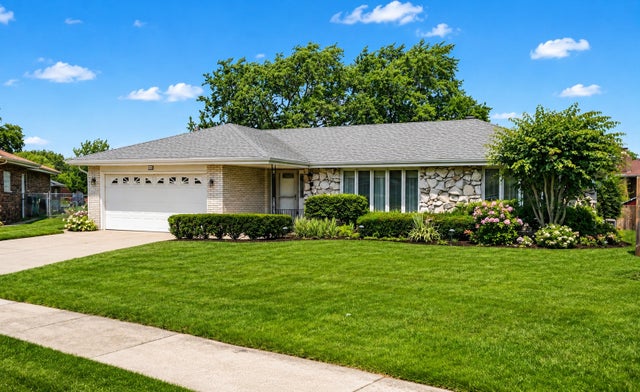
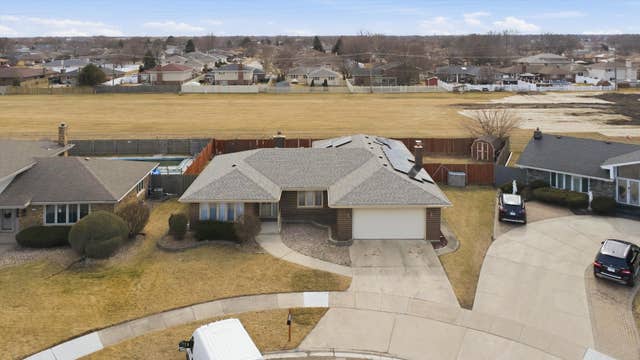
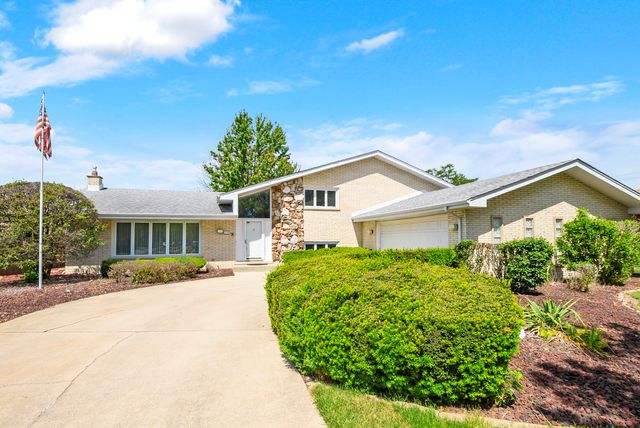
Similar Homes Nearby
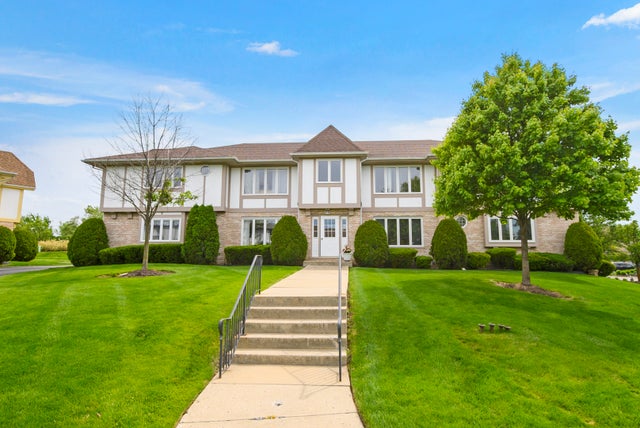


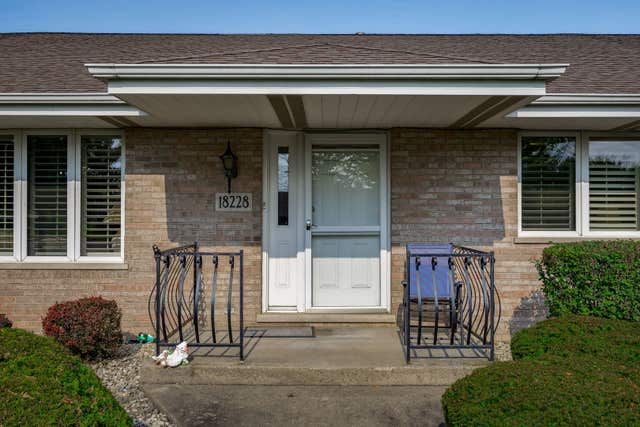
Similar Home Values
Comparable nearby listings and their asking prices.
| Address | Price | Beds | Baths | Sq Ft |
|---|---|---|---|---|
| 19 Saint Moritz Drive 201, Palos Park, IL | $324,900 | 2 | 2 | 1,650 |
| 530 Washington Boulevard 3W, Oak Park, IL | $325,000 | 3 | 2 | 1,700 |
| 14435 irving Avenue, Orland Park, IL | $325,000 | 3 | 1 | 1,368 |
| 6322 Tudor Lane, LOVES PARK, IL | $325,000 | 3 | — | 2,867 |
| 18228 Montana Court 77, Orland Park, IL | $325,000 | 2 | 2 | 1,400 |
| 14329 S Beacon Avenue, Orland Park, IL | $325,000 | 3 | 1 | 1,616 |
Moving Cost Estimate
EXIT Agents in Orland Park


Listing Courtesy: Village Realty, Inc. - 7084781212
Last Updated: 2026-06-02