

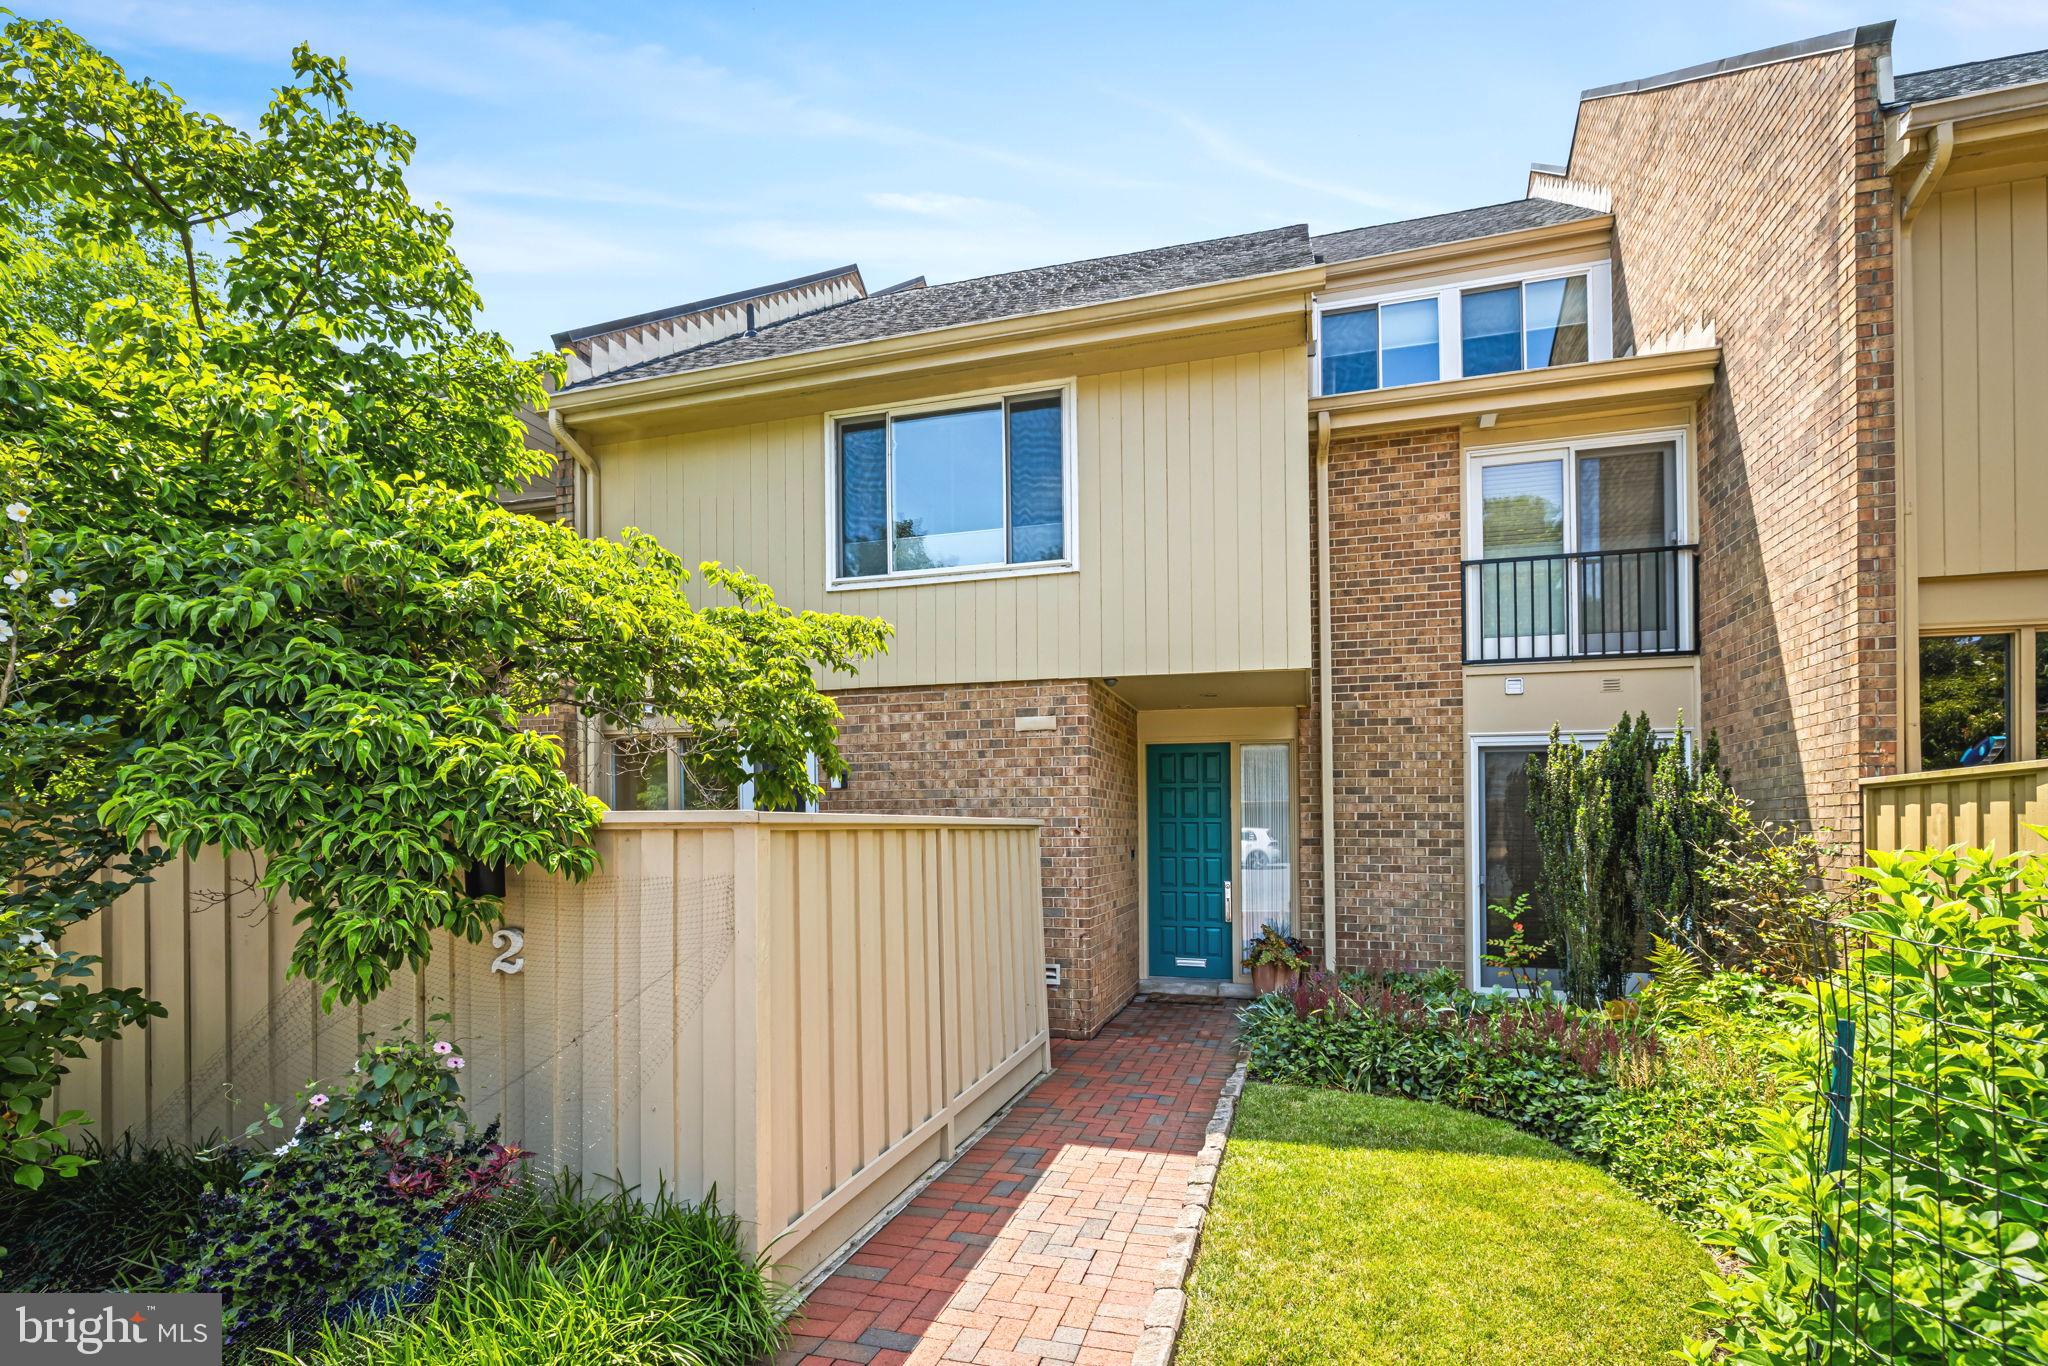
2 ROLAND MEWS R52, BALTIMORE, MD 21210
CROSS KEYS · BALTIMORE CITY County
Key Facts
Description
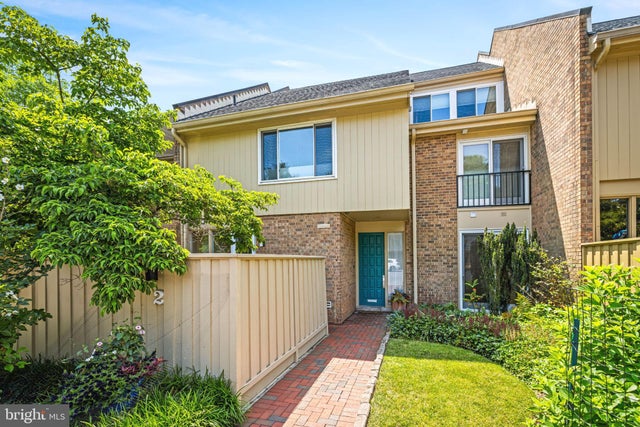
Nestled within Roland Mews, an intimate enclave of luxury townhomes tucked inside Cross Keys, this exceptional residence offers a rare combination of sophisticated design, privacy, and convenience. Surrounded by mature landscaping and beautiful gardens, Roland Mews feels quietly removed from the bustle of everyday life while remaining just moments from the shops, restaurants, and amenities that make Cross Keys such a sought-after destination. Thoughtfully redesigned by acclaimed Baltimore designer Alexander Baer, the home blends elegant spaces with comfortable everyday living. The renovated kitchen features a charming breakfast area and opens to a private front patio with space for grilling. A first-floor family room, powder room, and separate dining room offer wonderful flexibility, while the spectacular double-sized living room serves as the centerpiece of the home. Generous in scale and filled with natural light, it opens directly to beautifully landscaped rear gardens and a private patio where a beautifully curated herb garden and lush plantings create a serene outdoor retreat just steps from the living space. The second floor is home to an extraordinary primary suite with two walk-in closets, additional storage, and a luxurious bath featuring heated floors, dual vanities, and a separate shower. Also on this level are a spacious guest bedroom, a full hall bath, and a handsome office with custom built-ins that could easily function as an additional bedroom. The third floor offers even more versatility, with another bedroom and full bath, a climate-controlled wine room with custom storage, and a flexible bonus room that could serve as a studio, gym, art space, library, or additional bedroom. One of the home's most remarkable features is its private elevator, providing access between the first and second floors. Rarely found in Baltimore townhomes, it offers both everyday convenience and added accessibility while preserving the home's thoughtful design. Completing the package is a detached two-car garage and the ease of condominium living, with exterior maintenance and roof care handled by the association. Elegant, gracious, and beautifully designed, this is a home where thoughtful architecture, exceptional craftsmanship, and a coveted Cross Keys location come together to create something truly special.
Property Information
Property Type
Residential
Sub-Type
Condominium
Structure Type
Townhouse
Year Built
1969
Living Area
3,354 sq ft
Garage Spaces
2
Parking Spaces
2
Zoning
R-6
Days on Market
10
MLS® Listing#
MDBA2218844
Property Features
Interior
Appliances
Cooling
Heating
Flooring
Pool
Parking
Laundry
Construction
Foundation
Roof
Windows
Community
Sewer
Water Source
Rooms
- 14 X 10Main
- Main
- Bedroom 214 X 13
- Bedroom 315 X 13
- Bedroom 413 X 10
- Dining Room15 X 11Main
- Family Room17 X 15Main
- Kitchen13 X 8Main
- Laundry
- Living Room24 X 15Main
- Loft
Schools
- District:
- BALTIMORE CITY PUBLIC SCHOOLS
Financial Details
HOA
None
Annual Taxes
$10,553
Tax year 2025
Assessed Value
$475,133
Parcel Number
0327164778E564
Directions
Falls Road to Cross Keys entrance, bear right to top of hill, follow Roland Mews sign, left to property
Affordability Calculator
$159,980
Estimated monthly payment
$4,257/mo
Principal $639,920 · Est. interest $892,745 over 30 yrs
Neighborhood Market Statistics
How this home compares to active listings in BALTIMORE, MD
- $230,209
- Median Listing Price
- 57
- Median Days on Market
- 1,496
- Median Sq Ft
- $161
- Median Price / Sq Ft
- 3,449
- Active Listings
- This home’s price is 247% above the area median.
- Its price per sq ft is 48% above the area median.
Market statistics compiled from active EXIT Realty® and MLS listings in BALTIMORE, MD.
Location
- 2 ROLAND MEWS R52, BALTIMORE, MD 21210
Points of Interest in BALTIMORE, MD
Showing the BALTIMORE area map.
Nearby Schools
Mt Washington Elementary School
Elementary · 0.6 mi away
The Mount Washington School
Elementary · 0.6 mi away
Roland Park Country School
Secondary · 0.6 mi away
Gilman School
Secondary · 0.7 mi away
Roland Park Elementary/Middle
Elementary · 0.8 mi away
Western High School
Secondary · 0.9 mi away
Ingenuity Project
Elementary · 0.9 mi away
Baltimore Poly Tech High School
Secondary · 0.9 mi away
Baltimore Polytechnic Institute
Secondary School · 0.9 mi away
Waldorf School of Baltimore
Elementary · 0.9 mi away
School of the Cathedral Mary Our Queen
School · 1.0 mi away
The Center for Italian Studies
Secondary · 1.1 mi away
Boys' Latin School of MD
Secondary · 1.1 mi away
Friends School of Baltimore
School · 1.1 mi away
Learn Behavioral
School · 1.2 mi away
Kipp Ujima Village Academy
School · 1.2 mi away
Edgecombe Circle Elementary School
Elementary · 1.3 mi away
Medfield Heights Elementary School
Elementary · 1.3 mi away
Pimlico Elementary School
Elementary · 1.3 mi away
Church of the Redeemer
School · 1.3 mi away
Commute Calculator
Nearby Homes
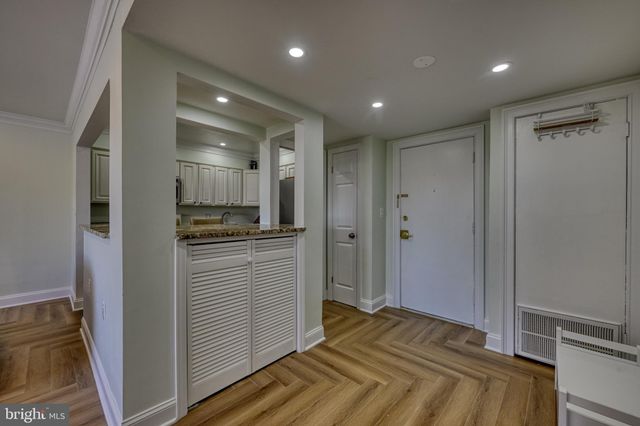
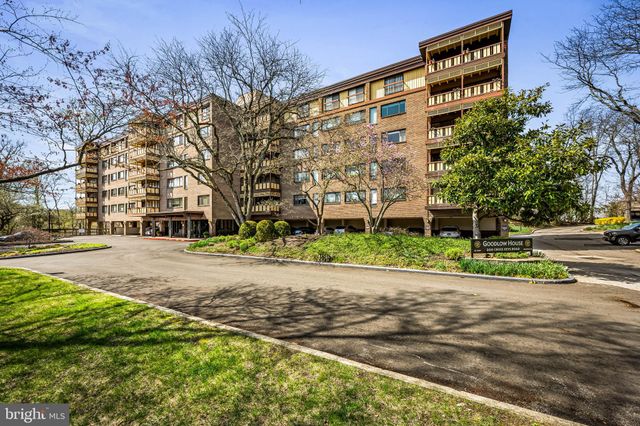
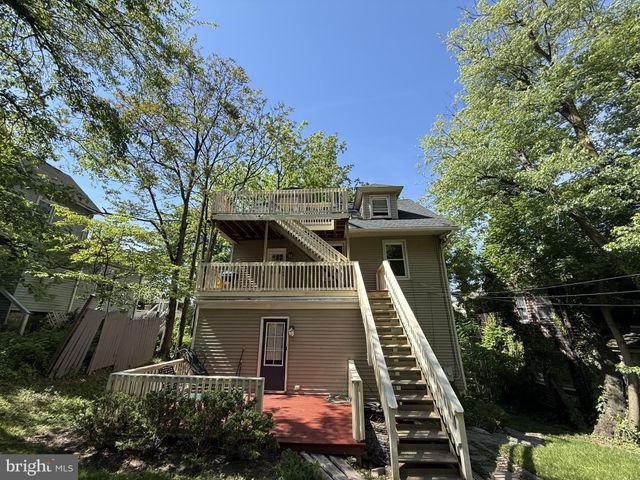

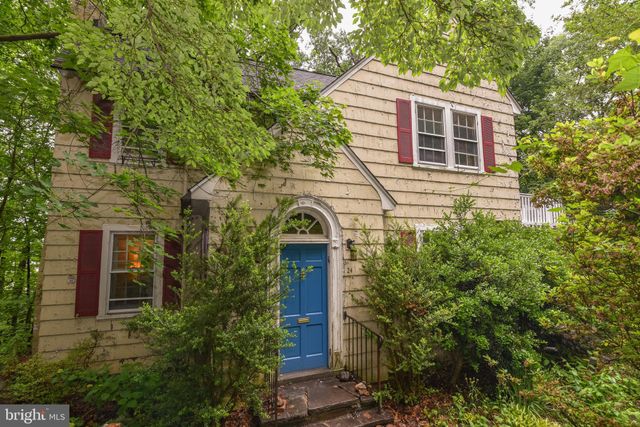
Similar Homes Nearby

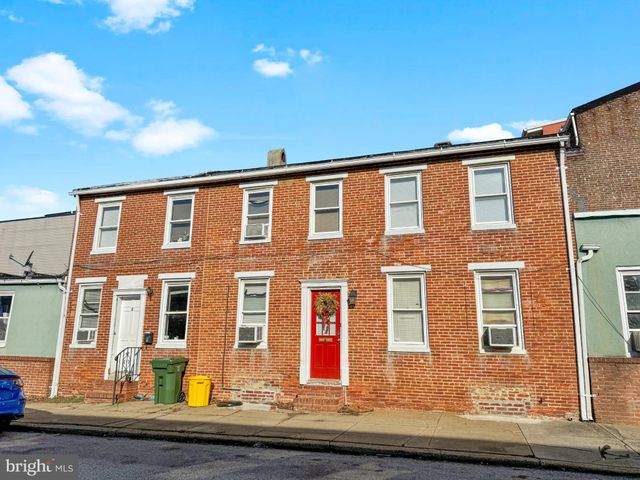


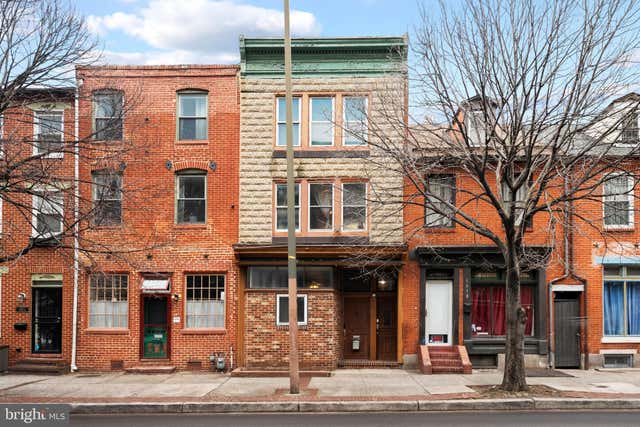
Similar Home Values
Comparable nearby listings and their asking prices.
| Address | Price | Beds | Baths | Sq Ft |
|---|---|---|---|---|
| 7617 7 MILE LANE, BALTIMORE, MD | $559,944 | 4 | 3 | 2,708 |
| 1436 LIGHT STREET, BALTIMORE, MD | $563,000 | 4 | — | 2,220 |
| 2719 LIGHT STREET, BALTIMORE, MD | $563,960 | 3 | 5 | 2,061 |
| 228 S WASHINGTON STREET, BALTIMORE, MD | $564,500 | 4 | 5 | 2,485 |
| 1616 EASTERN AVENUE, BALTIMORE, MD | $565,000 | 4 | 3 | 1,945 |
| 1616 EASTERN AVENUE, BALTIMORE, MD | $565,000 | 3 | — | 1,945 |
Moving Cost Estimate
EXIT Agents in BALTIMORE


Listing Courtesy: Cummings & Co. Realtors - 4108230033