

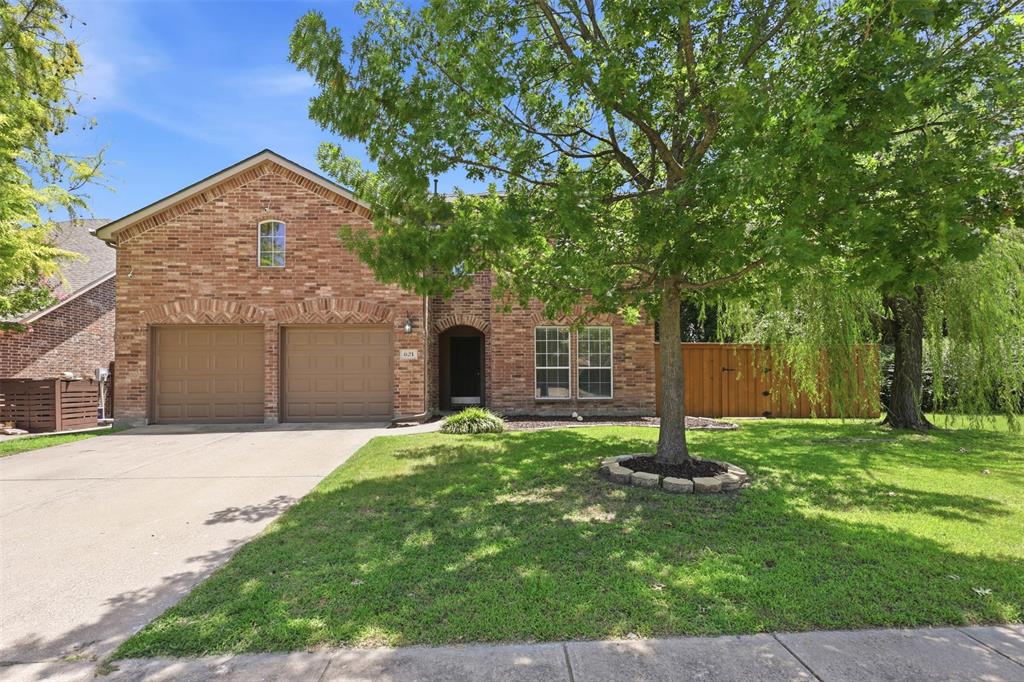
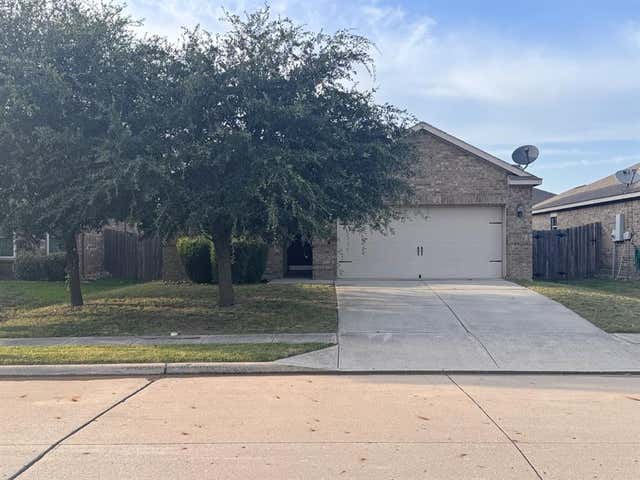
821 Honeywell Drive, Anna, TX 75409
West Crossing #1 · Collin County
Key Facts
Description
This home boasts a less than year old roof (Oct 2025) with class 3 shingles and a new outside HVAC condensor unit. If you've been looking for a home that offers both space and privacy without giving up convenience, this Anna home is one you'll want to see! Tucked away on a corner lot and backing to a peaceful creek, this beautifully maintained 4-bedroom, 2.5-bath home feels like your own private retreat while still being just minutes from Highway 75, shopping, restaurants, and everything Anna has to offer. Inside, you'll find an open, light-filled floor plan designed for everyday living. The dedicated home office makes working from home a breeze, while the upstairs bonus room offers endless possibilities as a game room, media room, playroom, or second living area. With generous storage throughout and thoughtful updates, this home has been lovingly cared for and is truly move-in ready. Step outside to enjoy the spacious backyard, where mature trees create the perfect backdrop for weekend barbecues, or simply unwinding after a long day. Located in one of Anna's desirable communities, residents enjoy amenities including a resort-style pool, playground, scenic walking trails, parks, and green spaces. Whether you're buying your first home, looking for more room to grow, or searching for a peaceful place to settle down the North Texas area, this home offers the perfect balance of comfort, convenience, and community!
Property Information
Property Type
Residential
Sub-Type
Single Family Residence
Style
Traditional
Year Built
2007
Living Area
2,736 sq ft
Lot Size
0.17 acres
Garage Spaces
2
Days on Market
11
MLS® Listing#
21322502
Property Features
Interior
Exterior
Appliances
Cooling
Heating
Flooring
Fireplace
Parking
Patio
Fencing
Lot Features
Construction
Foundation
Roof
Windows
Community
Utilities
Sewer
Water Source
Rooms
- Living Room38 x 17First
- Master Bedroom18 x 14Second
Schools
- Elementary:
- Lorenzo Dow Hendricks
- Middle:
- Anna
- High:
- Anna
- District:
- Anna ISD
Financial Details
HOA
$495 / Annually
West Crossing Home Owners Association Inc.
Annual Taxes
$7,484
Parcel Number
R896300A00101
Directions
GPS-friendly!
Affordability Calculator
$72,000
Estimated monthly payment
$1,916/mo
Principal $288,000 · Est. interest $401,786 over 30 yrs
Neighborhood Market Statistics
How this home compares to active listings in Anna, TX
- $368,519
- Median Listing Price
- 62
- Median Days on Market
- 2,186
- Median Sq Ft
- $175
- Median Price / Sq Ft
- 465
- Active Listings
- This home’s price is 2% below the area median.
- Its price per sq ft is 25% below the area median.
Market statistics compiled from active EXIT Realty® and MLS listings in Anna, TX.
Location

Getting Around
Points of Interest in Anna, TX
Showing the Anna area map.
Nearby Schools
Anna Independent School District
School · 0.7 mi away
Special Program Center
Secondary · 0.7 mi away
Anna High School
Secondary · 0.9 mi away
Anna Middle School
Secondary · 0.9 mi away
Sue E. Rattan Elementary
Elementary · 0.9 mi away
Anna High School
Secondary · 1.0 mi away
Rosamond-Sherley Elementary
Elementary · 1.4 mi away
Harlow Elementary Pta
Elementary · 1.8 mi away
Judith L Harlow Elementary
Elementary · 1.8 mi away
Clemons Creek Middle School
Secondary · 1.9 mi away
Joe K. Bryant Elementary
Elementary · 1.9 mi away
North Creek Elementary
Elementary · 2.9 mi away
Melissa Kindercare
Elementary · 3.6 mi away
Van Alstyne Elementary School
Elementary · 3.9 mi away
Harry McKillop Elementary
Elementary · 3.9 mi away
Melissa High School
Secondary · 4.4 mi away
Melissa Middle School
Elementary · 4.5 mi away
Melissa Ridge Education Center
Elementary · 4.6 mi away
Melissa Isd
School · 4.6 mi away
Primrose School of Melissa
School · 4.6 mi away
Commute Calculator
Nearby Homes

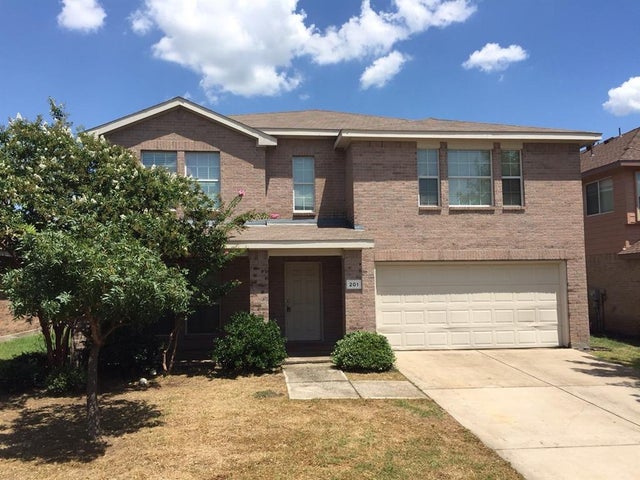

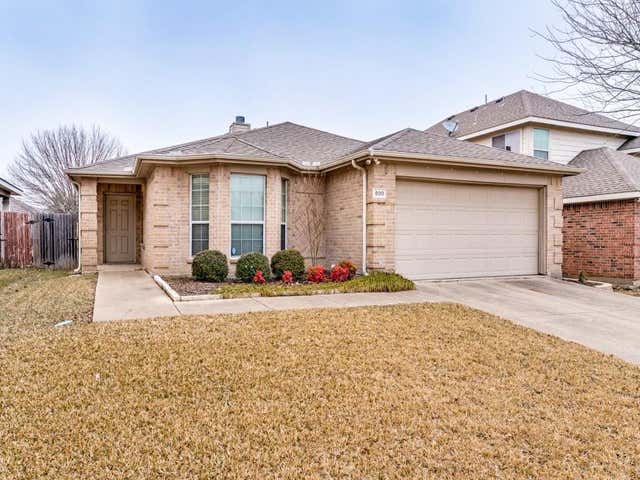
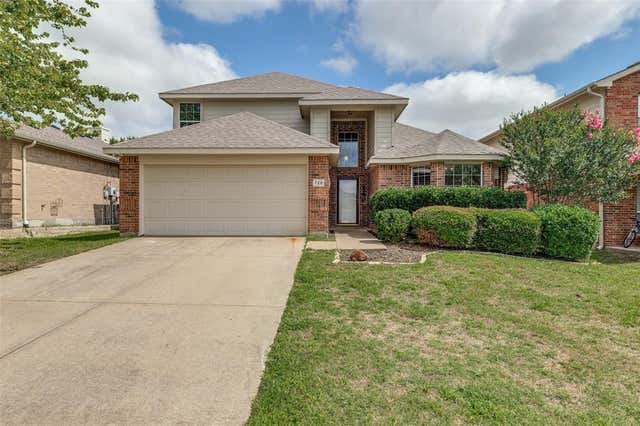

Similar Homes Nearby
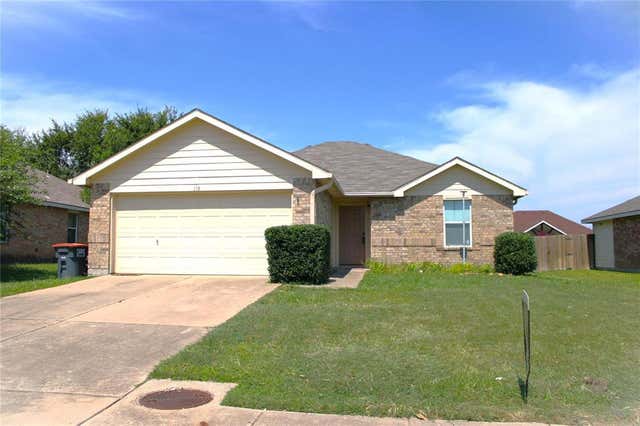
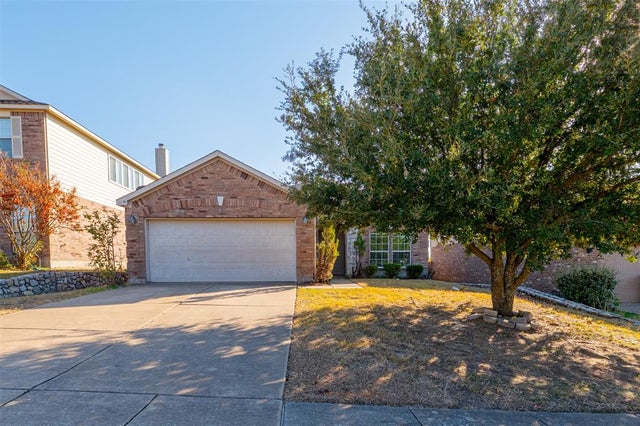
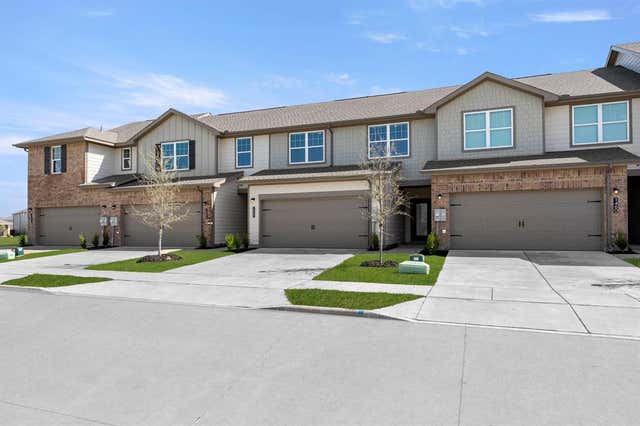
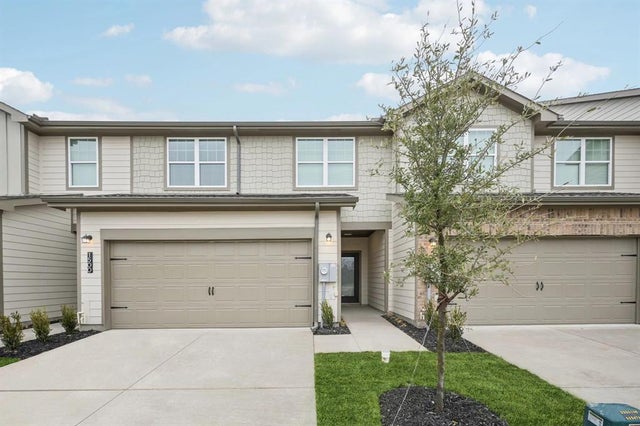

Similar Home Values
Comparable nearby listings and their asking prices.
| Address | Price | Beds | Baths | Sq Ft |
|---|---|---|---|---|
| 118 Scarlet View, Anna, TX | $255,000 | 3 | 2 | 1,222 |
| 1837 Walnut Way, Anna, TX | $255,000 | 3 | 2 | 1,268 |
| 1500 Lake Alpine Trail, Anna, TX | $258,000 | 3 | 3 | 1,502 |
| 1460 Lake Alpine Trail, Anna, TX | $258,000 | 3 | 2 | 1,502 |
| 806 Bens Drive, Anna, TX | $259,900 | 4 | 2 | 1,595 |
| 231 Lamont Road, Anna, TX | $259,900 | 3 | 2 | 1,613 |
Moving Cost Estimate
EXIT Agents in Anna


Listing Courtesy: Compass RE Texas, LLC - 817-881-7900
Presented by: Shannon Johnson
Last Updated: 2026-07-07