

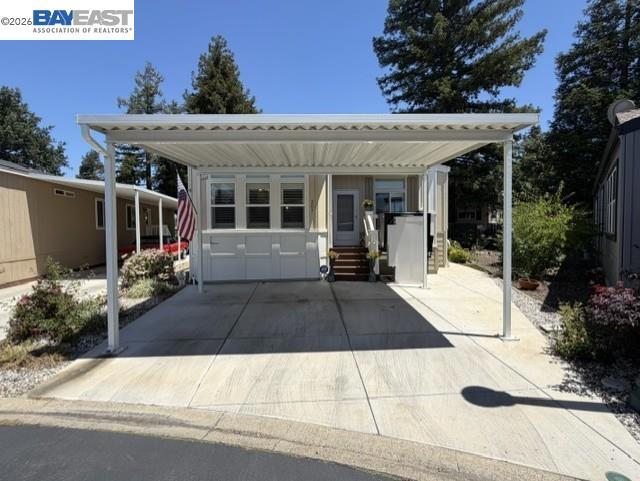
3263 Vineyard Ave, Pleasanton, CA 94566
PLEASANTON · Alameda County
Key Facts
Description
Lovely, newer manufactured home in Vineyard Estates (adult community) features: 3 bedrooms; 2 full baths; laminate flooring in living areas and lino in wet areas; shutters and crown molding throughout;; kitchen with granite counter tops, walk in pantry, and stainless steel appliances; primary suite with private glamour bath featuring shower and separate soaking tub, two walk in closets, front porch; side by side carport, air condition, custom matching shed & more. Fireplaces: GAS,LIV
Property Information
Property Type
Manufactured In Park
Lot Size
0.03 acres
Days on Market
7
MLS® Listing#
41136044
Property Features
Appliances
Heating
Flooring
Pool
Parking
Patio
Lot Features
Roof
Windows
Community
Financial Details
Parcel Number
94646261
Directions
Cross Street: Vineyard.
Affordability Calculator
$83,178
Estimated monthly payment
$2,214/mo
Principal $332,710 · Est. interest $464,161 over 30 yrs
Neighborhood Market Statistics
How this home compares to active listings in Pleasanton, CA
- $1,000,000
- Median Listing Price
- 34
- Median Days on Market
- 1,680
- Median Sq Ft
- $746
- Median Price / Sq Ft
- 232
- Active Listings
- This home’s price is 58% below the area median.
Market statistics compiled from active EXIT Realty® and MLS listings in Pleasanton, CA.
Location

Points of Interest in Pleasanton, CA
Showing the Pleasanton area map.
Nearby Schools
Little Flowers Montessori
Elementary · 0.3 mi away
Valley View Elementary School
Elementary · 0.6 mi away
Vintage Hills Elementary School
Elementary · 0.7 mi away
The Quarry Lane School
Elementary · 0.8 mi away
Creative Learners Child Care
School · 0.8 mi away
Montessori School of Pleasanton
Elementary · 0.9 mi away
Alisal Elementary
Elementary · 1.1 mi away
Lighthouse Baptist School
Secondary · 1.2 mi away
Amador Valley High School
Secondary · 1.2 mi away
The Quarry Lane School
School · 1.3 mi away
Horizon Early Education Center
School · 1.3 mi away
Village High School
Secondary · 1.4 mi away
Pleasanton Unified School District
Elementary · 1.4 mi away
Kidango
School · 1.4 mi away
Harvest Park Middle School
Secondary · 1.8 mi away
Pleasanton Middle School
Secondary · 1.8 mi away
Walnut Grove Elementary School
Elementary · 1.8 mi away
Mohr Elementary School
Elementary · 1.9 mi away
Stratford School
Secondary · 2.0 mi away
Hacienda School
Elementary · 2.0 mi away
Commute Calculator
Nearby Homes
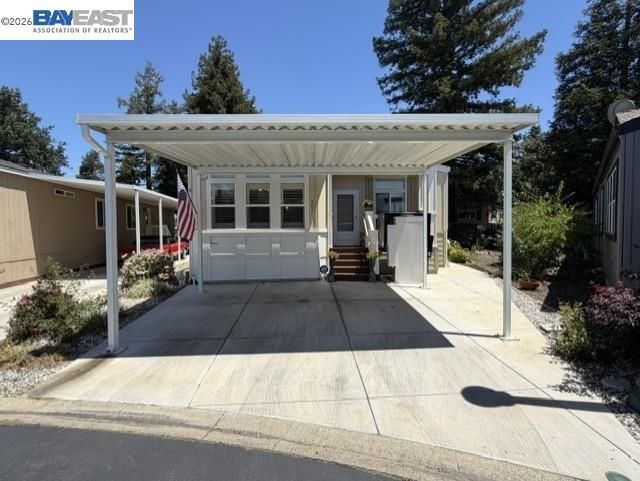
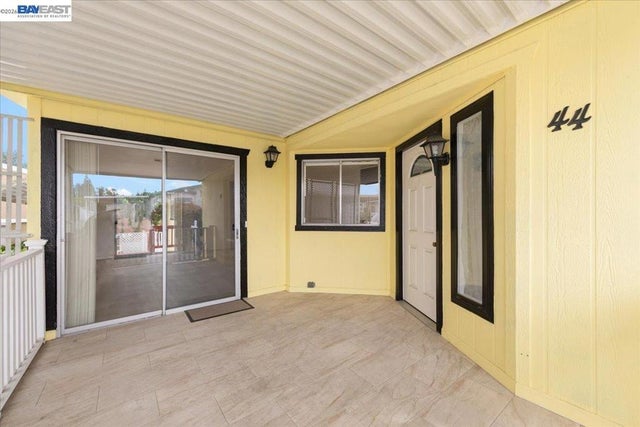


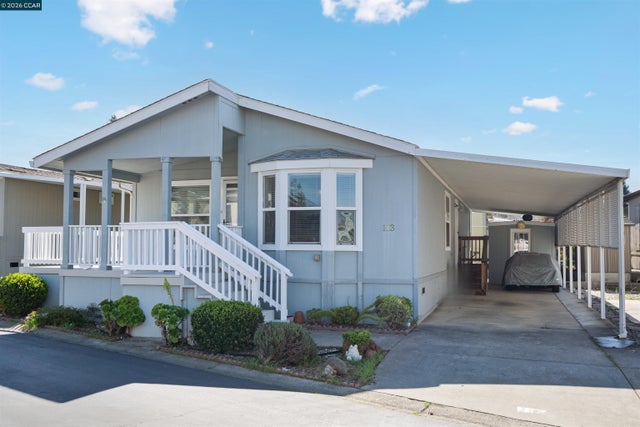
Similar Homes Nearby

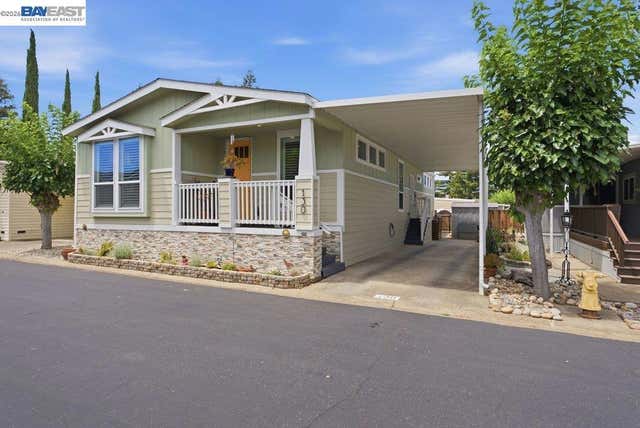
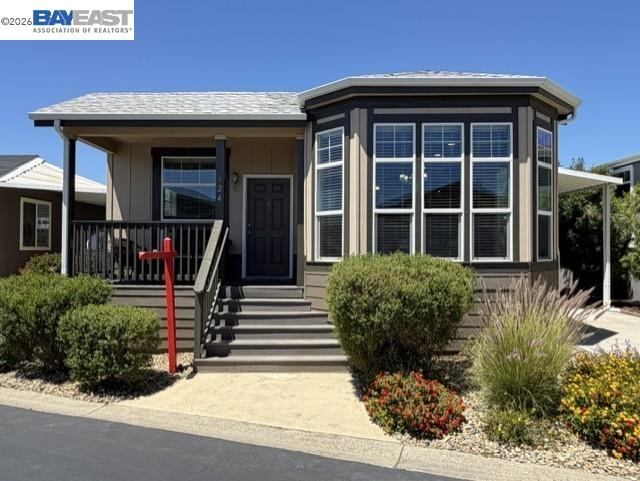
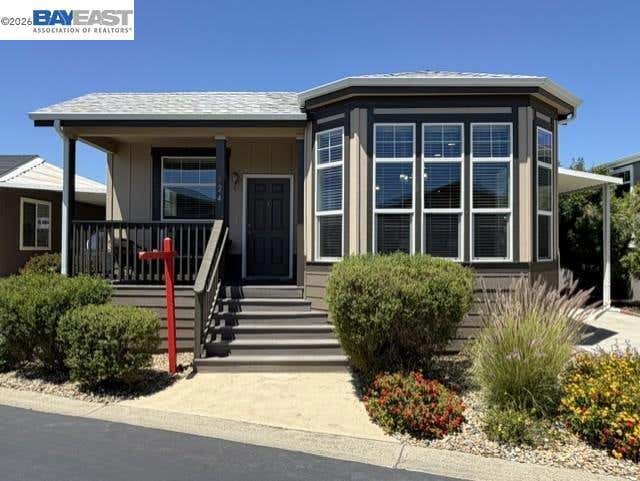
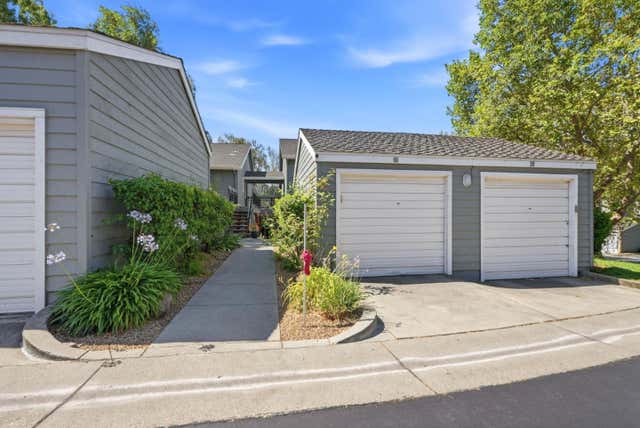

Similar Home Values
Comparable nearby listings and their asking prices.
| Address | Price | Beds | Baths | Sq Ft |
|---|---|---|---|---|
| 3231 Vineyard Ave., Pleasanton, CA | $389,000 | 2 | 2 | 1,620 |
| 3231 Vineyard Ave., Pleasanton, CA | $389,000 | 2 | 2 | — |
| 3263 Vineyard Ave #124, Pleasanton, CA | $389,900 | 3 | 2 | 1,494 |
| 3263 Vineyard Ave #124, Pleasanton, CA | $389,900 | 3 | 2 | — |
| 7750 Canyon Meadow Circle G, PLEASANTON, CA | $428,888 | 2 | — | 1,043 |
| 7750 Canyon Meadow Circle G, Pleasanton, CA | $428,888 | 2 | 2 | 1,043 |
Moving Cost Estimate
EXIT Agents in Pleasanton


Listing Courtesy: Advantage Homes - 5108870155
Presented by: Robert Costa
Licensed in the state of California.