

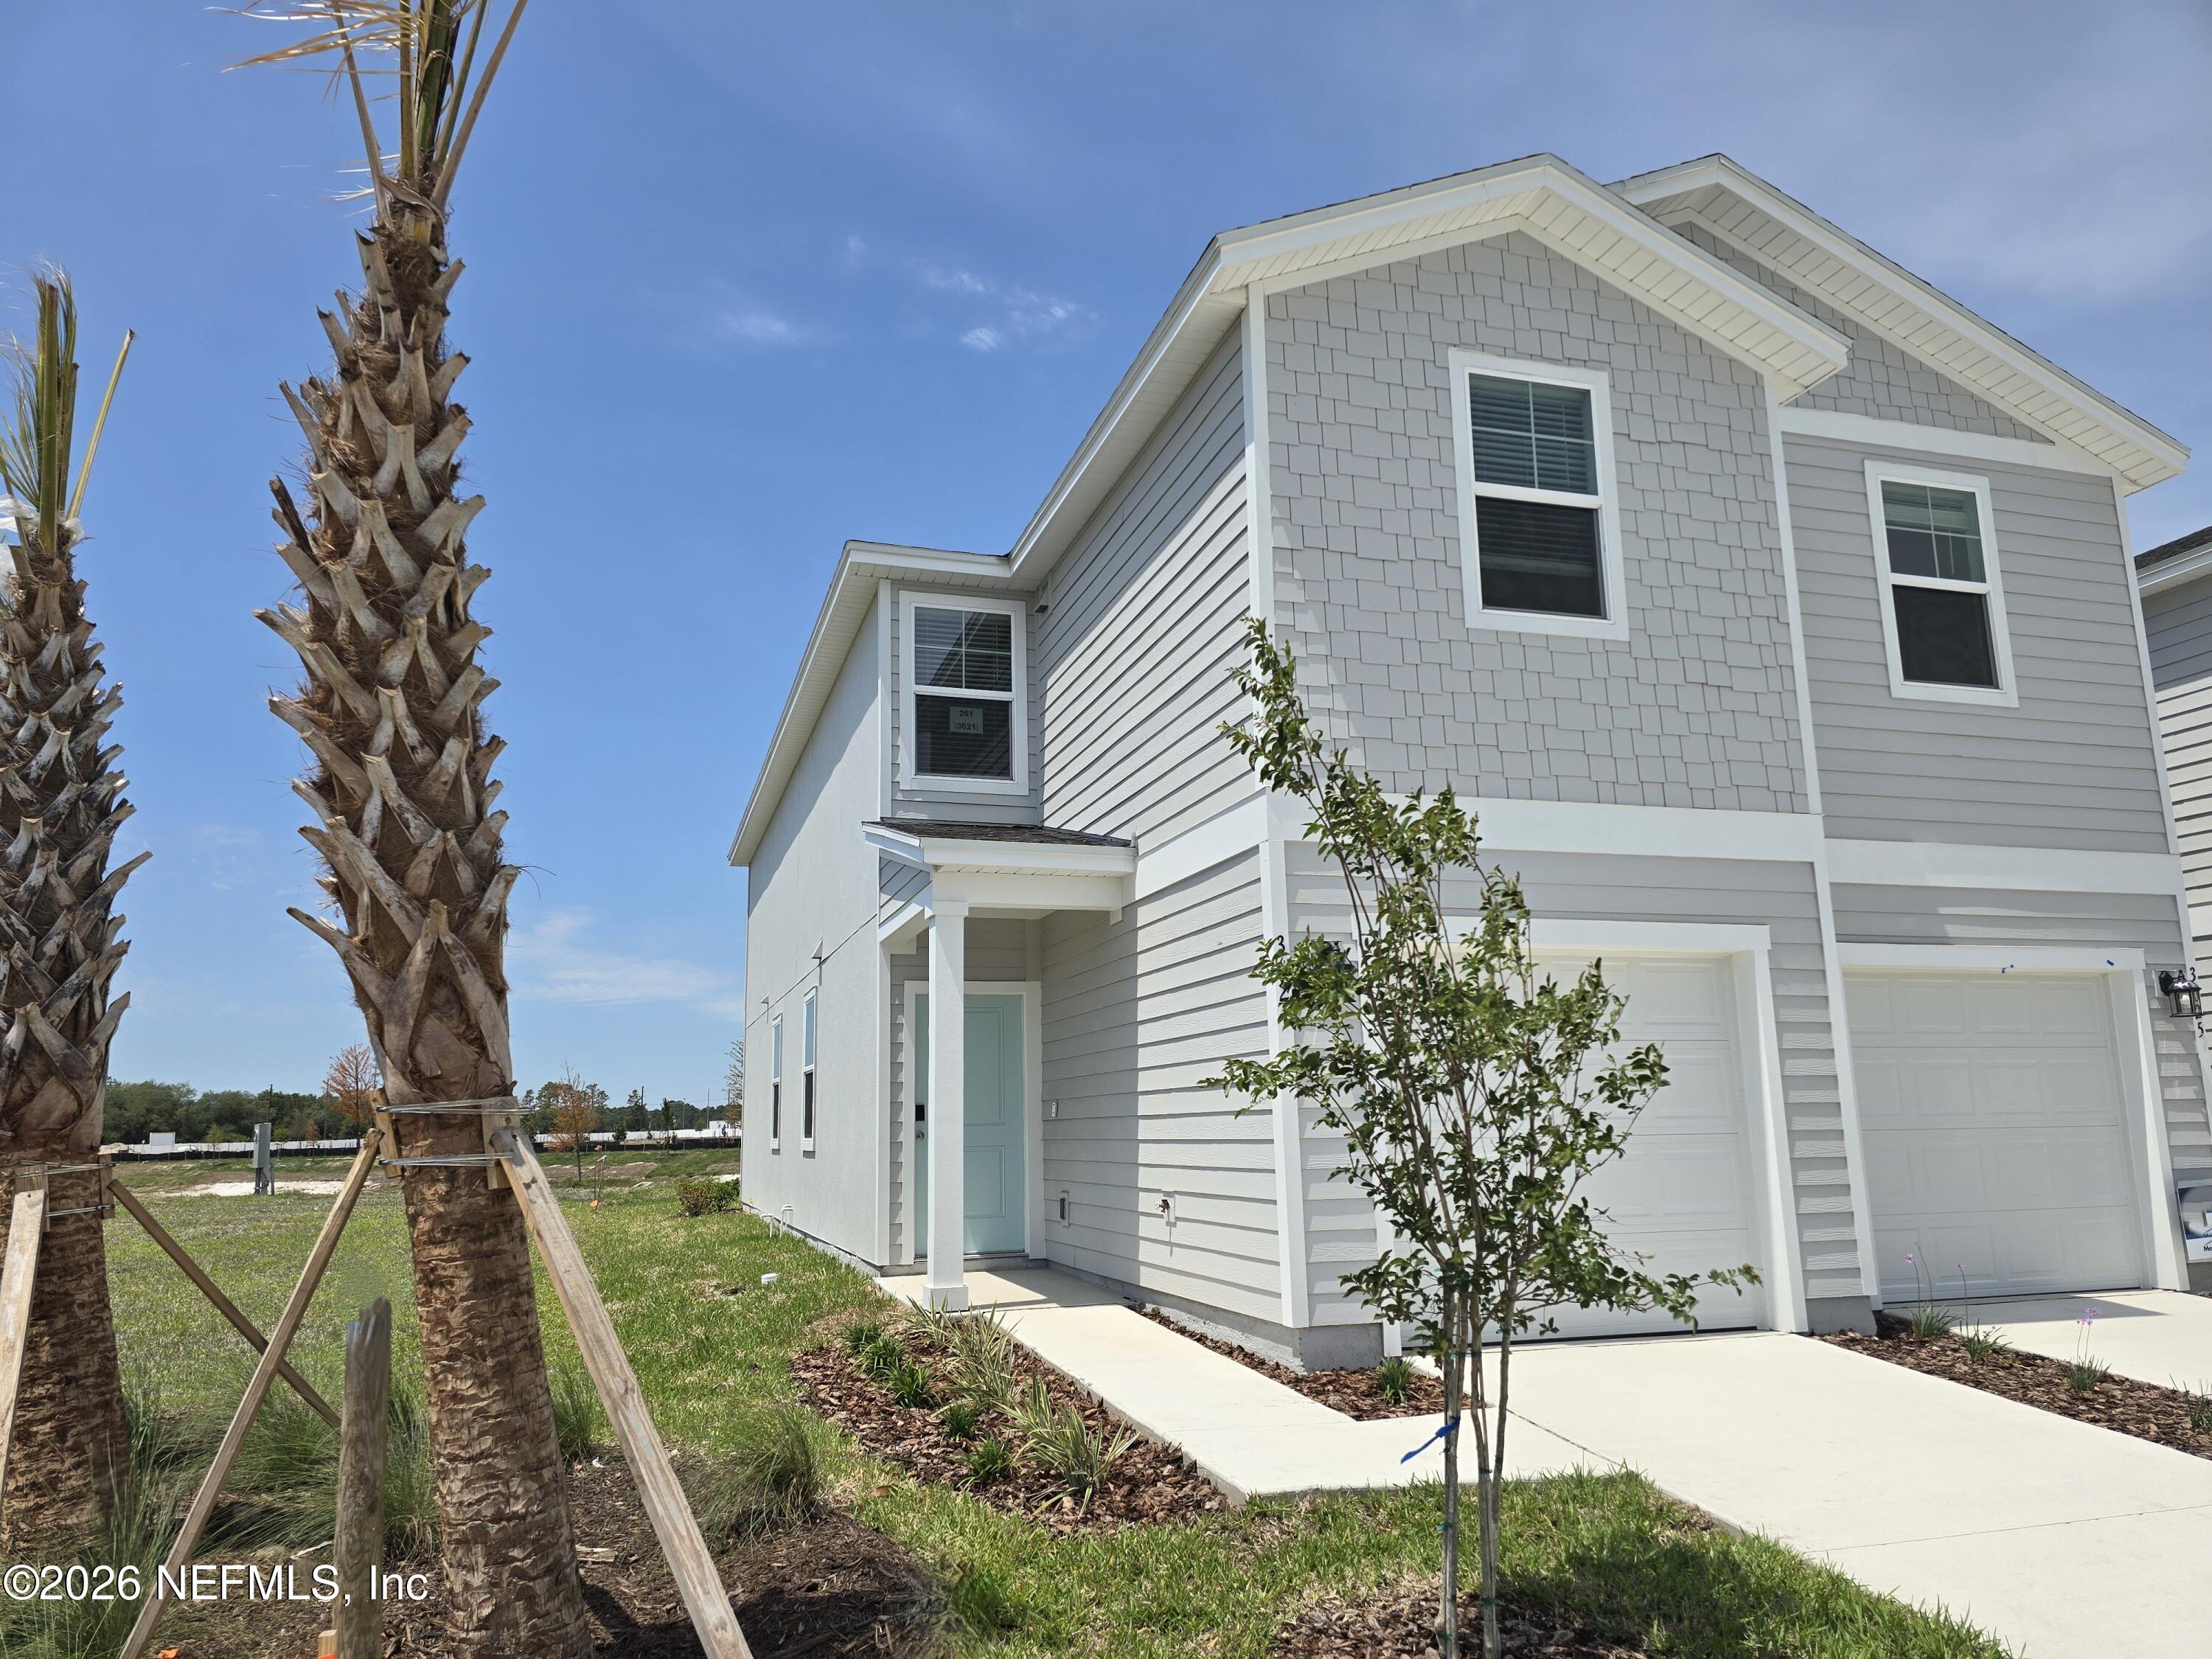
3621 LUXOR Way, Middleburg, FL 32068
District at Oakleaf Village · Clay County
Key Facts
Description
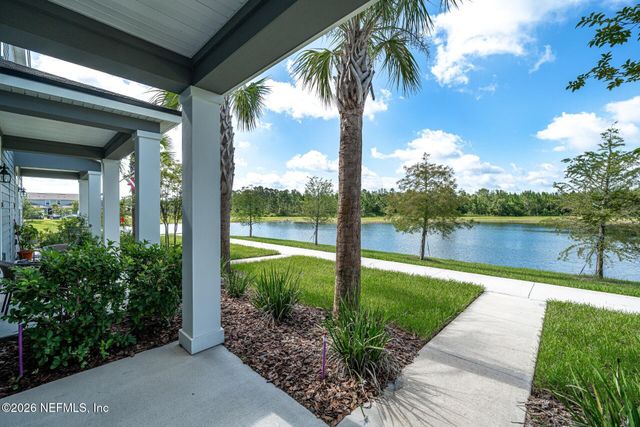
Water View! Step into a fresh take on living better--now selling new homes in the District at Oakleaf. Thoughtfully designed with modern style and everyday comfort, each home features spray foam insulation and a Clean Air Home system for energy efficiency and healthier living. The heart of the home centers around a spacious kitchen island that opens seamlessly to the main living area, perfect for gathering and entertaining. Interiors include Whirlpool stainless steel appliances, washer and dryer, blinds, quartz or granite countertops, and 42-inch upper cabinets. Stay connected with a smart home package featuring a front door camera, keyless entry, and thermostat control from your phone. Enjoy resort-style amenities including a cabana and pool (coming soon), play area, and a dog park. Conveniently located near NAS Jax with easy access to Oakleaf Town Center for shopping, dining, and entertainment. No CDD fees.
Property Information
Property Type
Residential
Sub-Type
Townhouse
Style
Traditional
Year Built
2026
Living Area
1,482 sq ft
Lot Size
0.06 acres
Garage Spaces
1
MLS® Listing#
2153306
Property Features
Interior
Appliances
Cooling
Heating
Flooring
Parking
Laundry
Fencing
Construction
Roof
Utilities
Sewer
Water Source
Rooms
- 11.80 x 14.60Second
- Bedroom 2Second
- Bedroom 3Second
Schools
- Elementary:
- Tynes
- Middle:
- Oakleaf Jr High
- High:
- Ridgeview
Financial Details
HOA
$150 / Monthly
Parcel Number
17-04-25-007947-011-61
Directions
From the I-295 Beltway, take the Collins Rd exit, go west on Collins Rd, turn right onto Old Middleburg Rd, turn left onto Argyle Forest Blvd, drive under the First Coast Expressway (the road name changes to Oakleaf Plantation Parkway), stay on Oakleaf Plantation Parkway, turn right onto Discovery, turn left for Challenger Drive, turn right onto Kindlewood Dr. Our community is on the left.
Affordability Calculator
$53,998
Estimated monthly payment
$1,437/mo
Principal $215,992 · Est. interest $301,328 over 30 yrs
Neighborhood Market Statistics
How this home compares to active listings in Middleburg, FL
- $353,846
- Median Listing Price
- 64
- Median Days on Market
- 1,797
- Median Sq Ft
- $189
- Median Price / Sq Ft
- 328
- Active Listings
- This home’s price is 24% below the area median.
- Its price per sq ft is 4% below the area median.
Market statistics compiled from active EXIT Realty® and MLS listings in Middleburg, FL.
Similar Homes Nearby



Similar Home Values
Comparable nearby listings and their asking prices.
| Address | Price | Beds | Baths | Sq Ft |
|---|---|---|---|---|
| 2744 BURROUGHS Road, Middleburg, FL | $190,000 | 3 | 2 | 2,000 |
| 20 N DOLPHIN Avenue, Middleburg, FL | $210,000 | 3 | 1 | 944 |
| 173 PLANKTON AVENUE, MIDDLEBURG, FL | $215,000 | 4 | 3 | 1,584 |
| 3759 SPOTTED FAWN Court LOT 90, Middleburg, FL | $219,000 | 2 | 3 | 1,176 |
| 1605 TWIN OAK Lane, Middleburg, FL | $219,900 | 4 | 2 | 1,260 |
| 1865 JENNINGS Way, Middleburg, FL | $220,990 | 3 | 3 | 1,403 |
Moving Cost Estimate
Listing Courtesy: MERITAGE HOMES OF FLORIDA REALTY - 9042745246
Data provided is deemed reliable but is not guaranteed. The data relating to real estate for sale on this website comes in part from the Northeast Florida Multiple Listing Service, Inc. The information being provided is for consumers personal, non-commercial use and may not be used for any purpose other than to identify prospective properties consumers may be interested in purchasing. Information deemed reliable but not guaranteed. Copyright ©2026 Northeast Florida Multiple Listing Service, Inc. All Rights Reserved.