

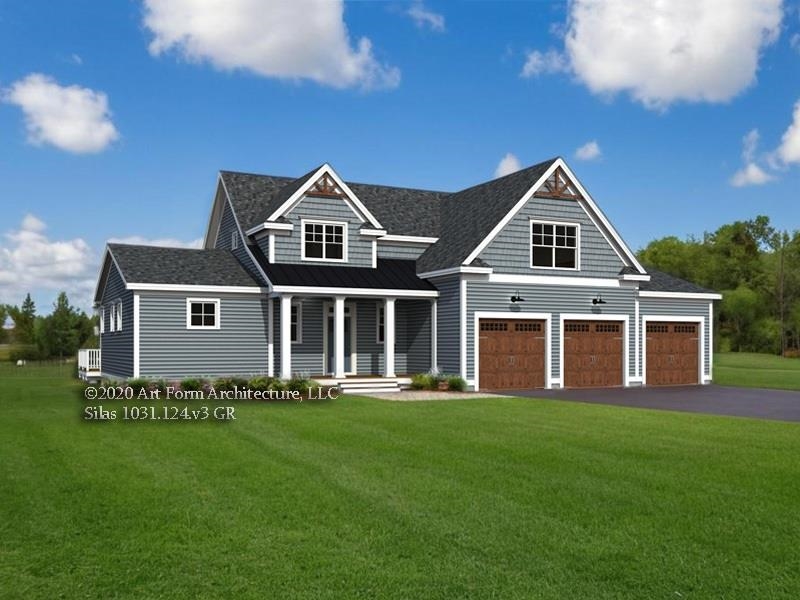
Lot 5 Emerson Ridge 5, Dover, NH 03820
Emerson Ridge at Janetos Farm · NH-Strafford County
Key Facts
Description
Set on a private road with just 4 other homesites, Lot 5 offers a tucked-away feel minutes from downtown Dover, a Community Trail, & commuter routes. This boutique neighborhood blends scenic former farm fields with everyday convenience—close to shops, dining, & Cochecho Country Club. The "Silas" lives with an easy, everyday rhythm. A 1st floor primary suite means single-level ease when you want it—privacy & no nightly stair runs. At the center, a gas-fireplaced living room opens to the kitchen & dining, & the kitchen carries effortlessly into a glass-lined sunroom so the cook stays in the conversation while daylight anchors the center of the house. 10' ceilings in the kitchen, dining, & sunroom lift the spaces with air & volume, making holidays feel special & weeknights cozy. Daily function lands where you need it: a mudroom to catch boots & bags, a pantry to keep counters clear, & dedicated 1st floor laundry to simplify the routine. Upstairs, 3 additional bedrooms & a full bath deliver flexible space for guests, teens, or a second office—separation when you want it, connection when you don’t. A 3-car garage handles New England weather; a deck extends living outdoors for grill-to-table nights; & a future-ready lower level offers room to grow (gym, play space, media—your call). Every home at Emerson Ridge is built for performance & comfort with Energy Star certification & smart-home features that help lower utility costs, reduce noise, and elevate day-to-day living.
Property Information
Property Type
Residential
Sub-Type
Single Family Residence
Style
Colonial / Craftsman
Year Built
2026
Stories
2
Living Area
4,627 sq ft
Lot Size
0.66 acres
Garage Spaces
3
Parking Spaces
3
Zoning
R40
MLS® Listing#
5078173
Property Features
Interior
Appliances
Cooling
Heating
Flooring
Fireplace
Basement
Parking
Patio
Lot Features
Construction
Roof
Security
Utilities
Sewer
Water Source
Rooms
- 13.6 x 16
- 7 x 6.9
- 12.1 x 6.9
- 5 x 14.10
- 13 x 13.6
- 6 x 10.8
- Bathroom 19.6 x 9.10
- Bathroom 28 x 7.7
- Bathroom 3
- Bedroom 211.5 x 13.6
- Bedroom 318.9 x 10
- Bedroom 412.5 x 17.5
- Dining Room12.5 x 15.5
- Kitchen14.7 x 15.5
- Living Room14 x 16.10
Schools
- Elementary:
- Horne Street School
- Middle:
- Dover Middle School
- High:
- Dover High School
- District:
- Dover School District SAU #11
Financial Details
HOA
$550 / Quarterly
Directions
From downtown Dover, take Central Avenue to Washington Street and continue onto Gulf Road. Turn left onto Oak Street and follow to the Emerson Ridge entrance. Turn right into the development, then take the 1st right onto Prosperity Drive. Take immediate left. Lot 5 is the 1st homesite on the left.
Affordability Calculator
$279,000
Estimated monthly payment
$7,425/mo
Principal $1,116,000 · Est. interest $1,556,919 over 30 yrs
Neighborhood Market Statistics
How this home compares to active listings in Dover, NH
- $706,897
- Median Listing Price
- 77
- Median Days on Market
- 2,167
- Median Sq Ft
- $354
- Median Price / Sq Ft
- 145
- Active Listings
- This home’s price is 97% above the area median.
- Its price per sq ft is 15% below the area median.
Market statistics compiled from active EXIT Realty® and MLS listings in Dover, NH.
Location
Map is currently unavailable for this location.
Points of Interest in Dover, NH
Showing the Dover area map.
Commute Calculator
Nearby Homes
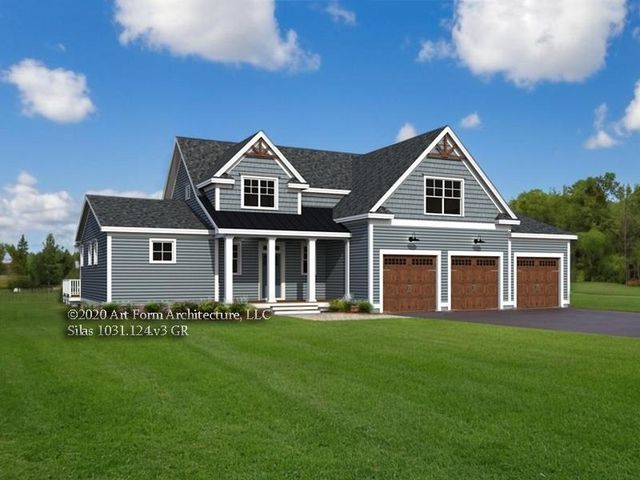
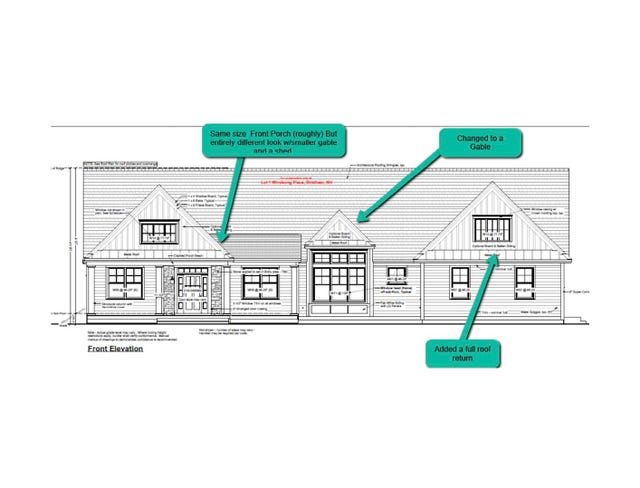
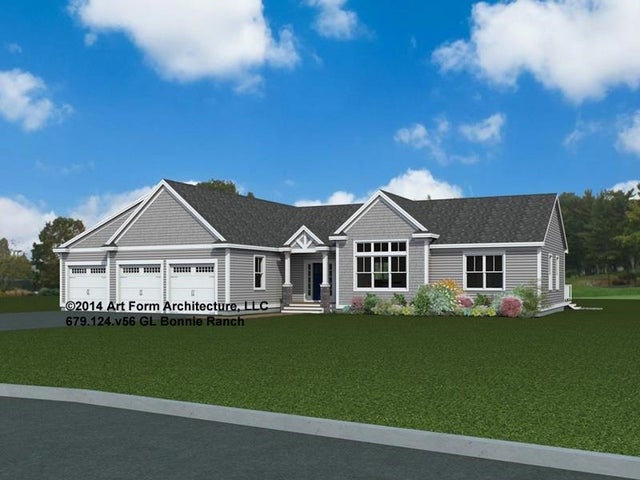
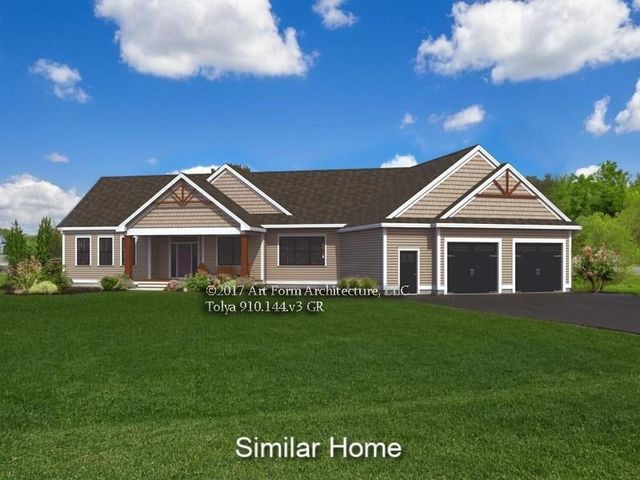
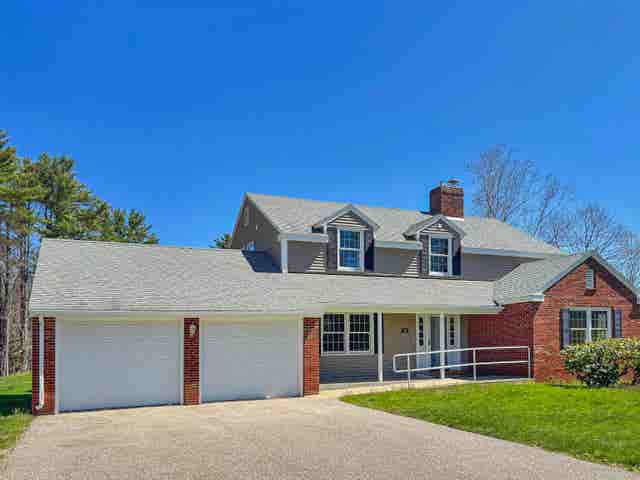

Similar Homes Nearby


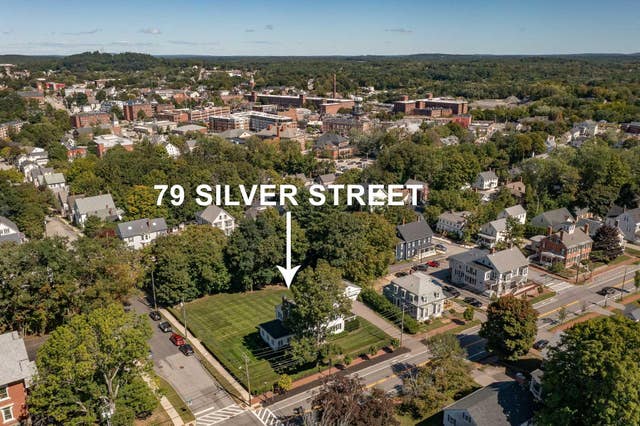


Similar Home Values
Comparable nearby listings and their asking prices.
| Address | Price | Beds | Baths | Sq Ft |
|---|---|---|---|---|
| 815 Central Avenue, Dover, NH | $995,000 | 3 | 3 | 2,664 |
| 815 Central Avenue, Dover, NH | $995,000 | 3 | 3 | 2,664 |
| 79 SILVER Street, Dover, NH | $999,990 | 5 | 3 | 3,851 |
| 79 SILVER Street, Dover, NH | $1,187,000 | 5 | 3 | 3,851 |
| 115 Cocheco Street, Dover, NH | $1,195,000 | 5 | 4 | 4,619 |
| 6 Isaac Lucas Circle, Dover, NH | $1,195,000 | 4 | 4 | 3,796 |


