

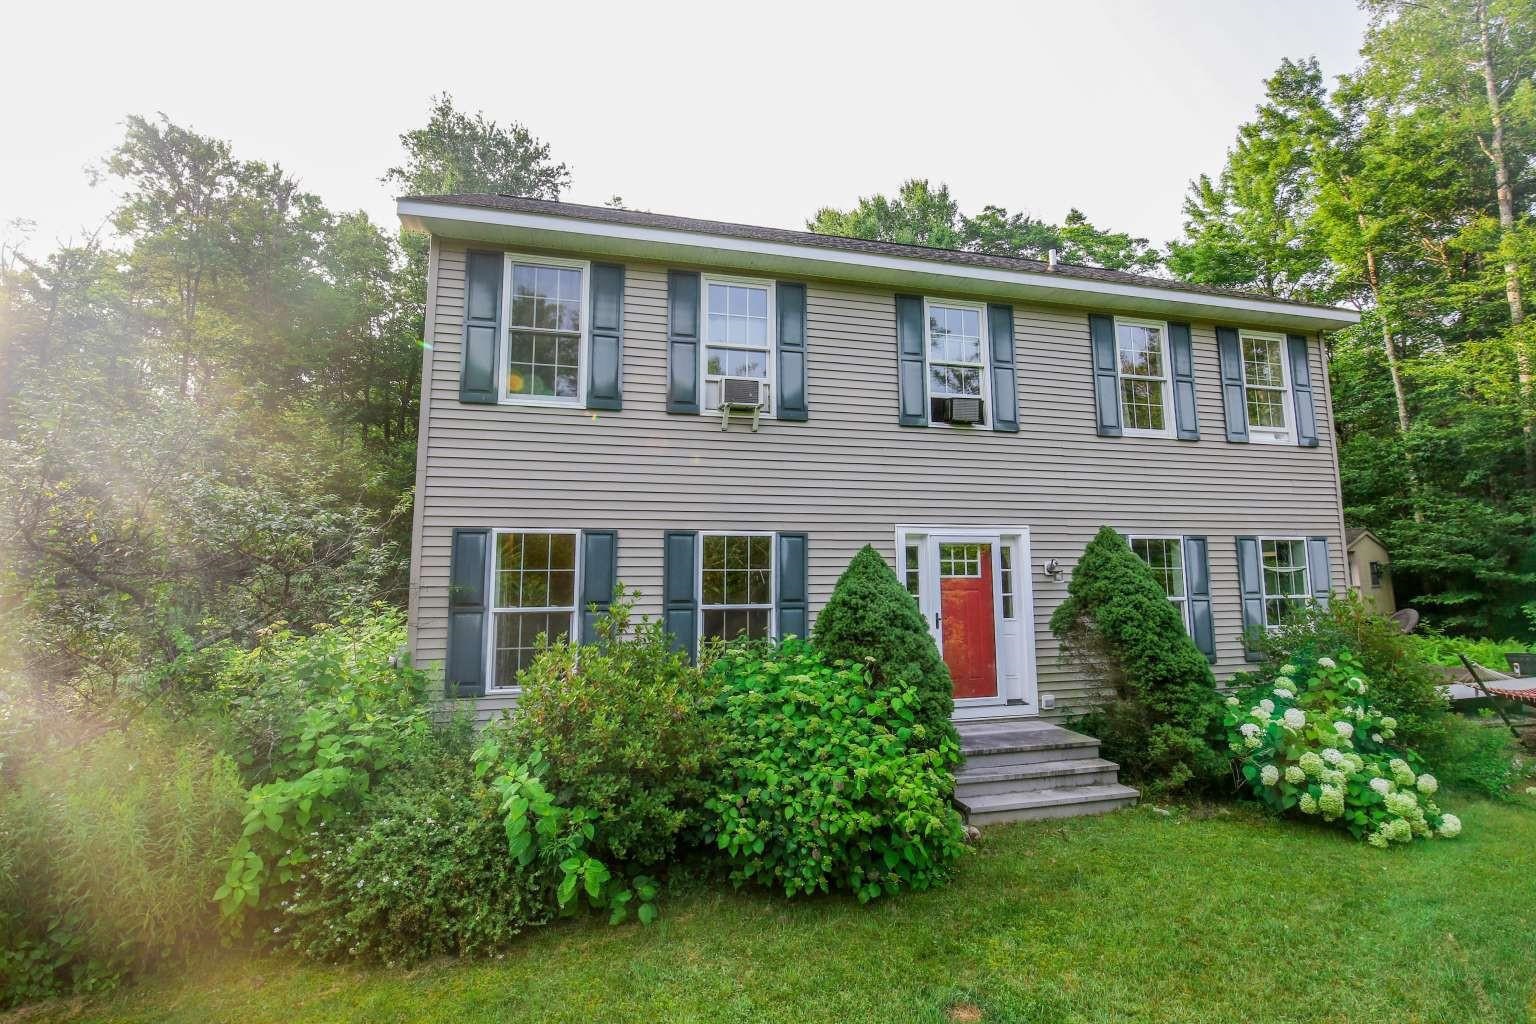
1180 North Road, Sunderland, VT 05252
Bennington County
Key Facts
Presented by: Jason Saphire
Description
Have your own slice of quintessential Vermont with this 3 acre property at the base of the Green Mountains. A lush, wooded, private property, you will love this 4 bed, 2.5 bath Sunderland home. The 1st floor is an open floor plan with plenty of natural light with a bonus recreational room/office and half bath. The kitchen has granite counters with an updated faucet and oven hood with a butcher block island. The living room has a new electric floating fire place and mantle. The second floor has 4 bedrooms including a master ensuite with jacuzzi tub and walk-in closet. The basement is spacious and comes with a stand up freezer, dehumidifier, air system and wood work bench with saw. With the potential to develop into a finished basement, 1000sf could be added. In the yard, there is a large Trex deck, a large storage shed as well as a bonus smaller shed in the backyard. A secure and shaded enclosure is also located in the backyard, perfect for dogs or other pets. This house also comes equipped with a Nest thermostat and supplemental Heatmor wood burning system which reduces propane costs an average of 60-70% and can be used year round. This school district qualifies for school choice and matriculates to the private Burr and Burton Academy for high school. Located 15 minutes to Manchester, VT, 25 minutes to the closest ski mountain and with access to hiking trails directly behind the house. Claim your own cozy corner of Vermont in this move-in ready home! Tenant Occ. Until 8/15
Property Information
Property Type
Residential
Sub-Type
Single Family Residence
Style
Colonial
Year Built
2003
Stories
2
Living Area
3,360 sq ft
Lot Size
3.05 acres
Zoning
Residential
Days on Market
203
MLS® Listing#
5069594
Property Features
Interior
Exterior
Appliances
Cooling
Heating
Flooring
Basement
Parking
Patio
Lot Features
Roof
Other Structures
Utilities
Sewer
Water Source
Financial Details
Annual Taxes
$5,067
Tax year 2022
Directions
The driveway entrance is from North Road. Some directions will take you to Cole Brook Rd, which is the road behind the house, but has no direct driveway access only a small trail.
Affordability Calculator
$104,980
Estimated monthly payment
$2,794/mo
Principal $419,920 · Est. interest $585,826 over 30 yrs
Location
Map is currently unavailable for this location.
Points of Interest in Sunderland, VT
Showing the Sunderland area map.
Commute Calculator
Nearby Homes


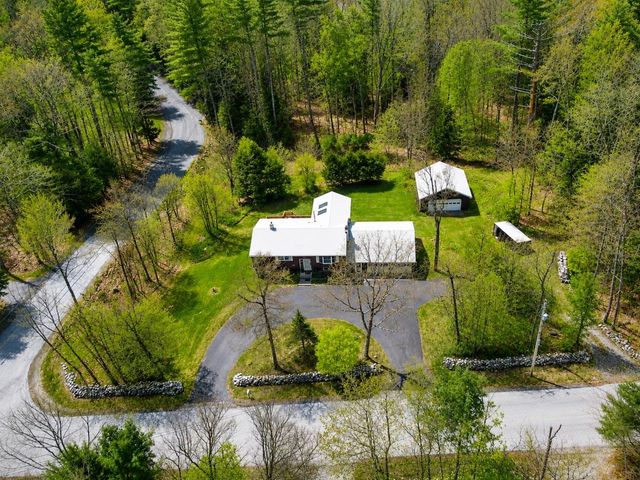
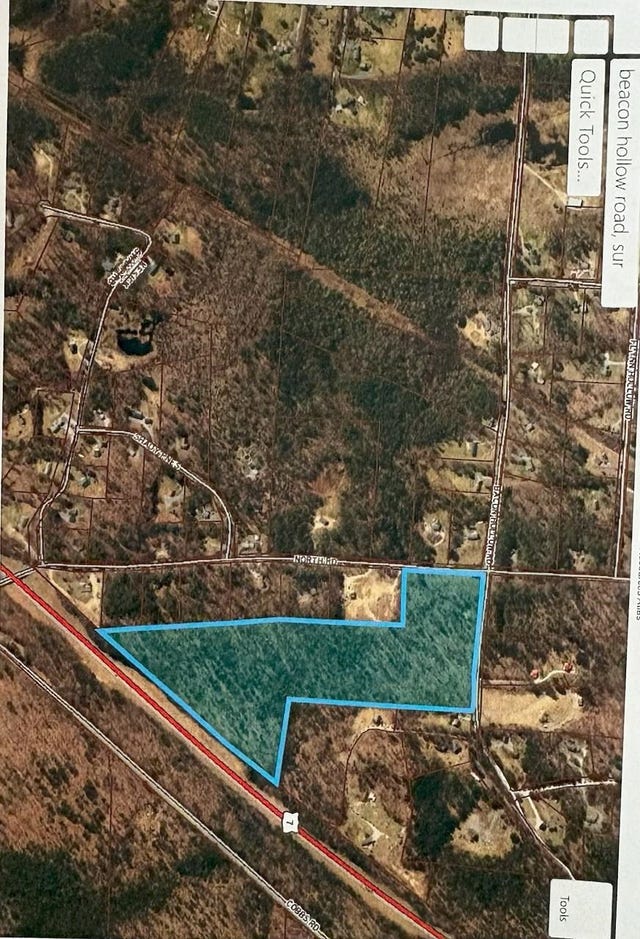


Similar Homes Nearby
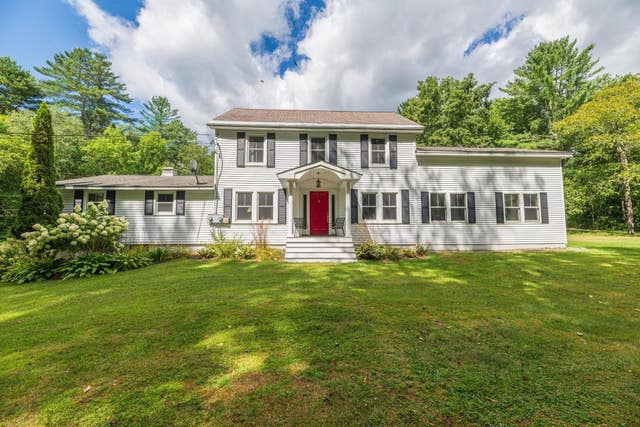

Similar Home Values
Comparable nearby listings and their asking prices.
| Address | Price | Beds | Baths | Sq Ft |
|---|---|---|---|---|
| 2121 North Road, Sunderland, VT | $449,900 | 3 | 2 | 1,920 |
| 6265 VT Route 7A, Sunderland, VT | $650,000 | 4 | 5 | 3,864 |
| 6265 VT Route 7A, Sunderland, VT | $650,000 | 4 | 5 | 3,864 |
Moving Cost Estimate
EXIT Agents in Sunderland


