

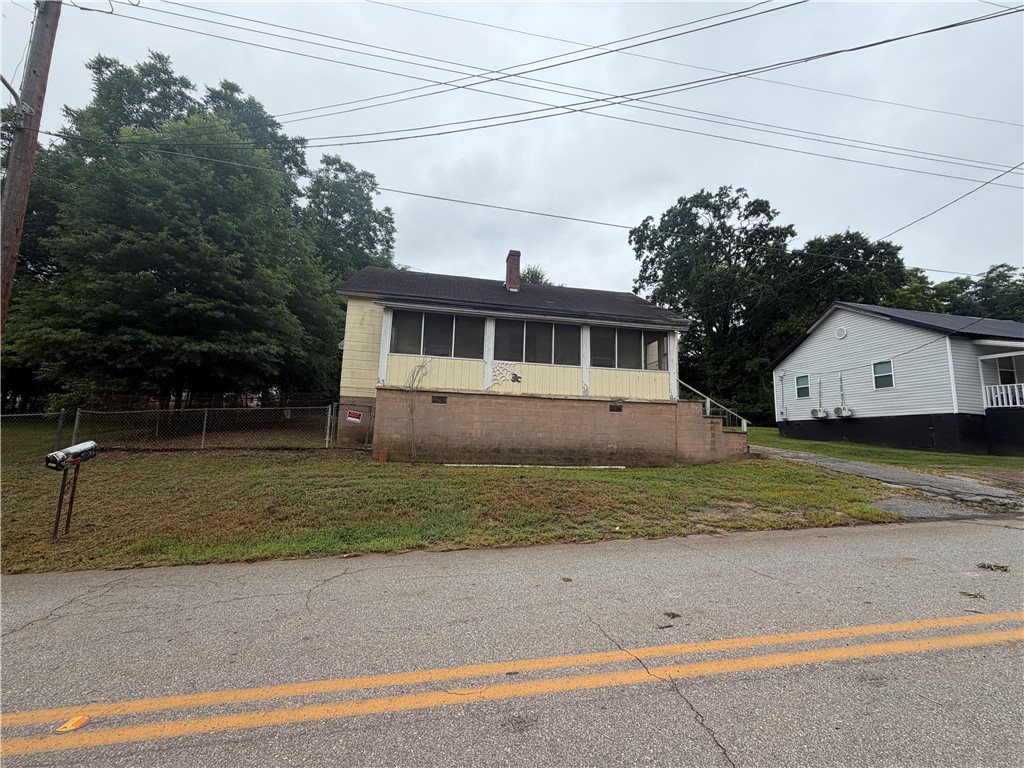
508 Hudgens Street, Anderson, SC 29621
Toxaway Mill Vi · Anderson County
Key Facts
Description
Calling all investors, flippers, and buyers looking for their next renovation project! This 2-bedroom, 1-bath home is ready for someone with a vision to bring it back to life. Situated on a level 0.18-acre lot in the established Toxaway Mill Village community, this property features original hardwood floors, a screened front porch, a fenced yard, architectural shingle roof, crawl space foundation, and public water, public sewer, natural gas, and electricity. Conveniently located near shopping, dining, schools, and major roadways, this home offers an excellent opportunity for a fix-and-flip, rental investment, or affordable primary residence after renovations. Zoned for Calhoun Elementary, McCants Middle, and T.L. Hanna High School. Being sold AS IS. With the right updates, this property has the potential to shine. Don't miss this opportunity to add value and make it your own! Due to potential hazards in the home, such as holes in flooring, All buyers and agents must sign and submit a liability waiver prior to receiving approval to enter the property. Waivers will be reviewed and approved Monday through Friday between the hours of 8:00 AM and 5:00 PM. Showing approval will be granted only after the completed waiver has been received and approved.
Property Information
Property Type
Residential
Sub-Type
Single Family Residence
Style
Bungalow
Living Area
1,128 sq ft
Lot Size
0.18 acres
Days on Market
1
MLS® Listing#
20303821
Property Features
Cooling
Heating
Flooring
Basement
Parking
Patio
Fencing
Lot Features
Construction
Roof
Utilities
Sewer
Water Source
Schools
- Elementary:
- Calhoun Elem
- Middle:
- Mccants Middle
- High:
- Tl Hanna High
Financial Details
HOA
None
Annual Taxes
$730
Tax year 2025
Parcel Number
149-12-05-004
Directions
From Downtown Anderson, take N Main Street (US-178) north. Turn right onto W Shockley Ferry Road, then turn left onto Hudgens Street. Continue approximately 0.2 miles; 508 Hudgens Street will be on the left.
Affordability Calculator
$10,000
Estimated monthly payment
$266/mo
Principal $40,000 · Est. interest $55,804 over 30 yrs
Neighborhood Market Statistics
How this home compares to active listings in Anderson, SC
- $335,050
- Median Listing Price
- 70
- Median Days on Market
- 1,928
- Median Sq Ft
- $171
- Median Price / Sq Ft
- 968
- Active Listings
- This home’s price is 85% below the area median.
- Its price per sq ft is 74% below the area median.
Market statistics compiled from active EXIT Realty® and MLS listings in Anderson, SC.
Location
Map is currently unavailable for this location.
Points of Interest in Anderson, SC
Showing the Anderson area map.
Commute Calculator
Nearby Homes
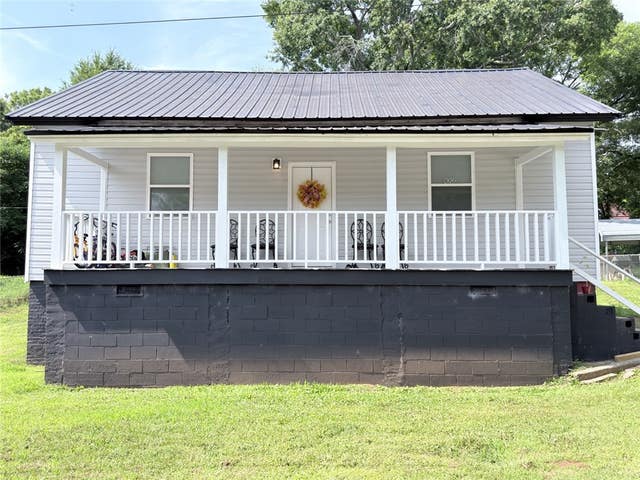
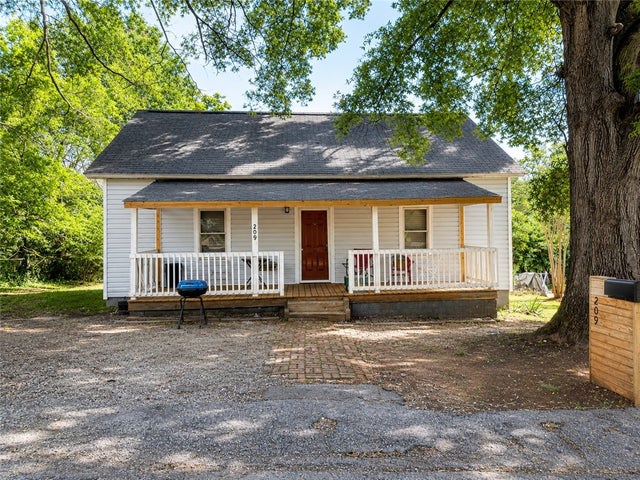


Similar Homes Nearby


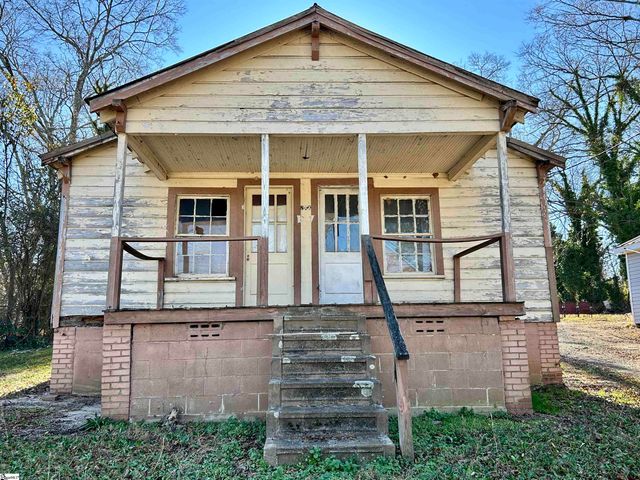

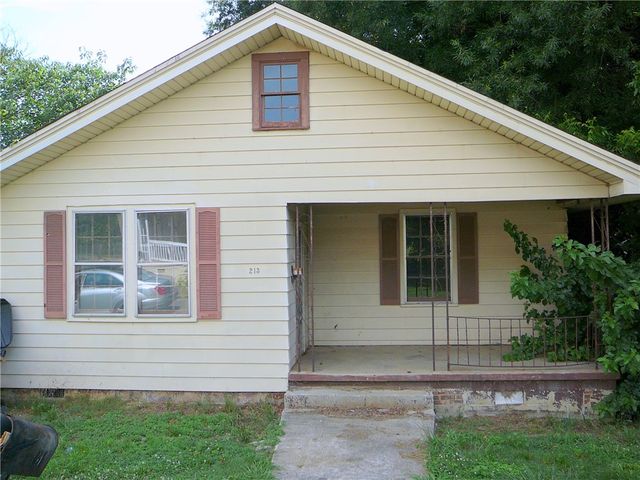
Similar Home Values
Comparable nearby listings and their asking prices.
| Address | Price | Beds | Baths | Sq Ft |
|---|---|---|---|---|
| 2204/ Lot 4A Standridge Road, Anderson, SC | $35,000 | 3 | 2 | — |
| 1619 Nardin Avenue, Anderson, SC | $54,500 | 3 | 1 | 1,093 |
| 1619 Nardin Avenue, Anderson, SC | $54,500 | 3 | 1 | 1,093 |
| 800 Beachwood Avenue, Anderson, SC | $59,500 | 2 | 1 | 834 |
| 800 Beachwood Avenue, Anderson, SC | $59,500 | 2 | 1 | 834 |
| 213 K Street, Anderson, SC | $60,000 | 1 | 1 | — |
Moving Cost Estimate
EXIT Agents in Anderson


Listing Courtesy: Western Upstate Keller William - (864) 940-9547
Presented by: Berenice Ramage