

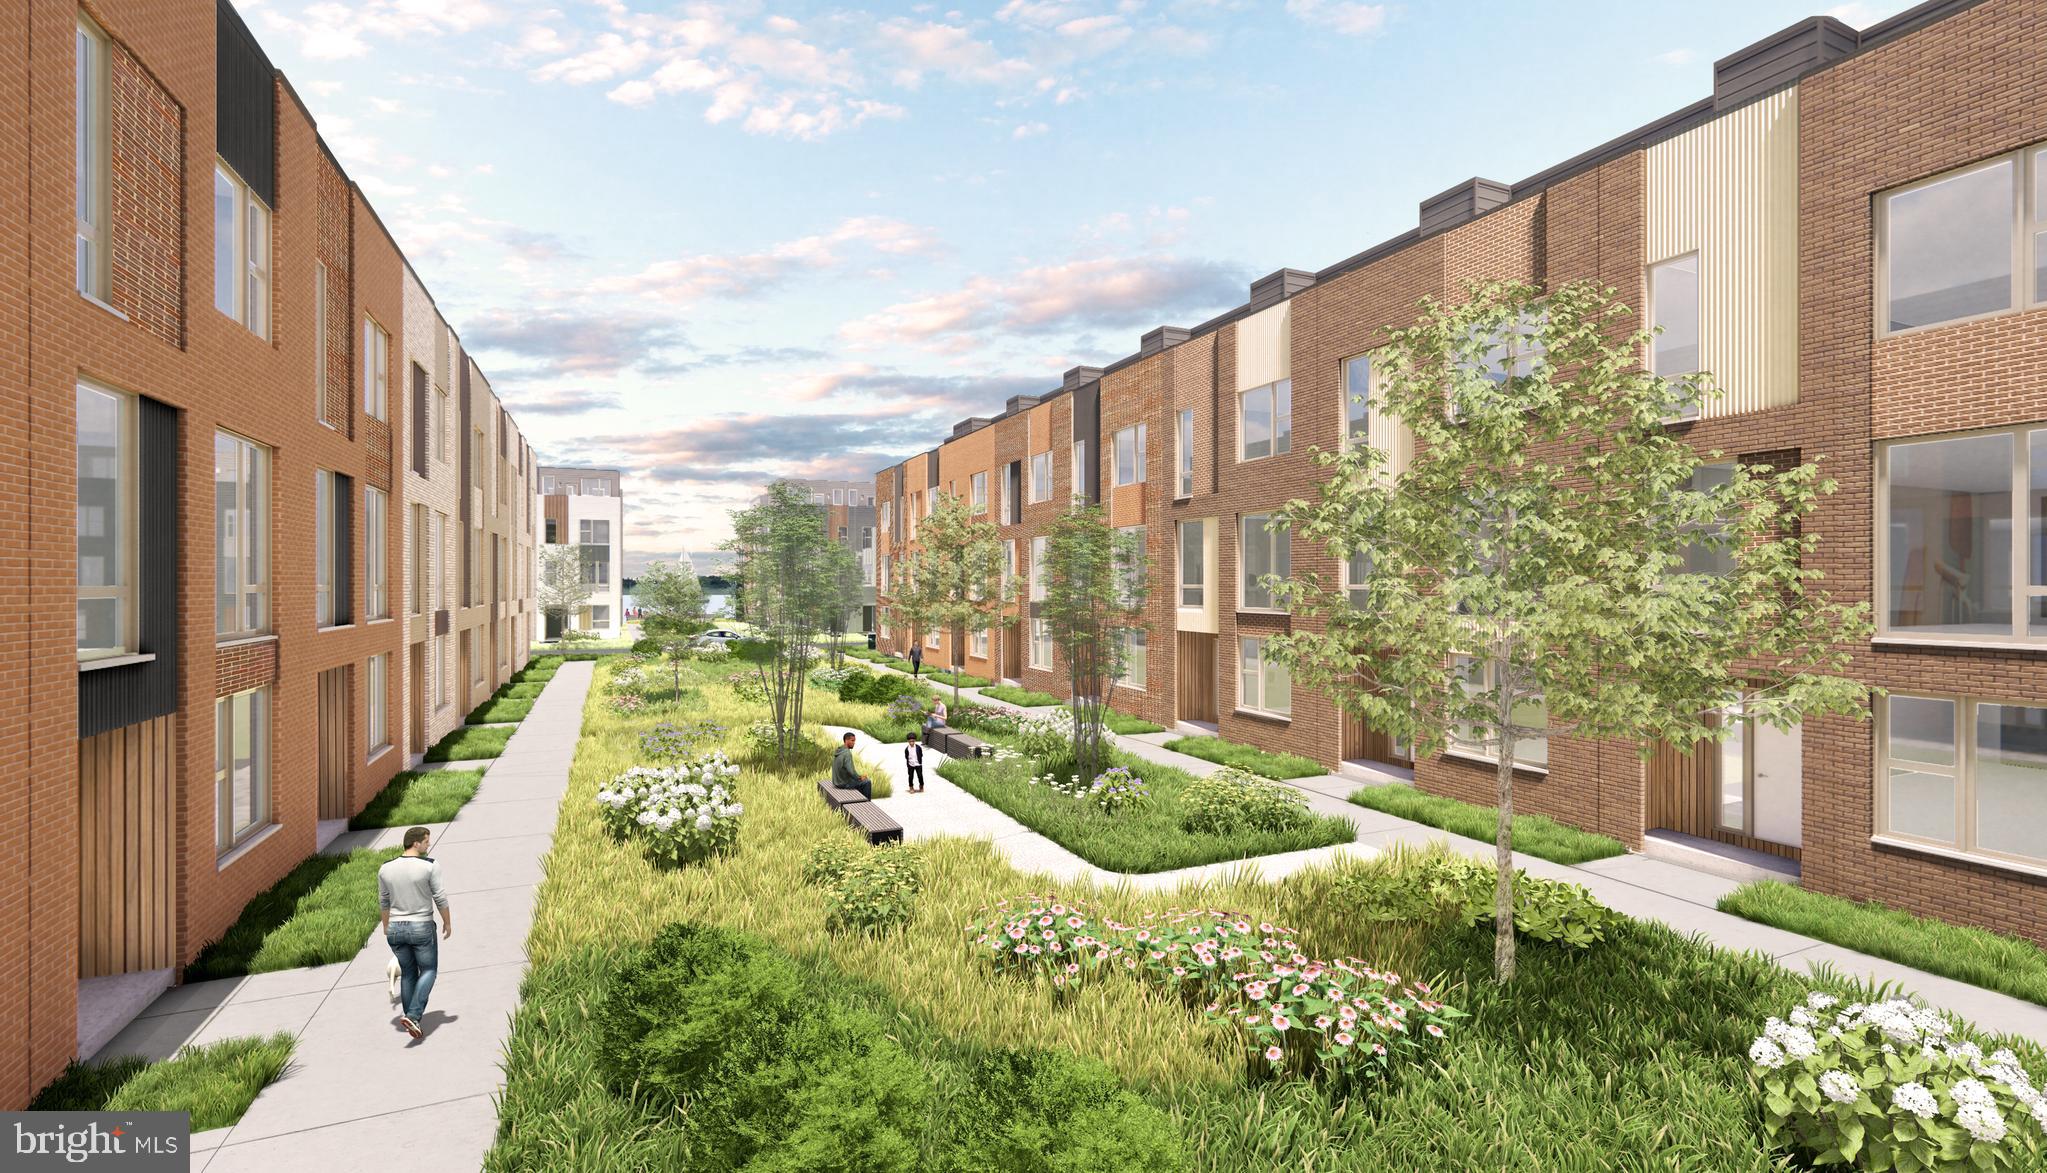
3022 VICE ADMIRAL WAY 22D, PHILADELPHIA, PA 19125
FISHTOWN · PHILADELPHIA County
Key Facts
Description
Introducing the Harrison Floor Plan!! Discover a whole new lifestyle at Northbank, the citys newest, and most remarkable waterfront neighborhood. Surrounded by lush natural beauty, and just across the river from Petty Island. Steps to riverfront trails and only minutes to nearby Fishtown and Center City, Northbank offers the chance to reconnect with the water a place to discover a modern home like no other. Property owners will benefit from Philadelphia NEW 10-year graduated tax abatement program. . Perfectly situated alongside the Delaware River, this extraordinary townhome community combines the smart design and thoughtful development every city dweller demands with the dramatic views and natural splendor every urbanite craves. These new townhomes will feature 3 bedrooms, spacious floorplans, welcoming rooftop decks, and wide open gourmet kitchens. Private rooftops and balconies some with river views, generous entertaining space, Open floorplans, Available Smart home technology, Energy Star certification, Private 1 car parking Your favorite destinations are just moments away from Northbank. This remarkable location allows easy access to shopping in Fishtown, or getting back into the bustle of Center City. What you love is always nearby when you live in this one-of-a-kind waterfront neighborhood.
Property Information
Property Type
Residential
Sub-Type
Townhouse
Structure Type
Townhouse
Year Built
2026
Living Area
2,100 sq ft
Lot Size
0.02 acres
Lot Dimensions
24X32
Garage Spaces
1
Parking Spaces
1
Zoning
RESIDENTAL
Days on Market
222
MLS® Listing#
PAPH2565200
Property Features
- Appliances:
- Tankless Water Heater
- Cooling:
- Central Air, Electric
- Heating:
- Natural Gas, Central
- Pool:
- None
- Parking:
- Garage Door Opener, Garage, Attached
- Construction:
- Fiber Cement, Metal Siding, Vinyl Siding, Other
- Foundation:
- Slab
- Roof:
- Flat, Other
- Sewer:
- Public Sewer
- Water Source:
- Public
Rooms
- Main
- Dining Room
- Kitchen
- Living Room
Schools
- Elementary:
- RICHMOND SCHOOL
- High:
- KENSINGTON
- District:
- THE SCHOOL DISTRICT OF PHILADELPHIA
HOA & Tax
- HOA:
- $175/Monthly
- Parcel #:
- NO TAX RECORD
Directions
Columbus Blvd to Schirra Lane to left on S Northbank Place
Affordability Calculator
$135,980
Estimated monthly payment
$3,619/mo
Principal $543,920 · Est. interest $758,817 over 30 yrs
Neighborhood Market Statistics
How this home compares to active listings in PHILADELPHIA, PA
- $302,739
- Median Listing Price
- 84
- Median Days on Market
- 1,335
- Median Sq Ft
- $199
- Median Price / Sq Ft
- 5,985
- Active Listings
- This home’s price is 125% above the area median.
- Its price per sq ft is 63% above the area median.
Market statistics compiled from active EXIT Realty® and MLS listings in PHILADELPHIA, PA.
Similar Homes Nearby


Moving Cost Estimate
Listing Courtesy: Urban Pace Polaris, Inc. - 2022961203