

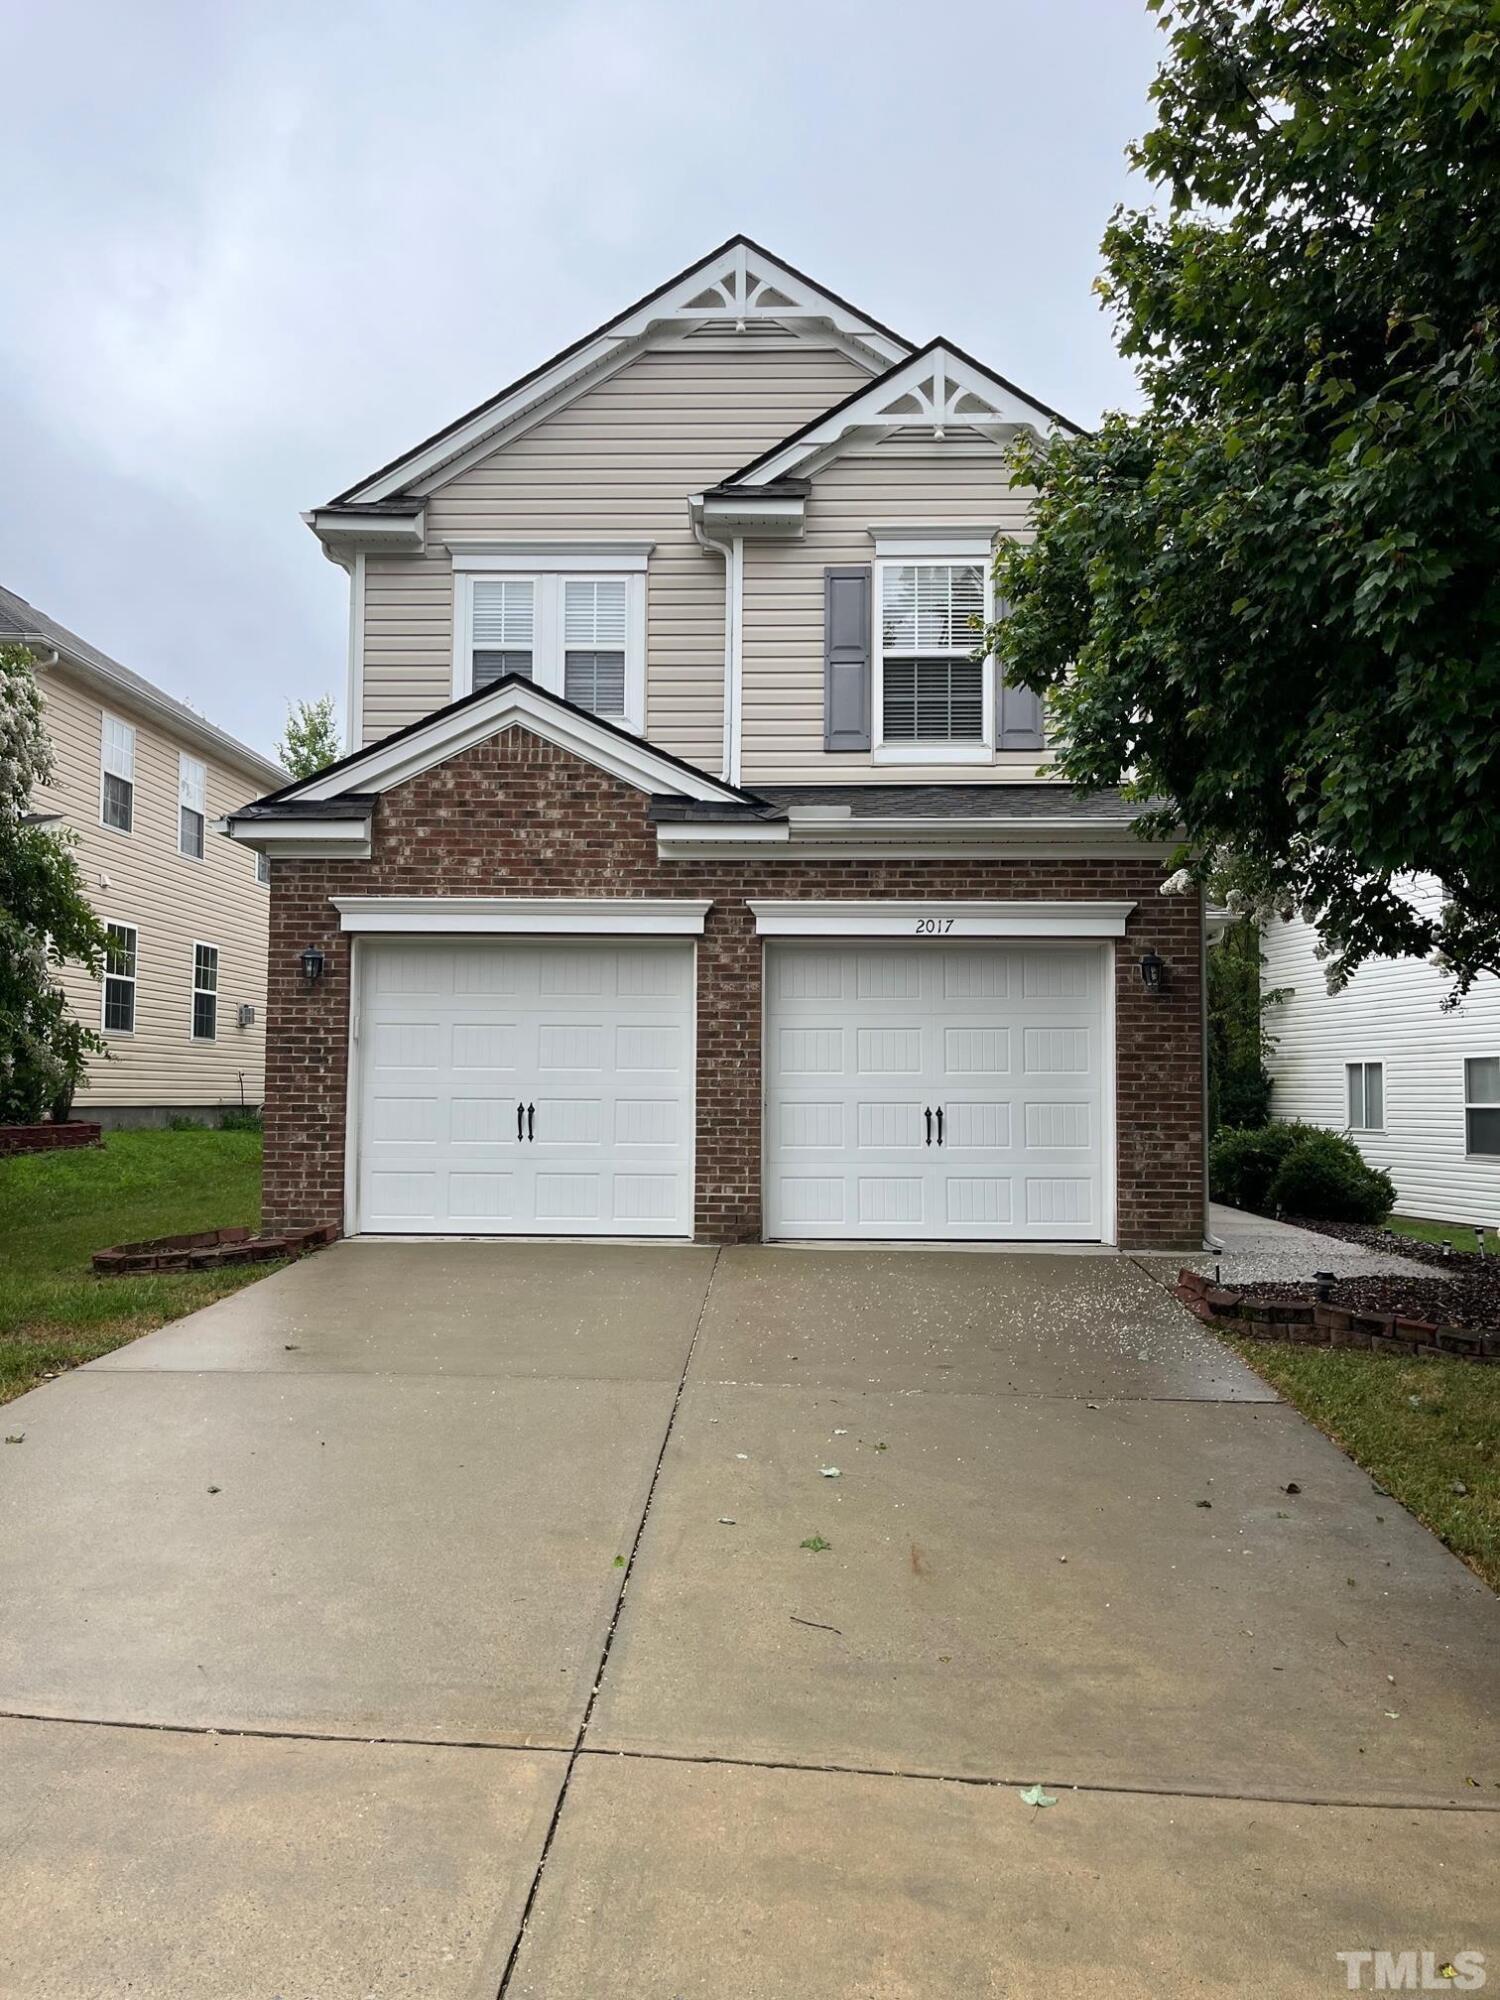
2017 Remington Oaks Circle, Cary, NC 27519
Lexington Park at Amberly · Wake County
Key Facts
Description
Welcome Home!! Pristine Single family home in a prestigious Amberly neighborhood. Easy drive to RTP and & RDU, Minutes to 540 & nearby shopping. HW floor, Tall cabinets, Corian counter top in Kitchen and much more. Huge Family room. Kitchen overlooking dining area. Master suite with walk-in closets. Great size loft for entertainment. Excellent HOA amenities. A MUST SEE!!
Property Information
Property Type
Residential Lease
Sub-Type
Single Family Residence
Year Built
2006
Living Area
2,081 sq ft
Lot Size
0.12 acres
Garage Spaces
2
Parking Spaces
2
Days on Market
42
MLS® Listing#
10172331
Property Features
Interior
Appliances
Cooling
Heating
Flooring
Parking
Laundry
Patio
Fencing
Sewer
Water Source
Rooms
- Master Bedroom1.0 x 1.0Second
Schools
- Elementary:
- Wake - Alston Ridge Elementary School
- Middle:
- Wake - Mills Park Middle School
- High:
- Wake - Panther Creek High
Financial Details
HOA
None
Parcel Number
072504543511000 0336766
Directions
From I- 40, Take NC-540 E to NC-55 W in Cary. Take exit 66B from NC-540 E, Take O'Kelly Chapel Rd and Yates Store Rd to Remington Oaks Cir
Affordability Calculator
$459
Estimated monthly payment
$12/mo
Principal $1,836 · Est. interest $2,561 over 30 yrs
Neighborhood Market Statistics
How this home compares to active listings in Cary, NC
- $612,632
- Median Listing Price
- 46
- Median Days on Market
- 2,356
- Median Sq Ft
- $256
- Median Price / Sq Ft
- 428
- Active Listings
- This home’s price is 100% below the area median.
- Its price per sq ft is 100% below the area median.
Market statistics compiled from active EXIT Realty® and MLS listings in Cary, NC.
Location

Points of Interest in Cary, NC
Showing the Cary area map.
Nearby Schools
Kids R Kids
School · 0.8 mi away
Mills Park Middle School
Secondary · 1.3 mi away
Mills Park Elementary School
Elementary · 1.3 mi away
Hortons Creek Elementary
Elementary · 1.4 mi away
Panther Creek High School
Secondary · 1.5 mi away
Cary Chinese School
School · 1.5 mi away
Alston Ridge Middle School
Secondary · 2.3 mi away
Highcroft Drive Elementary School
Elementary · 2.3 mi away
Alston Ridge Elementary School
Elementary · 2.7 mi away
Carpenter Elementary School
Elementary · 2.8 mi away
Green Hope High School
Secondary · 2.9 mi away
White Oak Elementary
Elementary · 3.0 mi away
Advanced Placement Academy
School · 3.2 mi away
Carolina Kids Academy
School · 3.3 mi away
Parkside Elementary
Elementary · 3.3 mi away
Green Hope Elementary School
Elementary · 3.4 mi away
Goddard School
School · 3.4 mi away
Lyons Farm Elementary School
Elementary · 3.5 mi away
Primrose Schools
Elementary · 3.6 mi away
Green Level High School
Secondary · 3.6 mi away
Commute Calculator
Nearby Homes

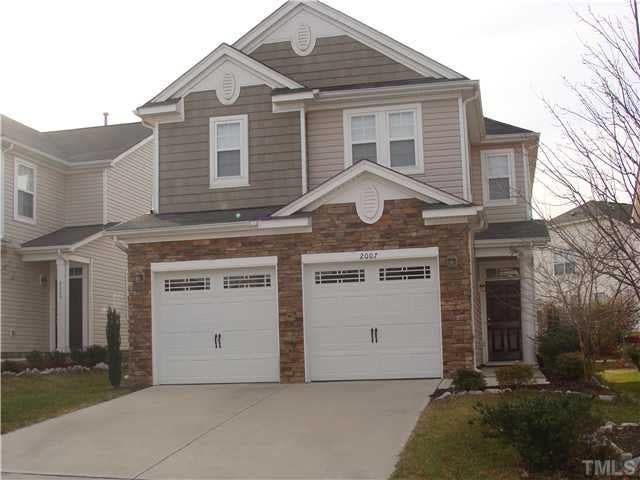
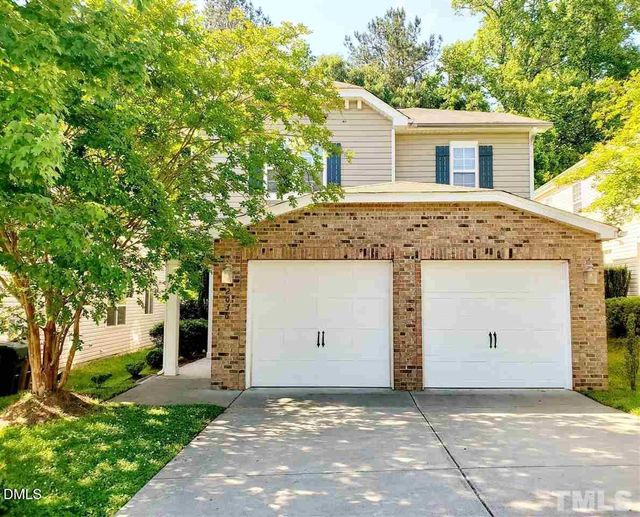
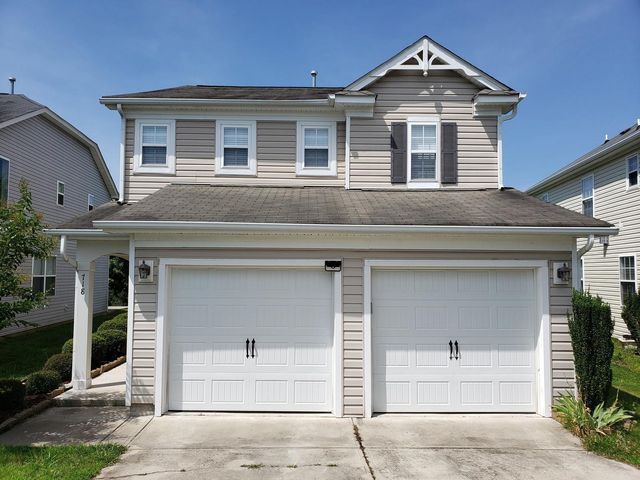

Similar Homes Nearby
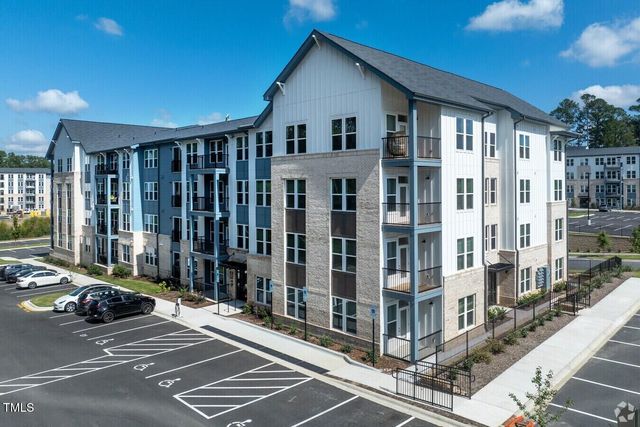
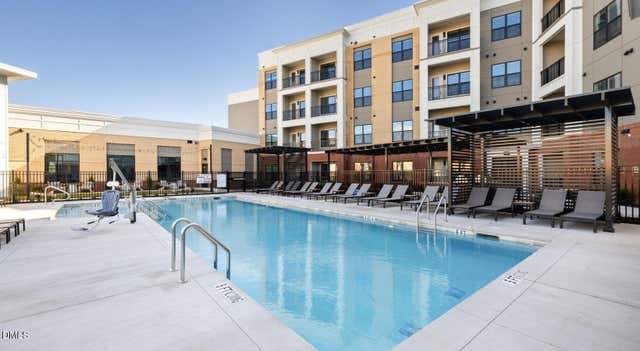

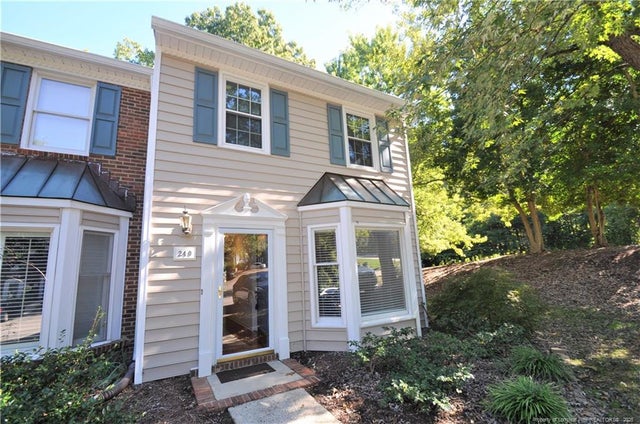
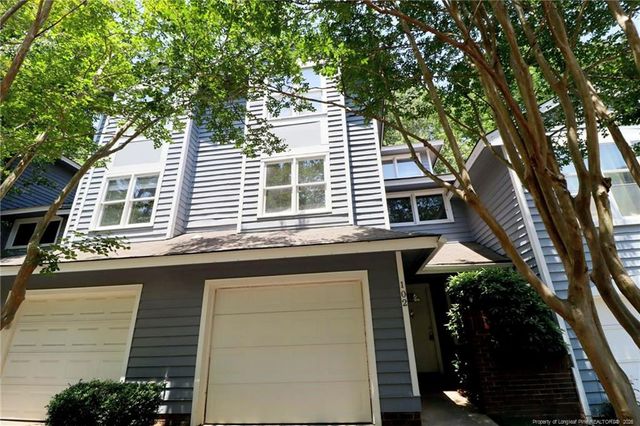
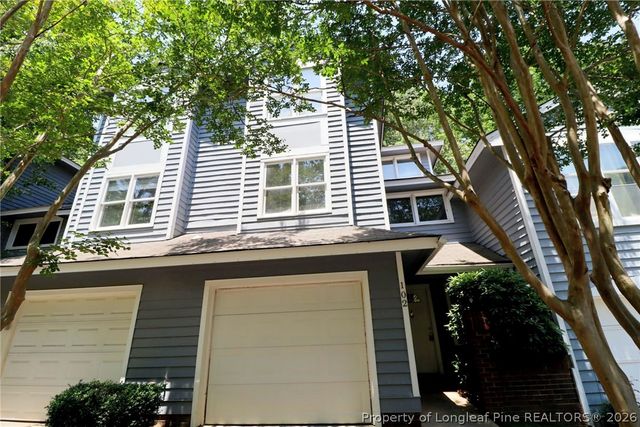
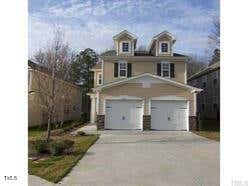
Similar Home Values
Comparable nearby listings and their asking prices.
| Address | Price | Beds | Baths | Sq Ft |
|---|---|---|---|---|
| 2000 Olivewood Street A3, Cary, NC | $1,625/mo | 1 | 1 | 760 |
| 3905 Mahal Avenue Integrity, Cary, NC | $1,652/mo | 1 | 1 | 710 |
| 118 Planetree Lane, Cary, NC | $1,695/mo | 3 | 3 | — |
| 240 Beechtree Drive, Cary, NC | $1,695/mo | 2 | 3 | 1,300 |
| 102 Union Jack Lane, Cary, NC | $1,695/mo | 2 | 3 | — |
| 102 Union Jack Lane, Cary, NC | $1,695/mo | 2 | 3 | — |
Moving Cost Estimate
EXIT Agents in Cary



Listing Courtesy: RB Real Estate Agency - 7133767483
Last Updated: 2026-06-05