

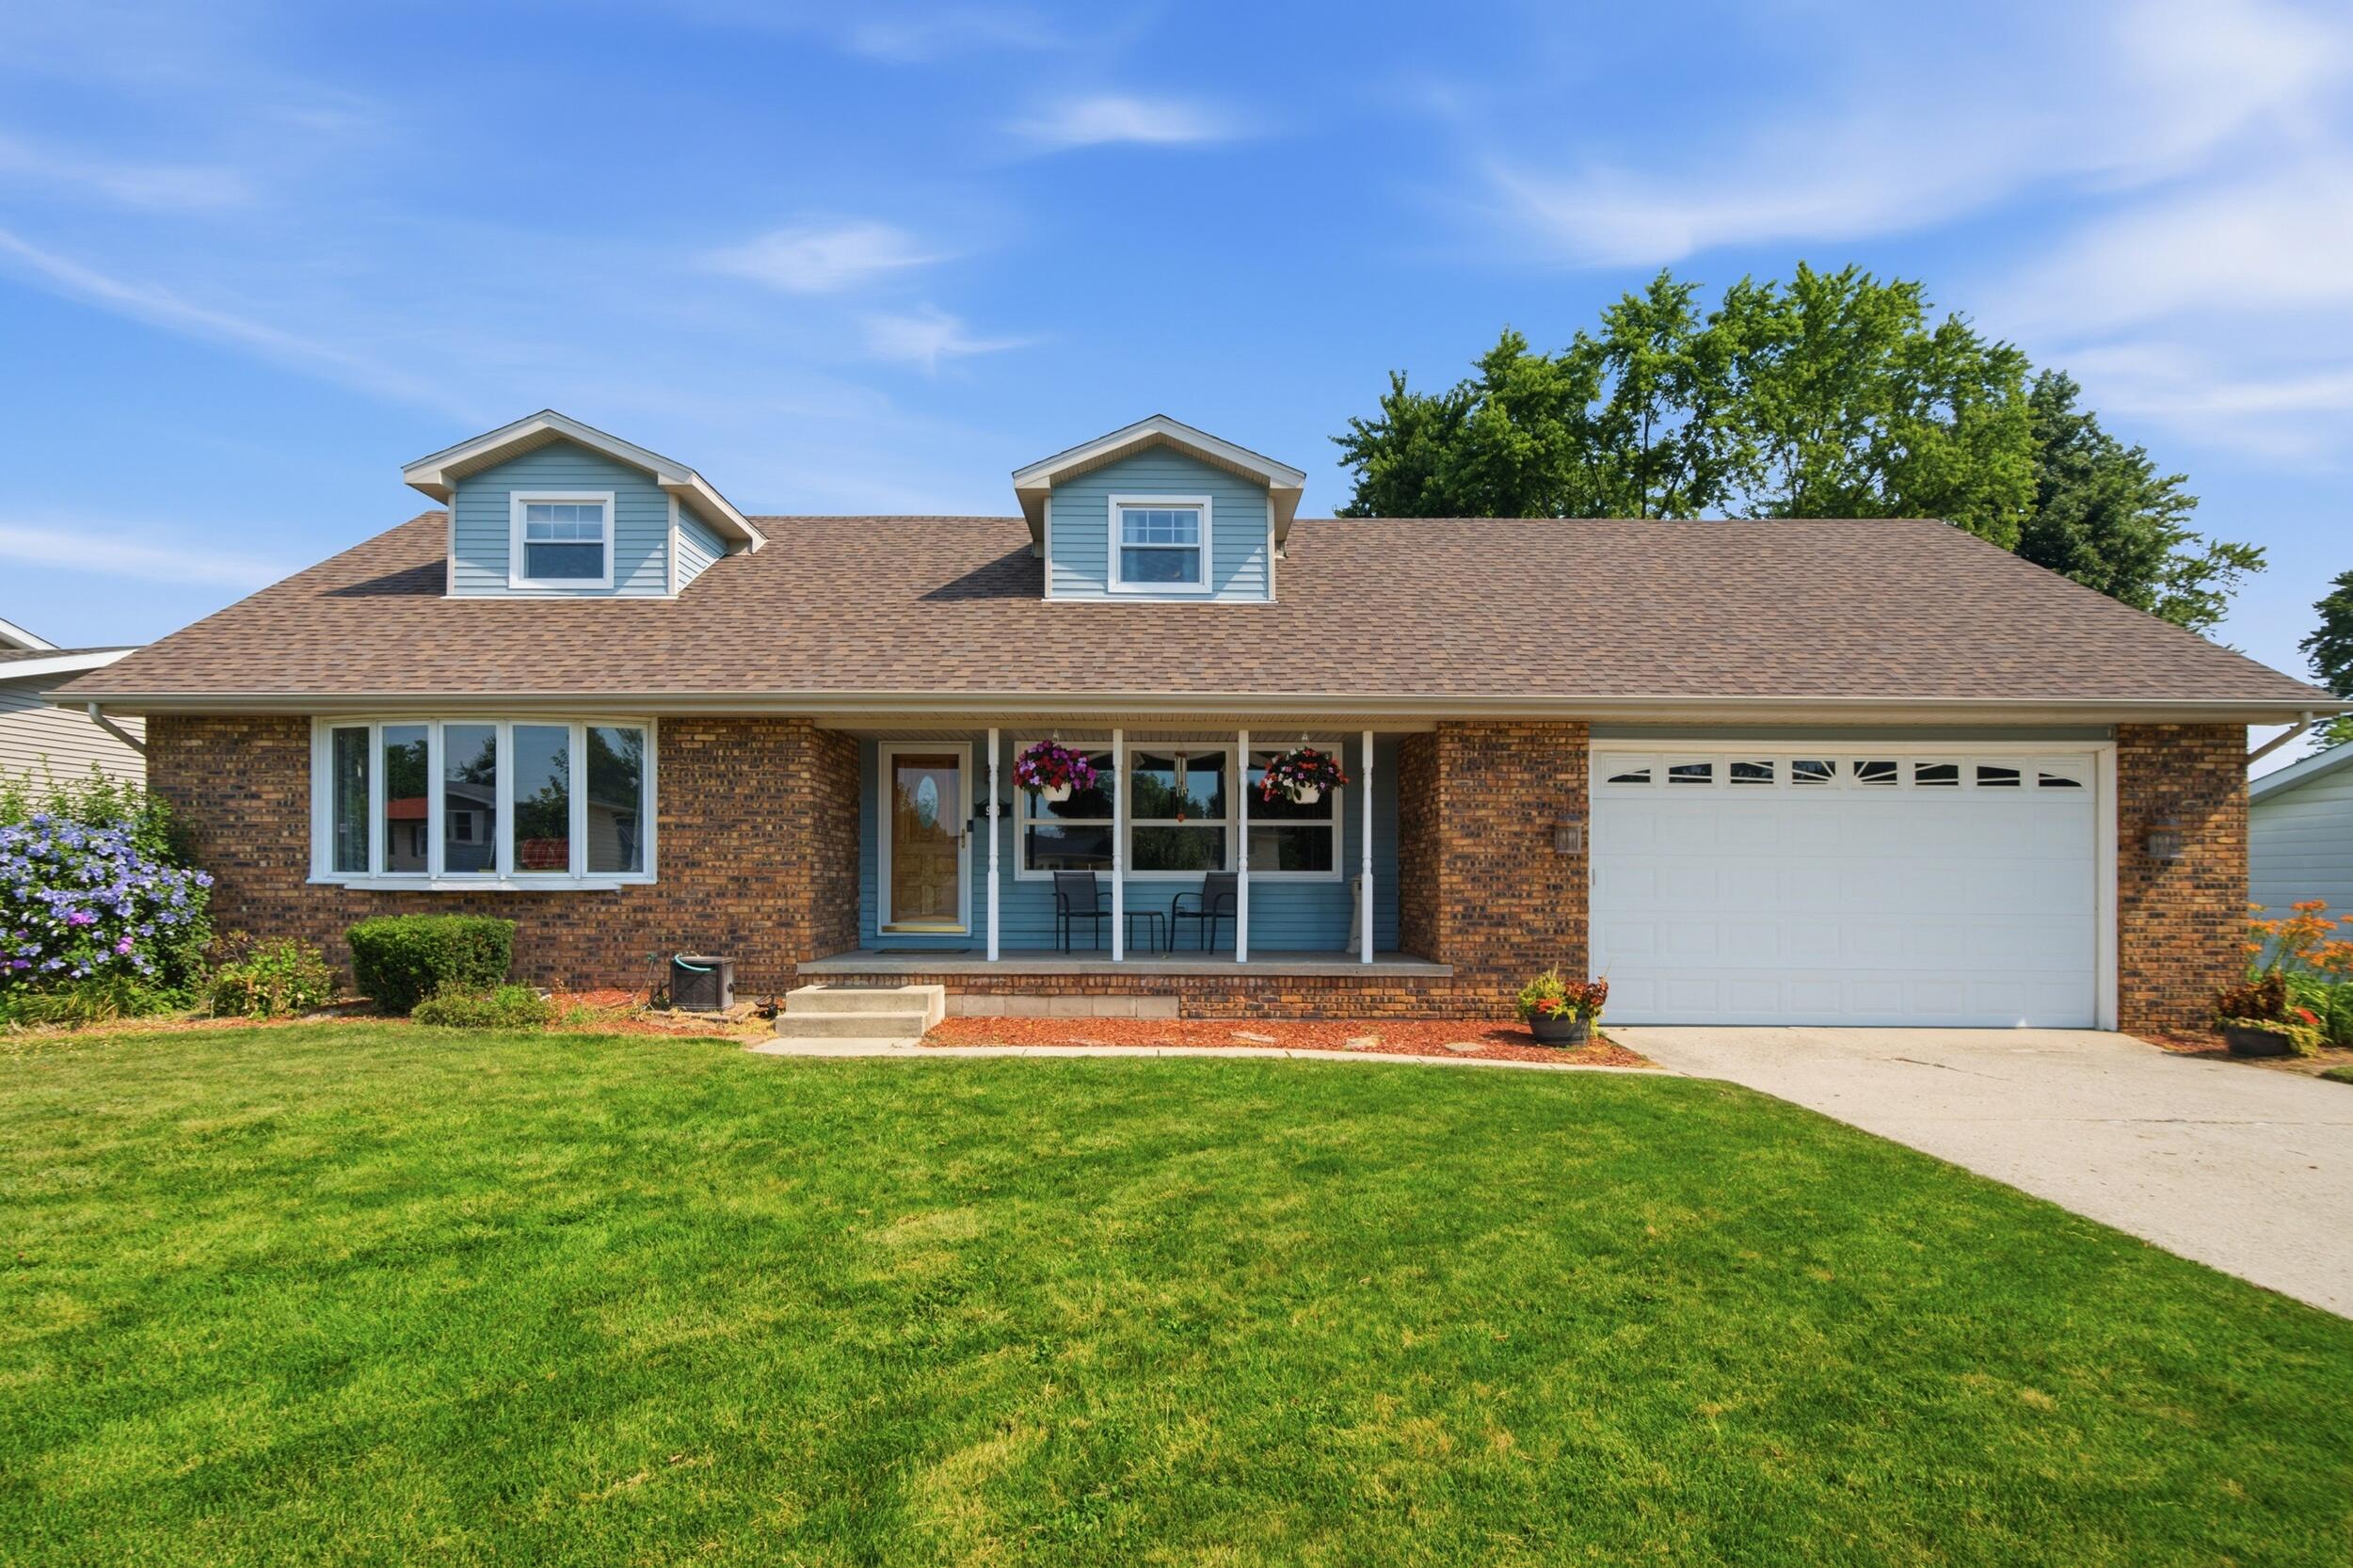
954 Mohawk Drive, Crown Point, IN 46307
Briarwood 01 · Lake County
Key Facts
Description
Beautifully maintained and thoughtfully updated, this 3-bedroom, 2-bath home in Crown Point, Indiana offers more than 3,000 square feet of comfortable living space in a location that combines convenience with a peaceful neighborhood setting. Big rooms, updated mechanicals and appliances, newer flooring and an inviting floor plan create a home that is truly move-in ready. The kitchen features stainless steel appliances that are only 2 years old, including a dual fuel range and auto fill water pitcher in the refrigerator. Major mechanical updates provide added peace of mind, including a furnace and central air system that are approximately 3 years old and a roof replaced just 4 months ago. The garage offers a 240 volt outlet to allow electric vehicle charging. And the cozy fireplace, main-floor bedroom/full bath, partially finished basement, attached garage, fenced backyard, and 3-season sun room provide the space and flexibility today's buyers are looking for. Bikeable to most Crown Point places of interest, this lovely home is located just minutes from historic downtown Crown Point. You'll enjoy easy access to locally owned restaurants, shopping, farmers markets, festivals, and community events while still coming home to a quiet residential neighborhood. Outdoor enthusiasts will love being just a short walk from Sauerman Woods Park, featuring a scenic paved walking trail around the pond, fishing, pickleball courts, sand volleyball courts, a new playground, and plenty of green space. Several additional parks are also within walking distance, making it easy to enjoy an active Northwest Indiana lifestyle. If you're searching for an updated home in Crown Point with major recent improvements, generous living space, and convenient access to parks, recreation, and downtown amenities, this home is one you won't want to miss.
Property Information
Property Type
Residential
Sub-Type
Single Family Residence
Year Built
1972
Living Area
3,045 sq ft
Lot Size
0.28 acres
Garage Spaces
2.5
Days on Market
4
MLS® Listing#
842366
Property Features
Interior
Exterior
Appliances
Cooling
Heating
Flooring
Fireplace
Basement
Pool
Parking
Laundry
Patio
Fencing
Lot Features
Construction
Roof
Security
Other Structures
Utilities
Sewer
Water Source
Schools
- Elementary:
- Solon Robinson Elementary School
- Middle:
- Robert Taft Middle School
- High:
- Crown Point High School
Financial Details
HOA
None
Annual Taxes
$3,573
Tax year 2024
Assessed Value
$325,600
Parcel Number
451609307009000042
Directions
Take Indiana and turn east onto Mohawk. House will be on north side of the street towards the end.
Affordability Calculator
$83,000
Estimated monthly payment
$2,209/mo
Principal $332,000 · Est. interest $463,170 over 30 yrs
Neighborhood Market Statistics
How this home compares to active listings in Crown Point, IN
- $394,118
- Median Listing Price
- 42
- Median Days on Market
- 2,251
- Median Sq Ft
- $188
- Median Price / Sq Ft
- 307
- Active Listings
- This home’s price is 5% above the area median.
- Its price per sq ft is 28% below the area median.
Market statistics compiled from active EXIT Realty® and MLS listings in Crown Point, IN.
Location

Points of Interest in Crown Point, IN
Showing the Crown Point area map.
Nearby Schools
Pathway Christian School
School · 0.2 mi away
Trinity Lutheran Church
School · 0.4 mi away
Solon Robinson Elementary School
Elementary · 0.5 mi away
St. Mary Catholic Community School
School · 0.6 mi away
Robert Taft Middle School
Secondary · 0.9 mi away
Gingerbread School
School · 1.1 mi away
Lake Street Elementary School
Elementary · 1.3 mi away
Dwight D Eisenhower Elementary School
Elementary · 1.4 mi away
CPHS Vex Robotics
School · 1.5 mi away
Crown Point High School
Secondary · 1.5 mi away
Timothy Ball Elementary School
Elementary · 1.8 mi away
Northwest Indiana Special Education Cooperative
School · 2.2 mi away
Eagle Park Community School
School · 2.2 mi away
Avicenna Academy
School · 3.5 mi away
Douglas MacArthur Elementary School
Elementary · 4.0 mi away
Denmark College
School · 4.0 mi away
Montessori Children's World
Elementary · 4.0 mi away
Merrillville High School Arena
Secondary · 4.1 mi away
Taft Middle School
Elementary · 4.2 mi away
Montessori Academy of Nwi
Elementary · 4.6 mi away
Commute Calculator
Nearby Homes


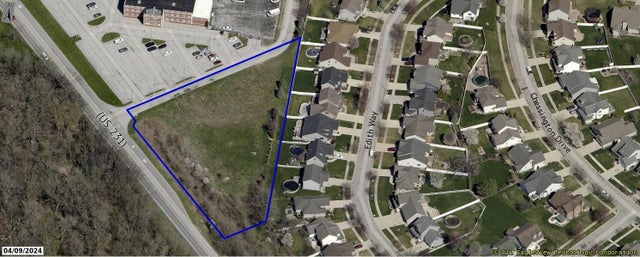
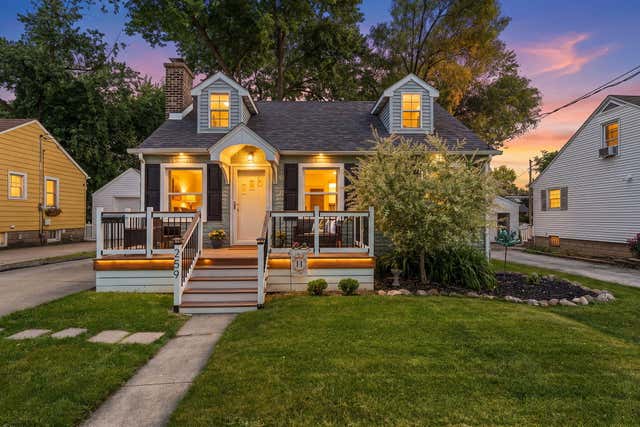

Similar Homes Nearby


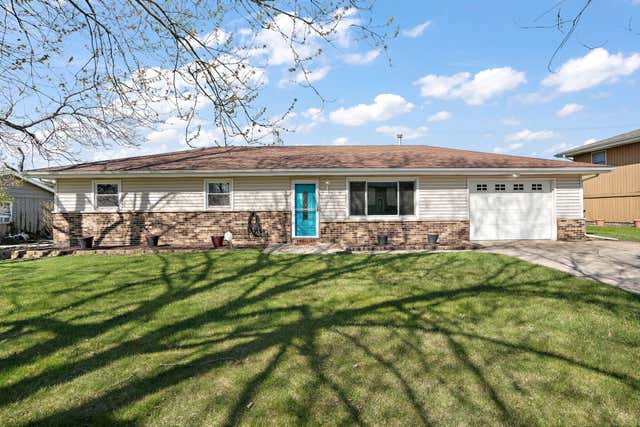
Similar Home Values
Comparable nearby listings and their asking prices.
| Address | Price | Beds | Baths | Sq Ft |
|---|---|---|---|---|
| 10597 Maine Drive, Crown Point, IN | $294,900 | 3 | 2 | 1,719 |
| 11141 Briarcliff Court, Crown Point, IN | $294,900 | 2 | 2 | 1,321 |
| 11130 Allendale Court, Crown Point, IN | $294,900 | 2 | 2 | 1,321 |
| 10008 Garfield Court, Crown Point, IN | $297,399 | 2 | 2 | 1,782 |
| 210 S Indiana Avenue, Crown Point, IN | $298,000 | 3 | 2 | 1,280 |
| 9542 Roosevelt Place, Crown Point, IN | $299,900 | 3 | 2 | 1,720 |
Moving Cost Estimate
EXIT Agents in Crown Point


Listing Courtesy: Better Homes and Gardens Real - 2199998990
Presented by: Elizabeth Mudroncik
Last Updated: 2026-07-16