

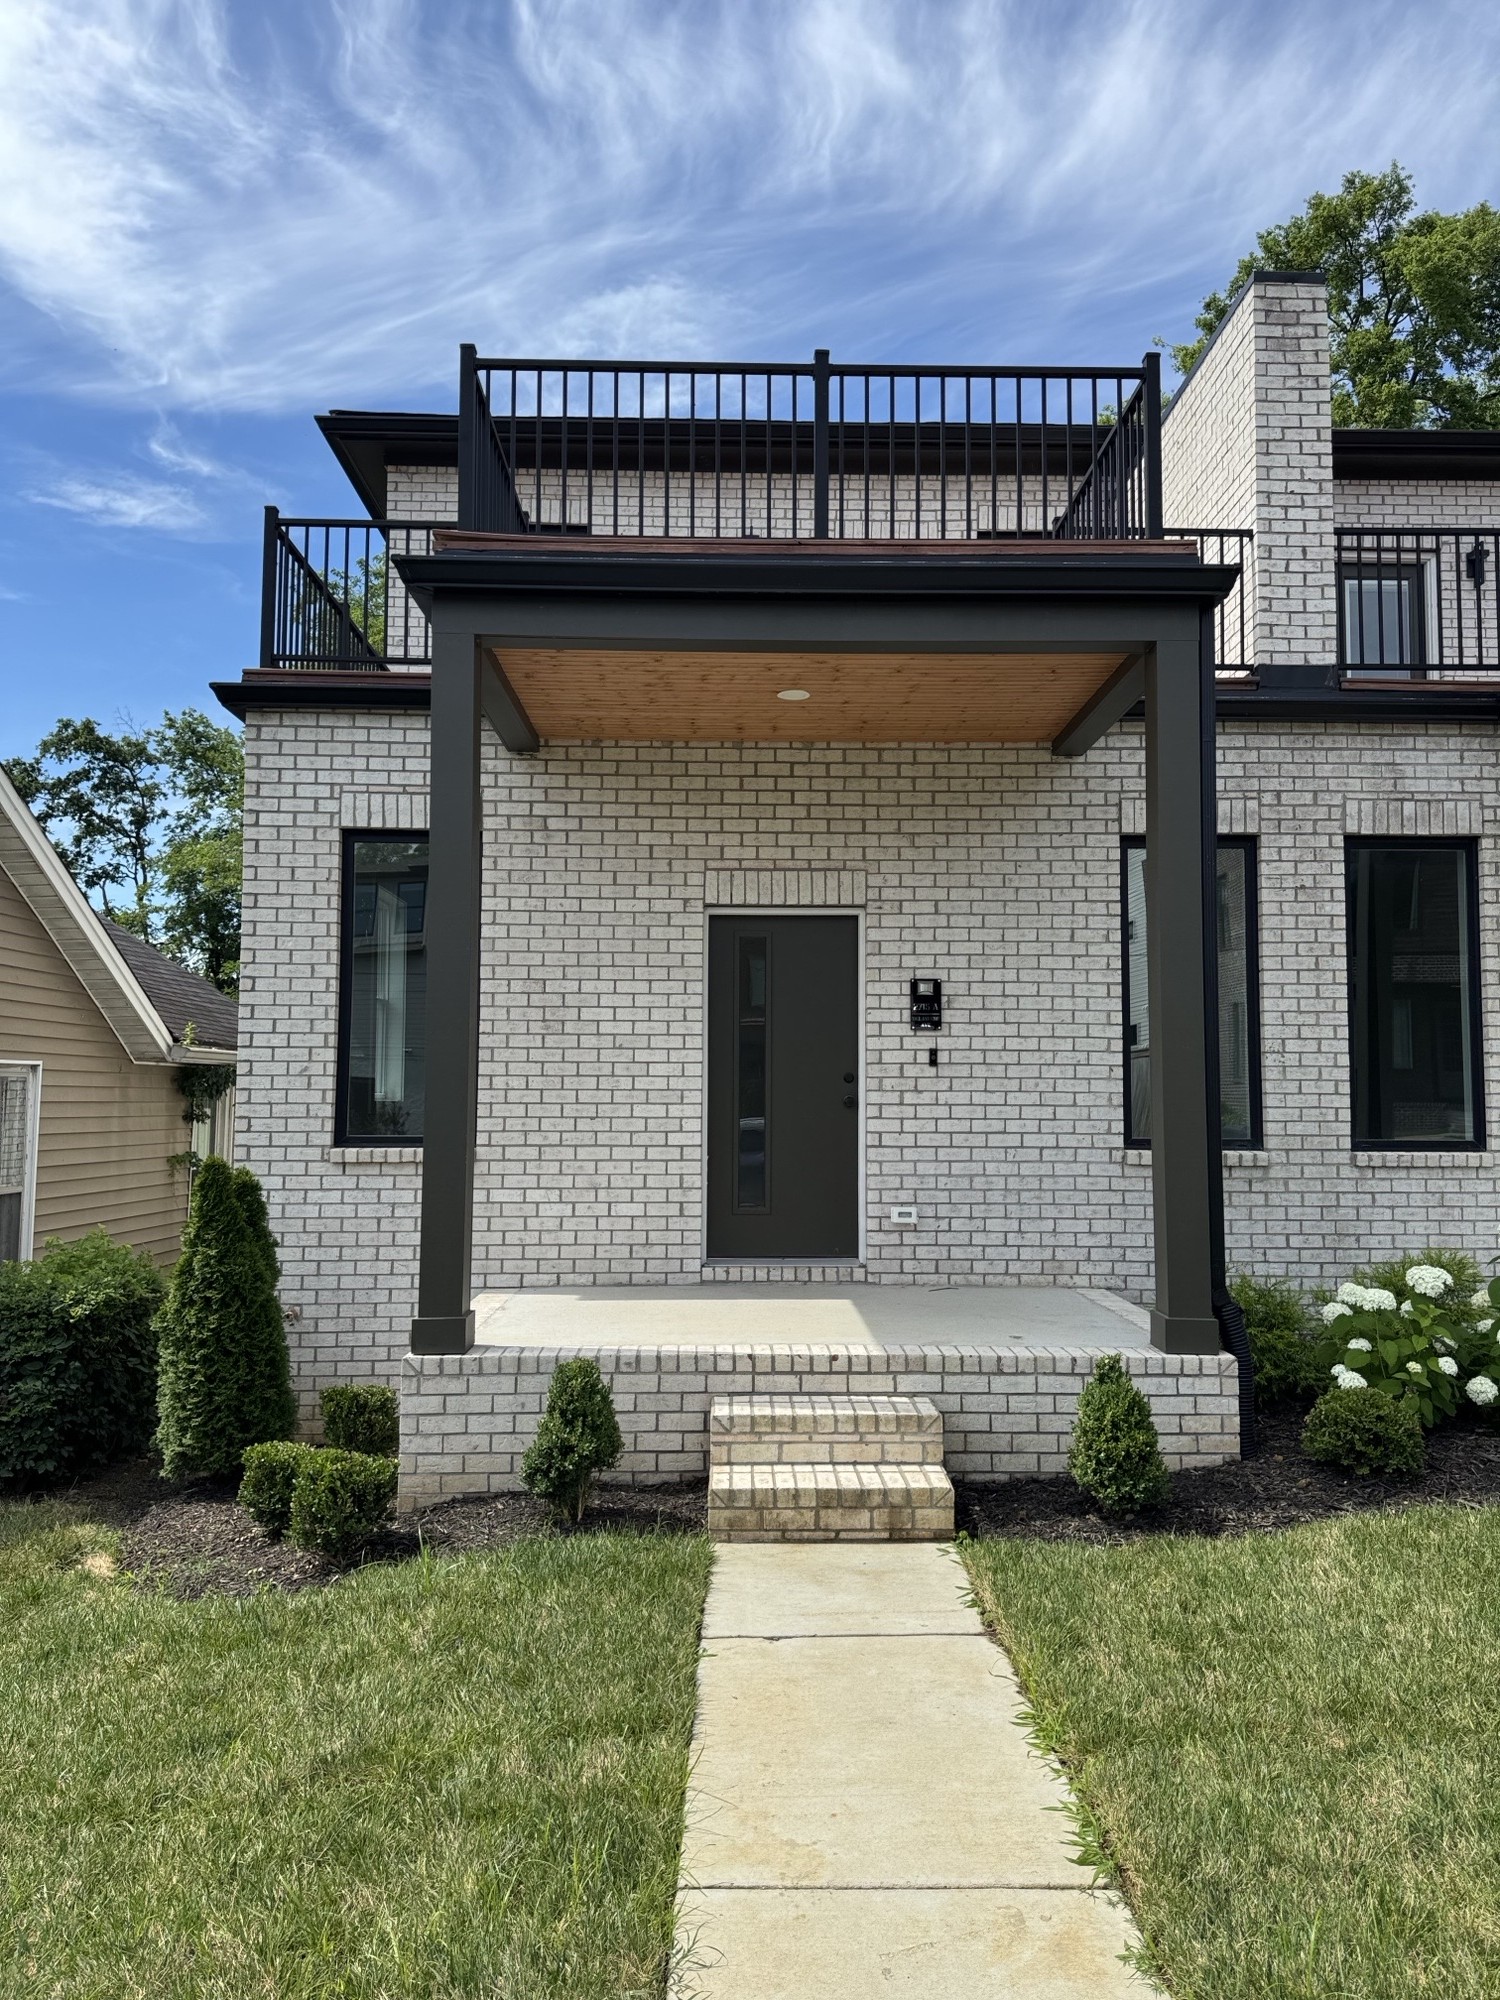
2715A Delaware Ave, Nashville, TN 37209
Delaware Avenue · Davidson County
Key Facts
Description
15000.00 Customer Cash to be used with the purchase to include closing costs, rate buydowns, or anything related to the sale. Special finance incentives might be available. Must be SOLD! Welcome to this virtually brand-new, never-lived-in all-brick HPR located in the heart of downtown Nashville! Offering 3 bedrooms, 2.5 baths, and an unbeatable location, this move-in ready home places you just minutes from West End, Vanderbilt University, TSU, Charlotte Ave, and countless restaurants, coffee shops, and entertainment options. Inside, you’ll love the open-concept floor plan designed for both everyday living and entertaining. The spacious main-level primary suite features a large private bath, while the rest of the home showcases beautiful hardwood floors and tile throughout with absolutely no carpet. The kitchen is built to impress with quartz countertops, stainless steel appliances, abundant cabinet space, and a refrigerator that remains with the home. Upstairs offers two oversized bedrooms, a huge bonus area perfect for entertaining or relaxing, plus an impressive 25x8 office/study space complete with built-in bookshelves—ideal for working from home, studying, or creating a private library. One of the standout features is the oversized rear-entry one-car garage, large enough for a full-size SUV or truck while still providing additional workshop or storage space. This home combines modern finishes, functional space, low-maintenance all-brick construction, and an incredible central Nashville location. Truly turnkey and ready for its first owner!
Property Information
Property Type
Residential
Sub-Type
Stock Cooperative
Year Built
2025
Stories
2
Living Area
2,260 sq ft
Lot Size
0.03 acres
Garage Spaces
1
Parking Spaces
3
Days on Market
30
MLS® Listing#
3234224
Property Features
- Interior:
- Bookcases, Ceiling Fan(s), High Ceilings, Walk-In Closet(s), High Speed Internet
- Exterior:
- Balcony
- Appliances:
- Built-In Electric Oven, Cooktop, Dishwasher, Microwave, Refrigerator, Stainless Steel Appliance(s)
- Cooling:
- Ceiling Fan(s), Central Air, Electric
- Heating:
- Central, Electric
- Flooring:
- Wood, Tile
- Basement:
- Crawl Space
- Parking:
- Garage Door Opener, Garage Faces Rear, Alley Access, Concrete, Driveway, Attached
- Laundry:
- Electric Dryer Hookup, Washer Hookup
- Patio:
- Porch, Covered, Deck
- Lot Features:
- Level
- Construction:
- Brick
- Foundation:
- Block
- Roof:
- Asphalt
- Utilities:
- Electricity Available, Water Available, Cable Connected
- Sewer:
- Public Sewer
- Water Source:
- Public
Rooms
- 18x10
- 25x8
- 8x7
- Bedroom 115x11
- Bedroom 214x11
- Bedroom 315x11
- Dining Room10x7
- Kitchen24x11
- Living Room12x18
- Master Bathroom
Schools
- Elementary:
- Park Avenue Enhanced Option
- Middle:
- Moses McKissack Middle
- High:
- Pearl Cohn Magnet High School
Financial Details
HOA
None
Annual Taxes
$2,492
Parcel Number
092100V00100CO
Directions
From West End Ave, R on 31st Ave through Centennial Park. 31st turns into 28th Ave, R on Delaware. Home is on the R.
Affordability Calculator
$143,980
Estimated monthly payment
$3,832/mo
Principal $575,920 · Est. interest $803,460 over 30 yrs
Neighborhood Market Statistics
How this home compares to active listings in Nashville, TN
- $589,061
- Median Listing Price
- 57
- Median Days on Market
- 1,857
- Median Sq Ft
- $344
- Median Price / Sq Ft
- 3,469
- Active Listings
- This home’s price is 22% above the area median.
- Its price per sq ft is 7% below the area median.
Market statistics compiled from active EXIT Realty® and MLS listings in Nashville, TN.
Location
- 2715A Delaware Ave, Nashville, TN 37209
Points of Interest in Nashville, TN
Showing the Nashville area map.
Nearby Schools
Pearl-Cohn High
Secondary · 0.6 mi away
Park Avenue Elementary School
Elementary · 0.7 mi away
Head Middle Magnet School
Elementary · 0.8 mi away
Moses McKissack Middle School
Secondary · 0.8 mi away
Primrose Schools
Elementary · 0.9 mi away
Martin Luther King Junior Magnet School
Secondary · 1.1 mi away
The Gardner School of Midtown- Nashville
School · 1.1 mi away
The Wond'Ry
School · 1.2 mi away
Elite Bartending School - Nashville
Secondary · 1.2 mi away
University School of Nashville
School · 1.4 mi away
Mama Lere Hearing School
School · 1.4 mi away
Robert Churchwell Elementary School
Elementary · 1.4 mi away
Harris-Hillman School
School · 1.4 mi away
The Academy at Old Cockrill
Elementary · 1.5 mi away
Nashville Chinese School
School · 1.5 mi away
Susan Gray School
School · 1.5 mi away
The Cohn Learning Center
School · 1.6 mi away
Eakin Elementary School
Elementary · 1.6 mi away
MNPS Virtual School
School · 1.6 mi away
Sylvan Park Elementary School
Elementary · 1.7 mi away
Commute Calculator
Nearby Homes
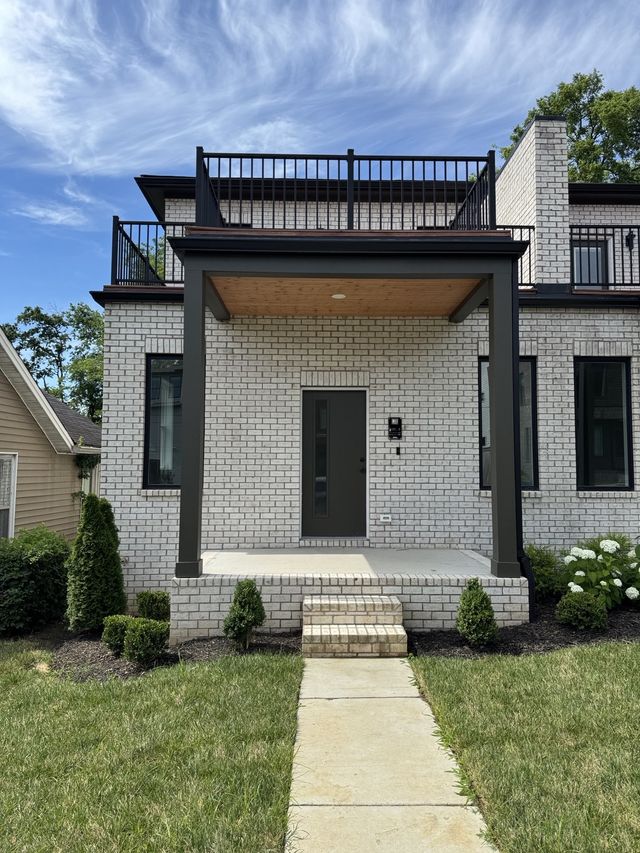

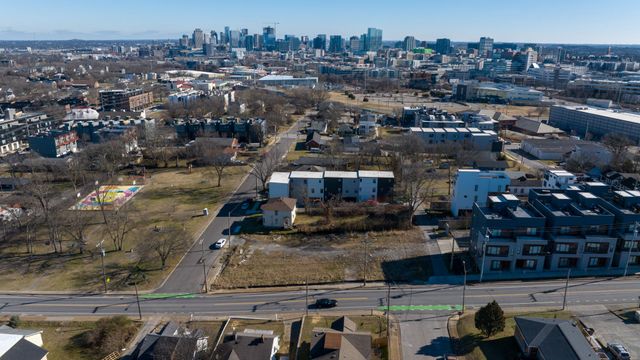
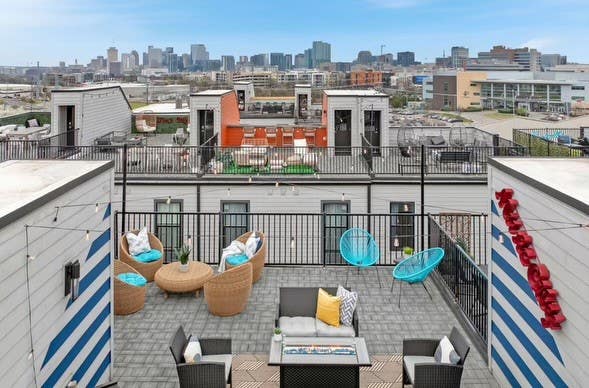

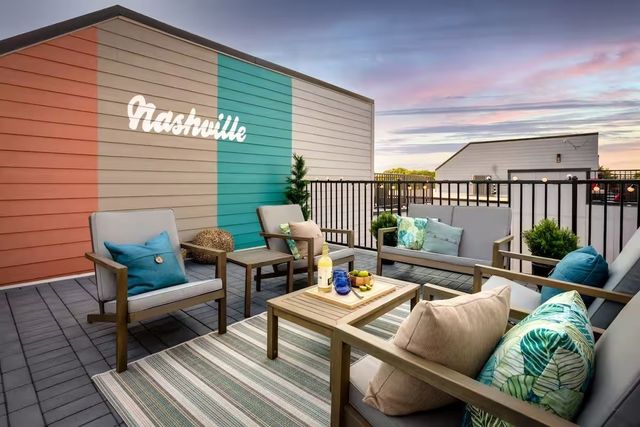
Similar Homes Nearby


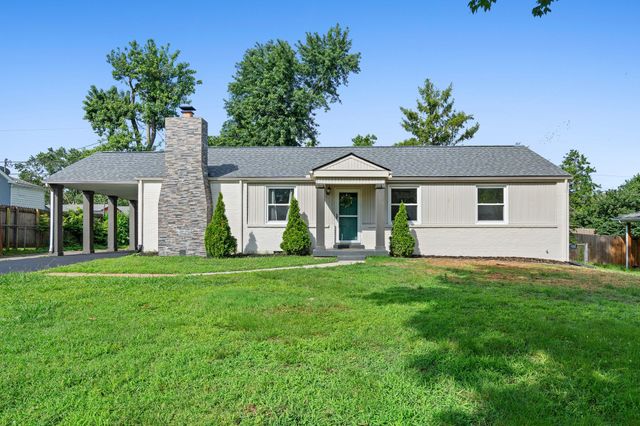
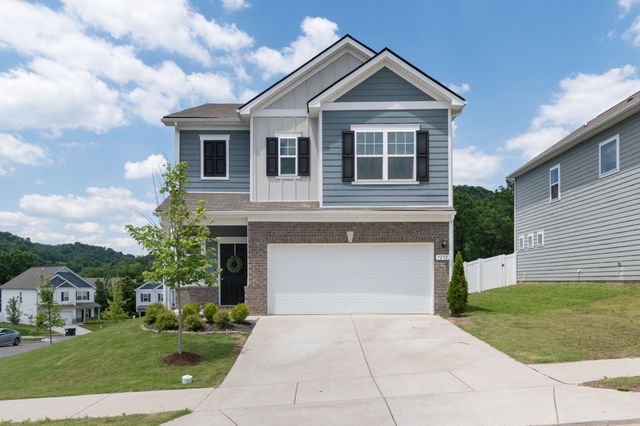

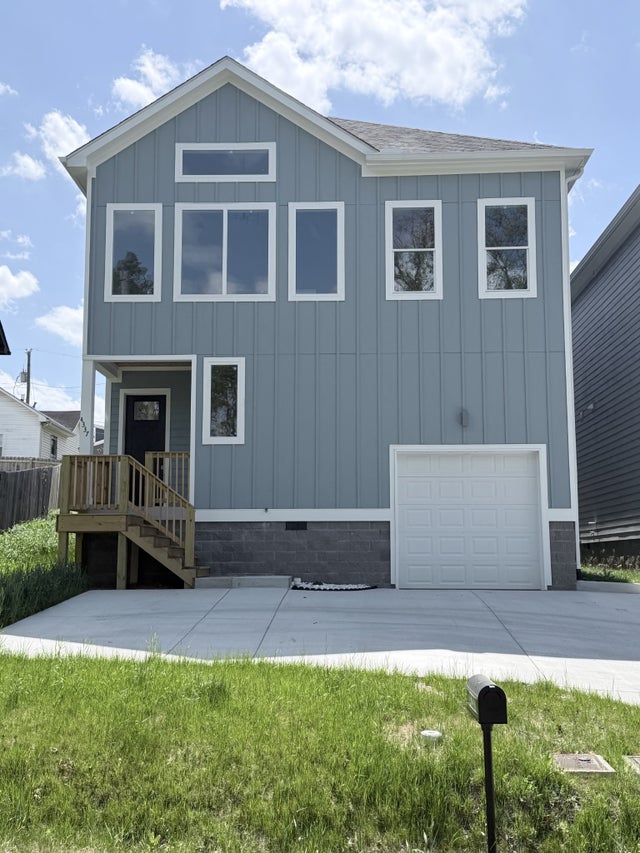
Similar Home Values
Comparable nearby listings and their asking prices.
| Address | Price | Beds | Baths | Sq Ft |
|---|---|---|---|---|
| 3215 Trails End Ln, Nashville, TN | $504,999 | 4 | 3 | 2,376 |
| 911 Cahal Ave, Nashville, TN | $509,000 | 3 | 3 | 1,801 |
| 246 Barker Rd, Nashville, TN | $509,000 | 5 | 3 | 1,644 |
| 1233 Arroyo Dr, Nashville, TN | $509,000 | 3 | 3 | 2,109 |
| 1002 Dew St, Nashville, TN | $509,000 | 2 | 2 | 1,400 |
| 4337 Goins Rd, Nashville, TN | $509,900 | 4 | 4 | 2,334 |
Moving Cost Estimate
EXIT Agents in Nashville



Listing Courtesy: Benchmark Realty, LLC - 6154297572
Last Updated: 2026-06-10