

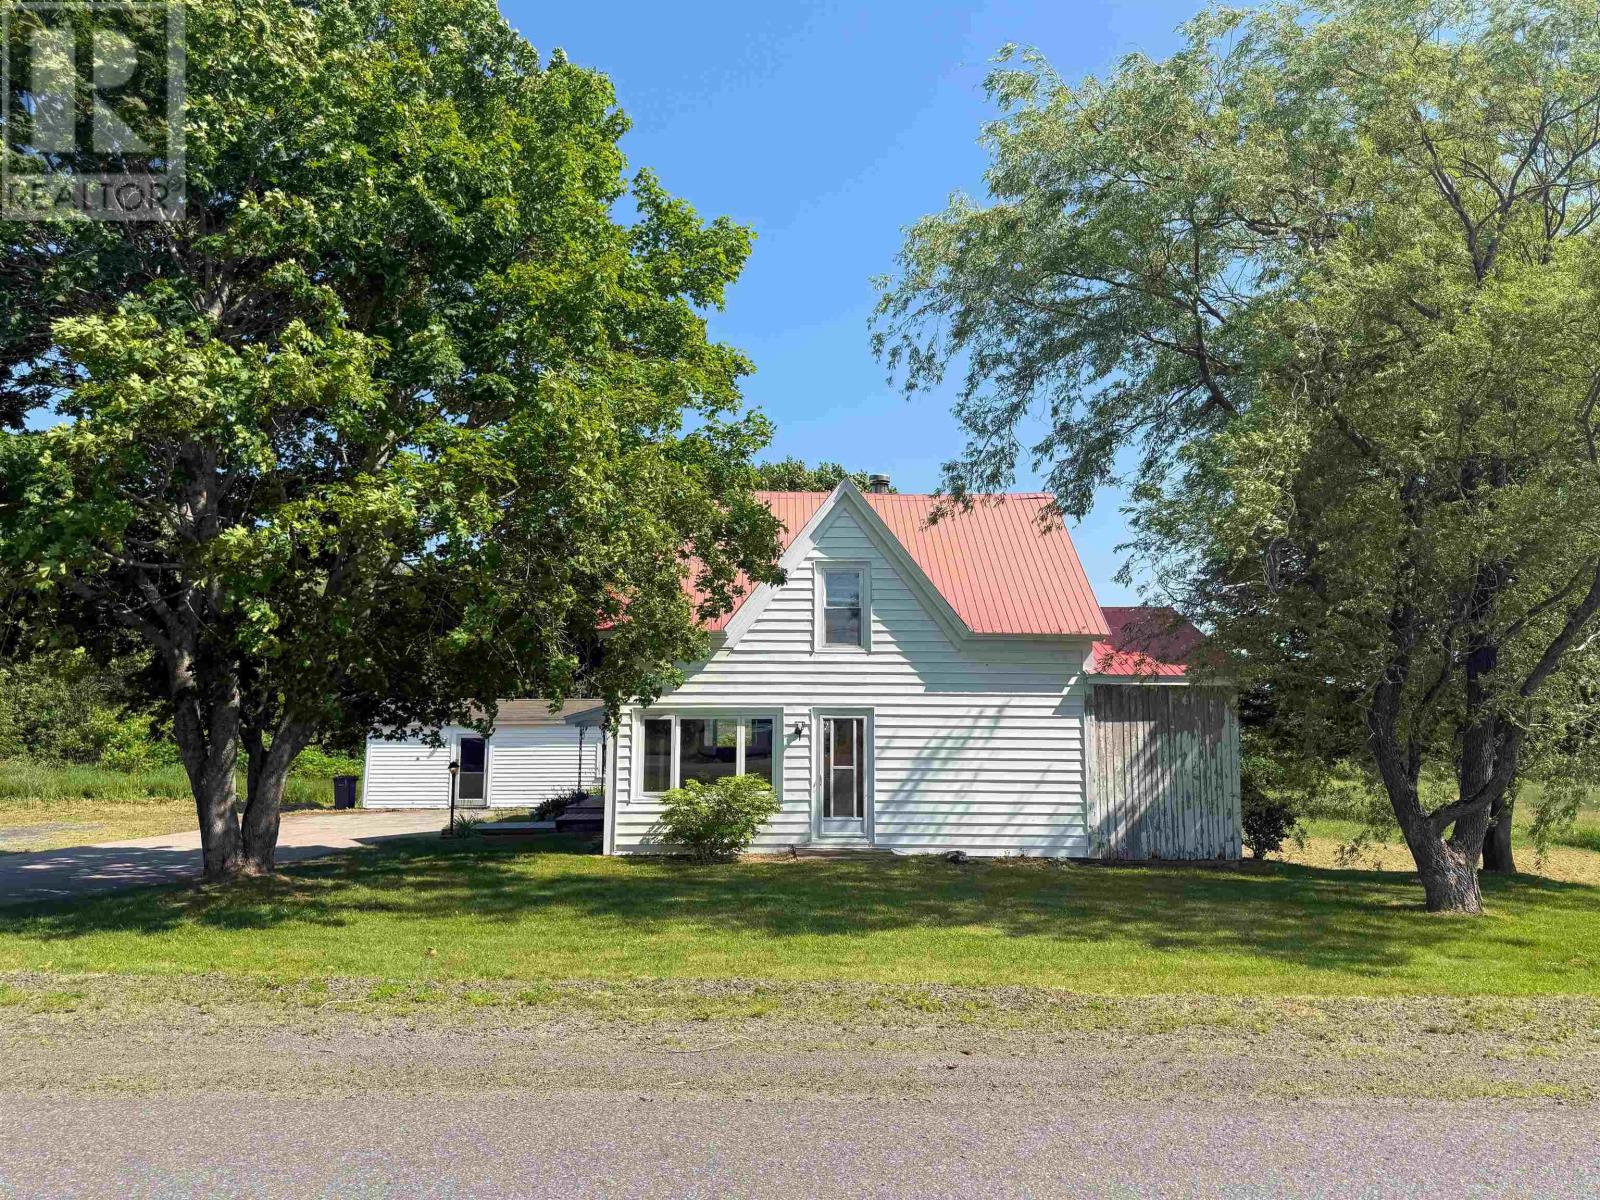
3040 Clementsvale Road, Bear River East, NS B0S1B0
Bear River East
Key Facts
Description
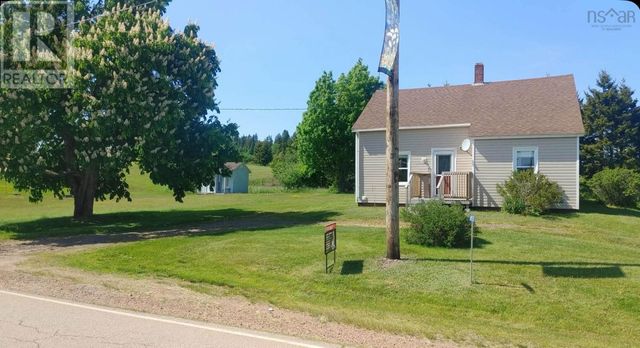
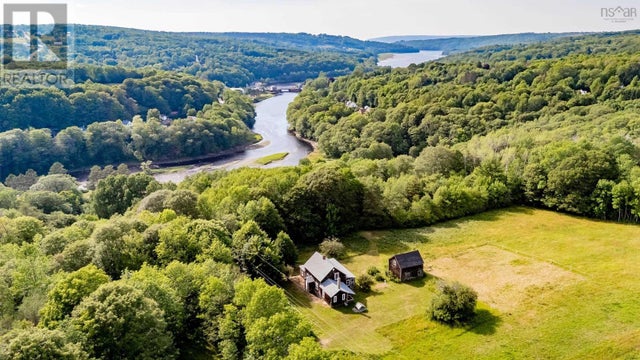
Been looking for a peaceful, private place to call your own? A home to breathe new life into while having multiple acres to play with? Well, here's your chance.....Welcome to 3040 Clementsvale Rd! Tucked away in the heart of Bear River East, 3040 Clementsvale Rd offers space, privacy & genuine potential. Set on 5 acres of land, this 3 Bed, 1 Bath home gives you a solid foundation to work with while the property around it provides room to grow & truly make it your own. Whether you're a large family, a young couple or someone looking to take on a rewarding project, this home has something for everyone! Upon entering the large mudroom, the first thing you'll see on the other side of the door is the spacious kitchen that demands attention! The ample space provides the perfect place to prepare & enjoy any size meal while allowing plenty of room to entertain guests. The spacious living room with beautiful wood planked walls, also provides the perfect place to relax & unwind. Also on the main level, you will find the master bedroom with it's desirable, large walk in closet. Perhaps the most unique part of this home is the upstairs lay out, where you will find 2 additional bedrooms, storage room and excellent loft space that could be used to make the perfect play area, office space, or be converted into a 4th bedroom. With large closets, plenty of storage nooks, built in shelving and even a small fold up desk, the upstairs layout of this home is like no other. Outside you will find all the space you could ever need! While boasting a vast yard & cleared field, it also provides plenty of trees (including mature maples for syrup-making) to maintain privacy and beauty. There is also a 660 Sqft workshop that with some TLC, would be an amazing space for any project (perhaps a garage to build on the large slab foundation that is also on site & ready to build on!). While plenty of TLC is needed to bring this home back to life, it is the perfect place to thrive and call home! (id:31684)
Property Information
Property Type
Residential
Sub-Type
Single Family Residence
Style
2 Level
Living Area
2,500 sq ft
Lot Size
72.70 acres
Ownership
Freehold
Listing #
202617405
Property Features
- Heating:
- None, Oil
- Flooring:
- Carpet, Hardwood, Linoleum
- Lot Features:
- Landscaped
- Sewer:
- Septic Tank
Rooms
- 11.6 x 9.7 + 4.6 x x 3.7Second
- 6.9 x 11.9Second
- 10.10 x 10.7Main
- Bathroom 16.3 x 13.9Main
- Bedroom 119.1 x 11.8Second
- Bedroom 210.7 x 6.8 + 6.8 x5.2Second
- Kitchen21.1 x 12.2Main
- Laundry13.9 x 4.4Main
- Living Room10.10 x 20.4Main
- Master Bedroom10.9 x 11.8 + 5 X 7.4Main
- Workshop30. x 22Main
Affordability Calculator
$39,980
Estimated monthly payment
$1,064/mo
Principal $159,920 · Est. interest $223,103 over 30 yrs
Location
- 3040 Clementsvale Road, Bear River East, NS B0S1B0
Nearby Schools
Digby Regional High School
Secondary · 15.0 km away
Digby Elementary School
Elementary · 15.6 km away
Annapolis West Education Centre
School · 16.8 km away
Champlain Elementary School
Elementary · 17.8 km away
Bridgetown Regional High School
Secondary · 35.7 km away
Weymouth Consolidated School
Elementary · 39.3 km away
Smba - Home of the Stingrays
School · 41.6 km away
Nova Scotia Community College (Annapolis Valley Campus)
Secondary School · 45.2 km away
Lawrencetown Consolidated School
Elementary · 45.5 km away
Lawrencetown Education Centre
School · 45.5 km away
North Queen Elementary School
Elementary · 49.6 km away
Ecole Joseph-Dugas
School · 51.8 km away
Middleton Regional High School
Secondary · 55.1 km away
Annapolis East Elementary School
Elementary · 55.7 km away
Conseil Scolaire Acadien Provincial
Secondary · 60.6 km away
Ecole Secondaire de Clare
Secondary · 60.6 km away
Charity Baptist Church
School · 60.7 km away
Ecole Rose-des-Vents
School · 63.9 km away
Dwight Ross Elementary School
Elementary · 64.3 km away
Ecole Stella Maris
School · 65.4 km away
Commute Calculator
Nearby Homes


Similar Homes Nearby


Moving Cost Estimate
EXIT Agents in Bear River East



Listing Courtesy: EXP Realty of Canada Inc.
Data Terms of Use
This website is operated by EXP Realty of Canada Inc., a brokerage who is a member of The Canadian Real Estate Association (CREA). The content on this website is owned or controlled by CREA. By accessing this website, the user agrees to be bound by these terms of use as amended from time to time, and agrees that these terms of use constitute a binding contract between the user, EXP Realty of Canada Inc., and CREA.
Copyright
The content on this website is protected by copyright and other laws, and is intended solely for the private, non-commercial use by individuals. Any other reproduction, distribution or use of the content, in whole or in part, is specifically prohibited. Prohibited uses include commercial use, “screen scraping”, “database scraping”, and any other activity intended to collect, store, reorganize or manipulate the content of this website.
Trademarks
REALTOR®, REALTORS®, and the REALTOR® logo are certification marks that are owned by REALTOR® Canada Inc. and licensed exclusively to The Canadian Real Estate Association (CREA). These certification marks identify real estate professionals who are members of CREA and who must abide by CREA’s By-Laws, Rules, and the REALTOR® Code. The MLS® trademark and the MLS® logo are owned by CREA and identify the professional real estate services provided by members of CREA.
Liability and Warranty Disclaimer
The information contained on this website is based in whole or in part on information that is provided by members of CREA, who are responsible for its accuracy. CREA reproduces and distributes this information as a service for its members, and assumes no responsibility for its completeness or accuracy.
Amendments
EXP Realty of Canada Inc. may at any time amend these Terms of Use by updating this posting. All users of this site are bound by these amendments should they wish to continue accessing the website, and should therefore periodically visit this page to review any and all such amendments.