

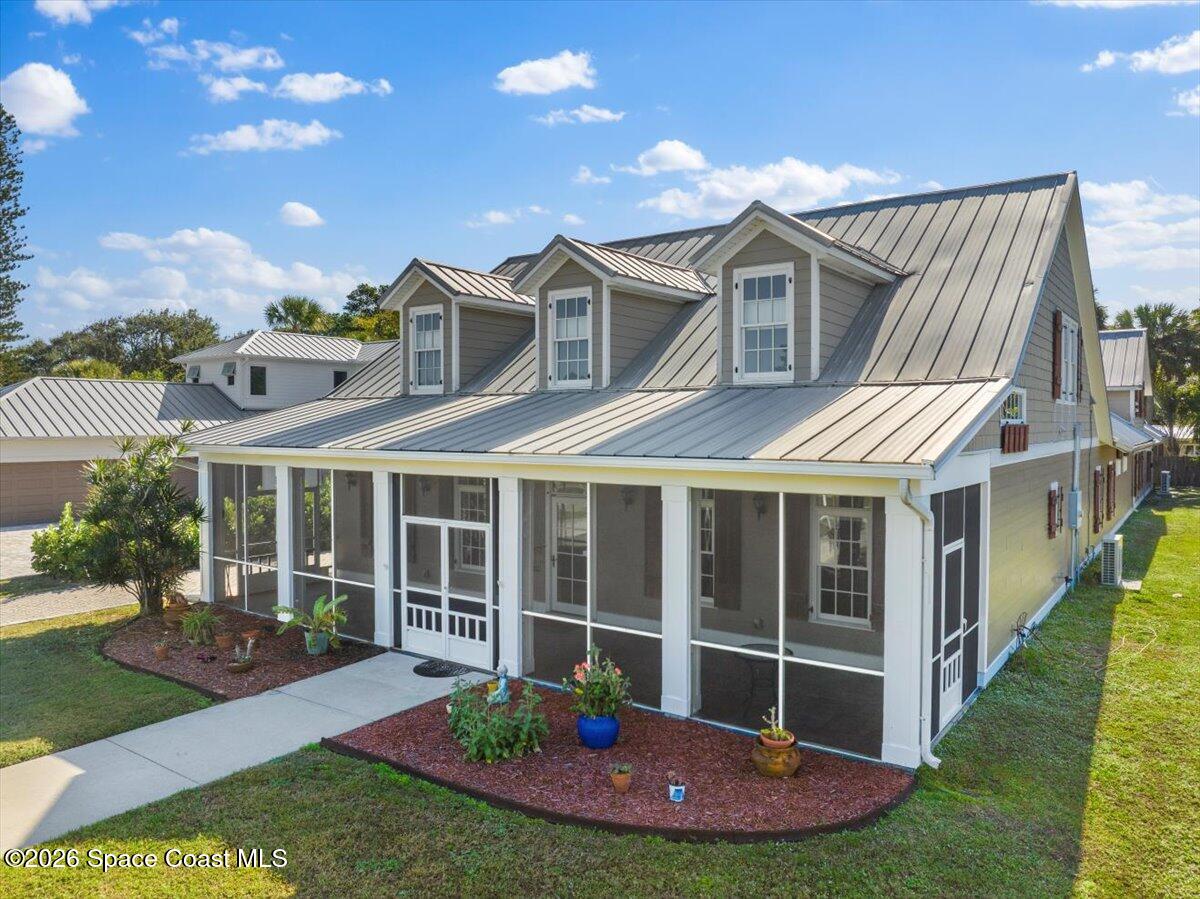
531 Sunset Boulevard, Melbourne Beach, FL 32951
Sunset Bay Subd · Brevard County
Key Facts
Description
Unparalleled craftsmanship & elegance in the heart of Melbourne Beach. Boasting a massive kitchen featuring Sub-Zero appliances...a chef's dream! Floorplan features natural materials throughout including exotic hardwood & cork flooring, shell stone, travertine & slate tile, bamboo butcher block countertops, cypress shiplap & more. Primary suite, private retreat opening to the courtyard with a spa grade soaking tub and shower. Guest Loft is a fully separate living space with an efficiency kitchen and Asian influenced bathroom. The 2nd floor flex suite offers a blank slate for a primary suite buildout of your dreams. 2 car garage roughed-in for efficiency apartment, environmentally friendly permeable driveway, server room and 2 screen porches. Located on one of the most desirable and quiet streets with walkable access to the beach, parks, shops and dining. Vacation property of your dreams, short-term rental, multi generational or year-round single-family residence. Interior & Finishes: Gorgeous natural materials & texture throughout. Curupay (Patagonian Rosewood) hardwood. Main house features ¾ inch SOLID Patagonian Rosewood. It is one of the most durable & hardest flooring woods with a Janka Hardness of over 3,800. Lapacho Ipe (Brazilian Walnut) Hardwood Flooring. Guest loft is finished in ¾ inch SOLID Brazilian Walnut. With a Janka Hardness 3,600 it ranks right behind Patagonian Rosewood in durability & beauty. Florida Shell Stone Tile. A Florida beachside house deserves a Florida tile! The loft bathroom is finished in Florida Shell Stone. The same stone you would find if you dug a big hole under the house and quarried your own! Primary bathroom finished in Travertine. Slate tile. Kitchen and front porch finished in real slate. Bamboo kitchen island. Cork flooring in the 2 Floor Flex Suite. Cypress shiplap in the loft, kitchen and throughout the main house. Exterior Highlights & Finishes: Easy maintenance, environmentally friendly. Hardi board siding (recently painted and refreshed.) Permeable driveway. Environmentally friendly, the permeable driveway acts as a French drain to help return rainwater to the aquifer and combat flooding. Maintenance "light" environmentally friendly lawn needs little water & chemicals featuring durable clover & grass mix. Mechanicals & Construction: Newer, move in ready mechanicals, energy efficient and technology forward. Main on-demand gas water heater new 2021. Main 5 Ton HVAC system new 2022. Second floor 3.5 Ton HVAC system new 2023. 250 gallon propane tank. 50 amp EV / RV ready. Server room Cat 5 throughout house with Zon System, whole home audio, fiber to the curb. R55 spray foam insulation. Porch concrete slab tied to main house supports future expansion.
Property Information
Property Type
Residential
Sub-Type
Single Family Residence
Style
Multi Generational / Other
Year Built
2008
Stories
2
Living Area
6,606 sq ft
Lot Size
0.37 acres
Lot Dimensions
75 ' x 215'
Garage Spaces
2
MLS® Listing#
1066839
Property Features
Interior
Exterior
Appliances
Cooling
Heating
Flooring
Fireplace
Parking
Laundry
Patio
Lot Features
Construction
Roof
Security
Other Structures
Utilities
Sewer
Water Source
Rooms
- Living Room
Schools
- Elementary:
- Gemini
- Middle:
- Hoover
- High:
- Melbourne
Financial Details
HOA
None
Annual Taxes
$5,487
Tax year 2025
Parcel Number
28-38-06-78-00000.0-0077.00
Affordability Calculator
$520,000
Estimated monthly payment
$13,838/mo
Principal $2,080,000 · Est. interest $2,901,785 over 30 yrs
Neighborhood Market Statistics
How this home compares to active listings in Melbourne Beach, FL
- $499,427
- Median Listing Price
- 117
- Median Days on Market
- 1,400
- Median Sq Ft
- $384
- Median Price / Sq Ft
- 28,143
- Active Listings
- This home’s price is 421% above the area median.
- Its price per sq ft is 2% above the area median.
Market statistics compiled from active EXIT Realty® and MLS listings in Melbourne Beach, FL.
Location

Points of Interest in Melbourne Beach, FL
Showing the Melbourne Beach area map.
Nearby Schools
Gemini Elementary School
Elementary · 1.3 mi away
Indialantic Elementary School
Elementary · 2.1 mi away
Hoover Middle School
Secondary · 2.2 mi away
Stone Middle School
Secondary · 2.4 mi away
Stepping Stones Charter School
School · 2.9 mi away
Our Lady of Lourdes Catholic Church
School · 3.1 mi away
Palm Bay Elementary School
Elementary · 3.3 mi away
Liberty High School
Secondary · 3.3 mi away
Space Coast Montessori
Elementary · 3.5 mi away
Melbourne High School
Secondary · 3.6 mi away
Palm Bay High School
Secondary · 3.6 mi away
Holy Trinity Episcopal Academy
School · 3.6 mi away
Bread of Life C Hristian A
School · 3.6 mi away
RFM Christian Academy
School · 3.7 mi away
Brevard Adult & Community Education Melbourne
School · 3.7 mi away
Palm Bay Academ Y
Elementary · 3.8 mi away
Riverdale Country School
School · 3.8 mi away
University Park Elementary School
Primary School · 4.0 mi away
Peace Lutheran Preschool
School · 4.1 mi away
Holy Name of Jesus Catholic School
Secondary · 4.4 mi away
Commute Calculator
Nearby Homes

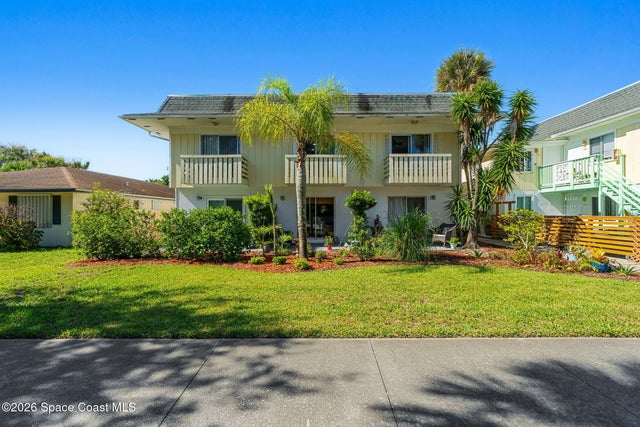

Similar Homes Nearby


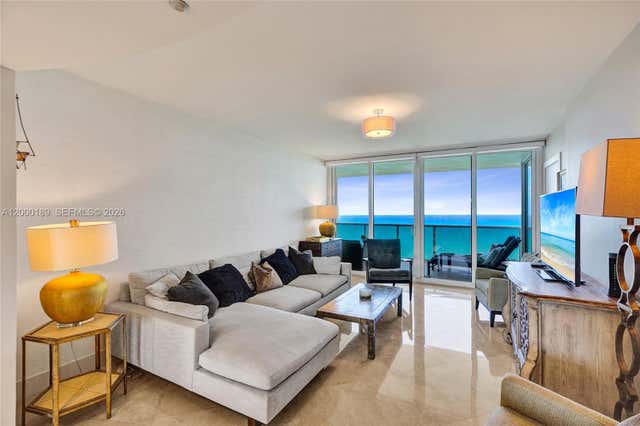
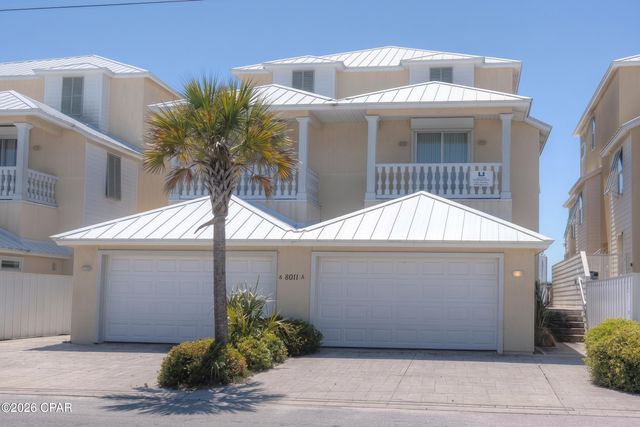

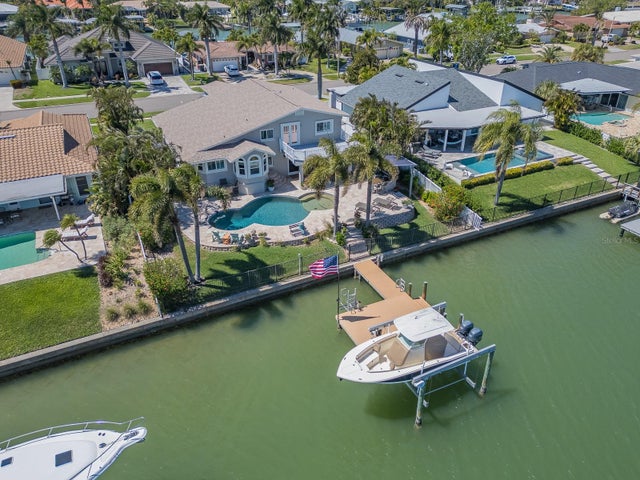
Similar Home Values
Comparable nearby listings and their asking prices.
| Address | Price | Beds | Baths | Sq Ft |
|---|---|---|---|---|
| 12140 Aviles Circle, Palm Beach Gardens, FL | $1,820,000 | 5 | 4 | 4,016 |
| 298 Wood Beach Drive, Santa Rosa Beach, FL | $1,825,000 | 3 | 2 | 1,801 |
| 19111 Collins Ave 2703, Sunny Isles Beach, FL | $1,825,000 | 3 | 3 | 2,150 |
| 8011 Surf Drive A, Panama City Beach, FL | $1,825,000 | 5 | 5 | 3,076 |
| 14410 64th Way N, Palm Beach Gardens, FL | $1,825,000 | 5 | 5 | 4,654 |
| 707 SNUG ISLAND, CLEARWATER BEACH, FL | $1,825,000 | 3 | 4 | 2,997 |
Moving Cost Estimate
EXIT Agents in Melbourne Beach


Listing Courtesy: Arium Real Estate, LLC - 3212090828