

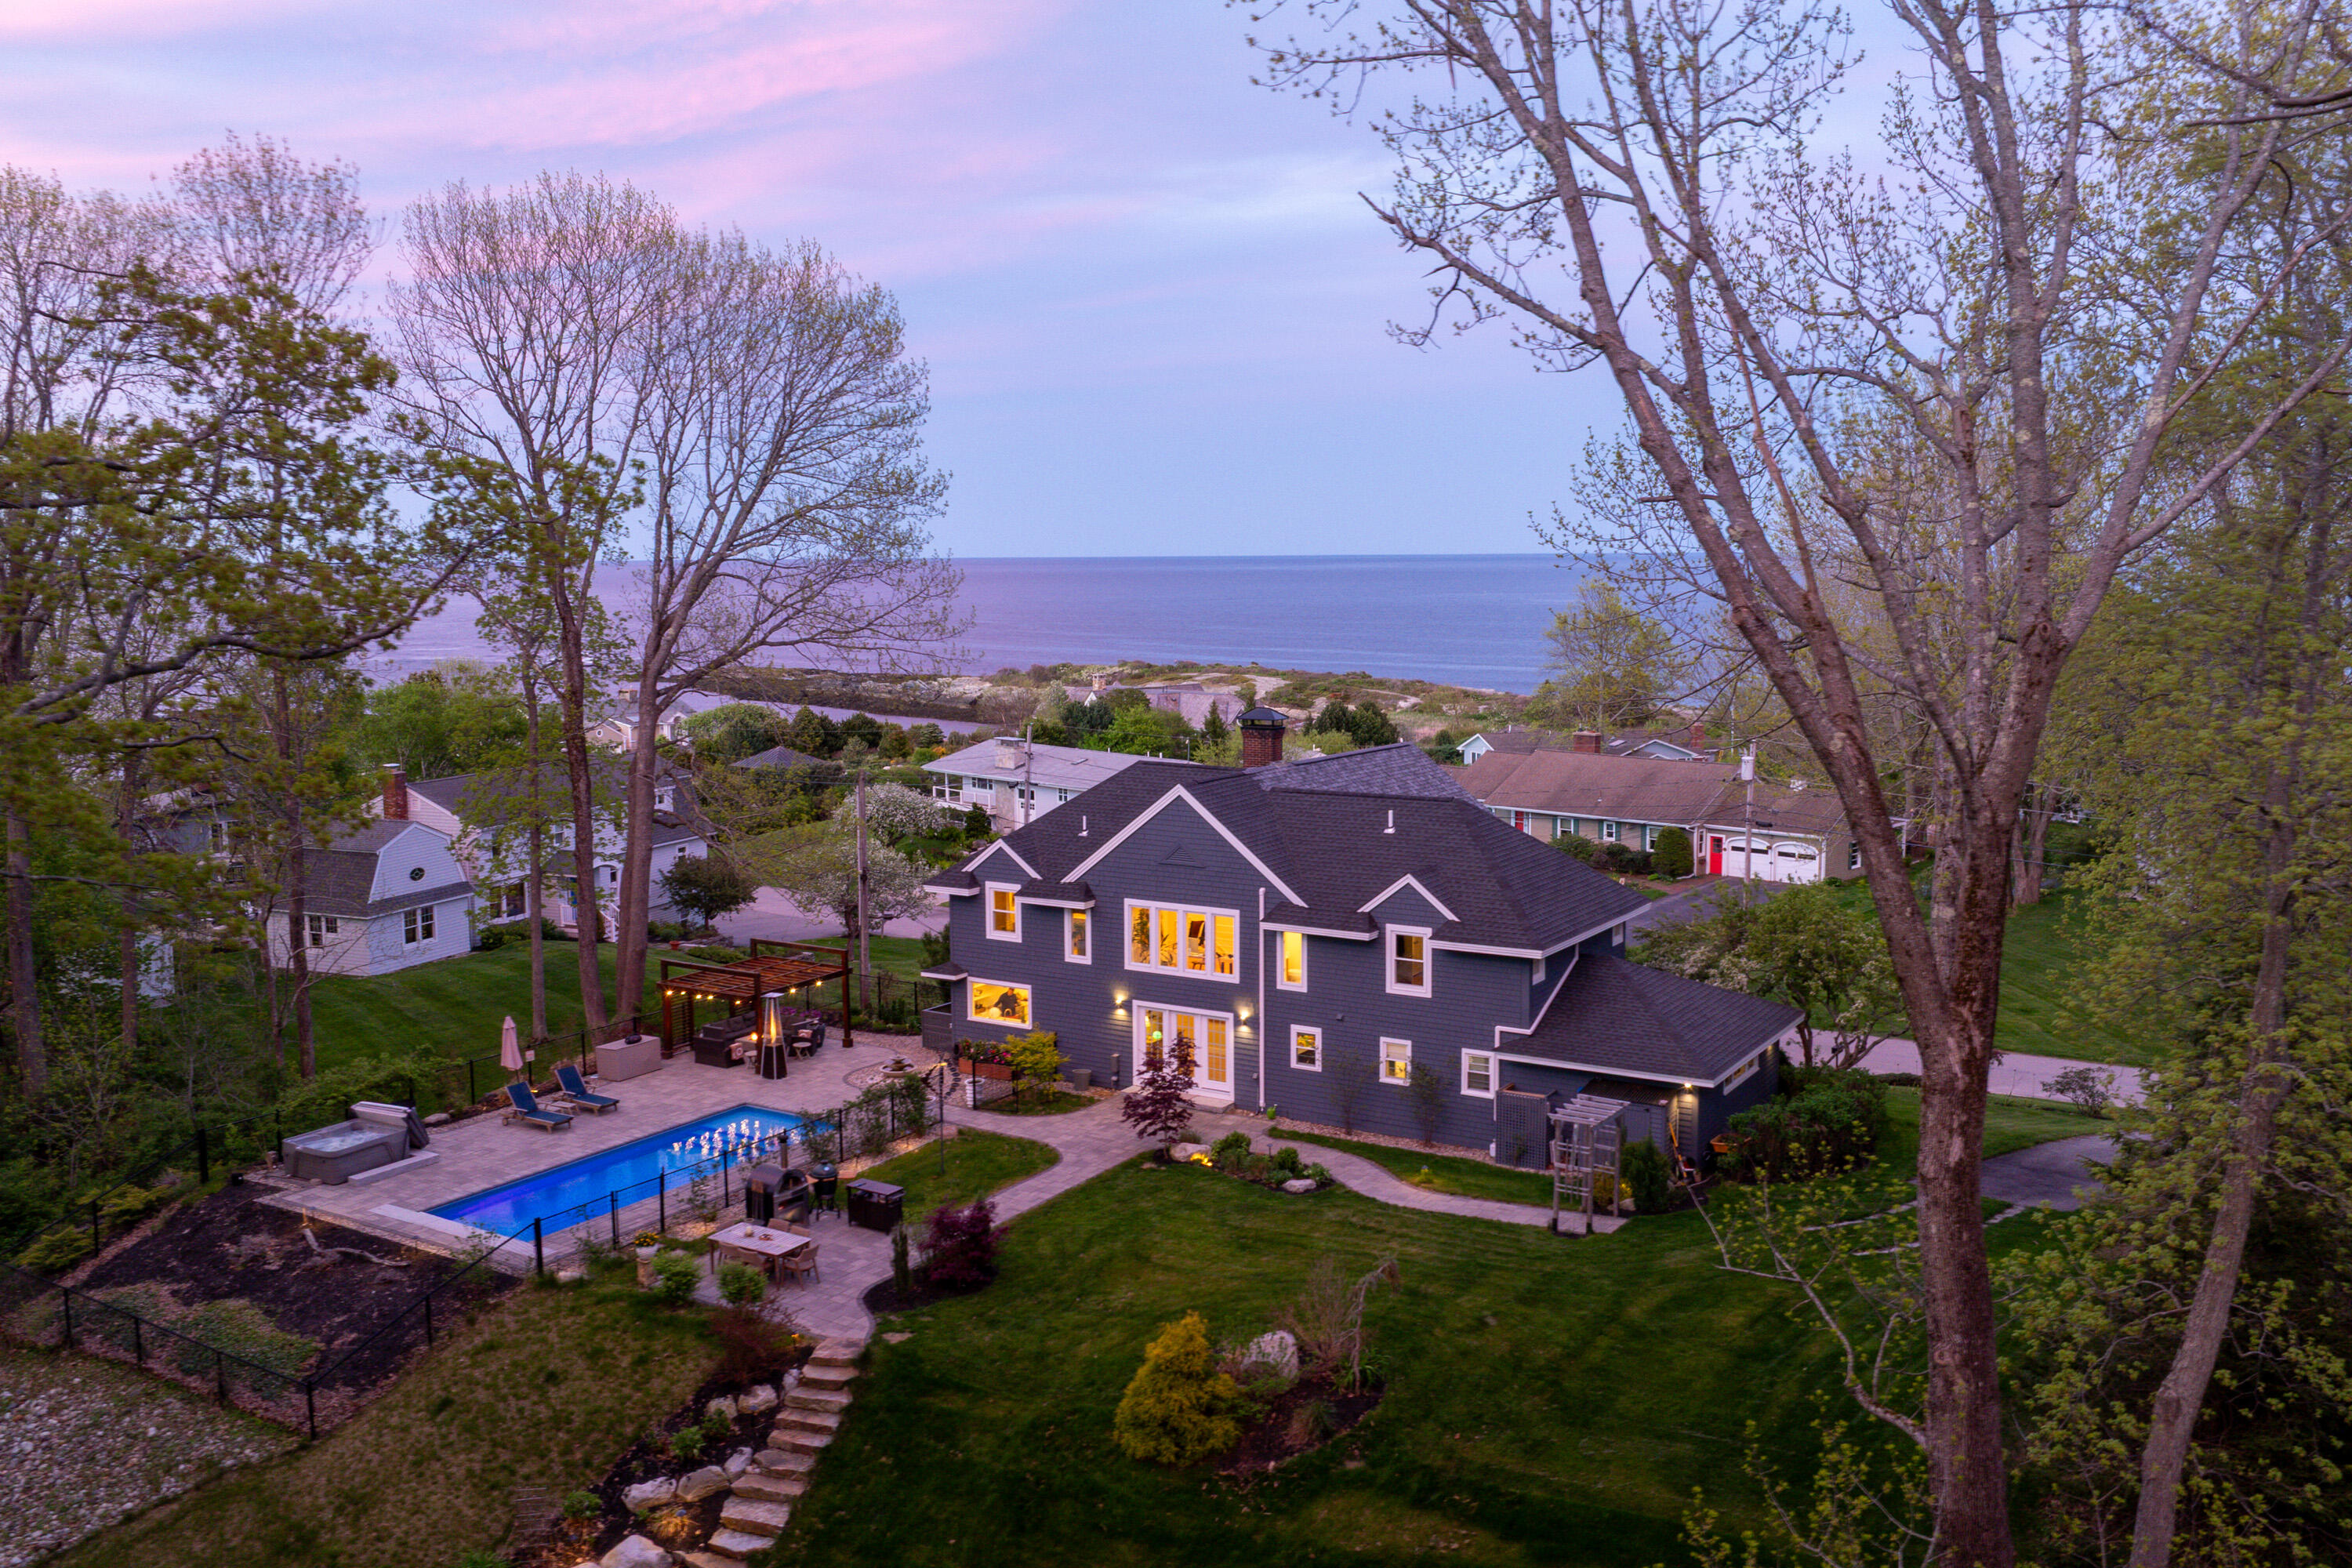
12 Reef Road, Cape Elizabeth, ME 04107
Cumberland County
Key Facts
Description
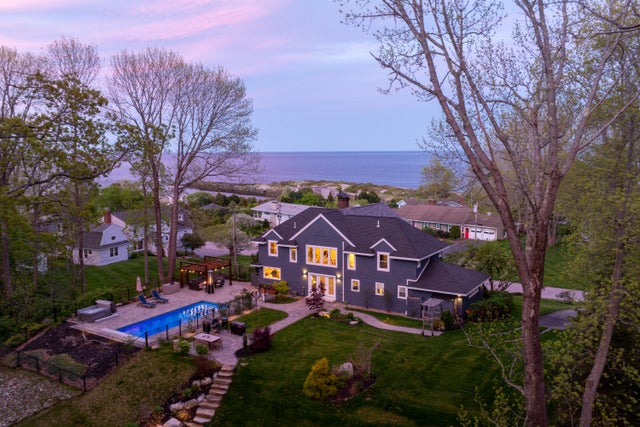
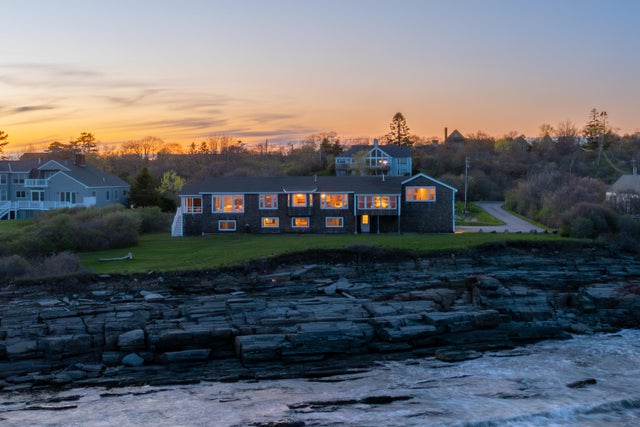
Perched on an elevated 1+ acre lot in the coveted Shore Acres neighborhood, this beautifully updated coastal home captures sweeping Atlantic Ocean views from nearly every room and multiple expansive decks. Thoughtfully renovated throughout, the home blends timeless coastal charm with modern comfort and exceptional indoor-outdoor living. Designed with entertaining in mind, the professionally appointed kitchen opens seamlessly to bright and spacious living areas; while extensive updates over the past several years make this property truly move-in ready. Recent improvements include new heat pump systems, updated bathrooms, beautifully refinished flooring, upgraded doors, rebuilt lower-level spaces, and extensive interior and exterior improvements. Outside, the transformation continues with a complete reimagining of the backyard oasis. Enjoy a sprawling lawn framed by mature oak trees, lush landscaping, extensive hardscape, a custom reclaimed redwood pergola, and a stunning salt water pool. A newly added east-side deck extends directly from the kitchen, creating the perfect setting for dining, relaxing, and taking in the ocean air. Located just steps from the neighborhood beach, this exceptional property offers privacy, beauty, and the very best of Maine coastal living. The views and setting are even more spectacular in person.
Property Information
Property Type
Residential
Sub-Type
Single Family Residence
Style
Contemporary / Cottage
Year Built
1952
Living Area
3,990 sq ft
Lot Size
1.10 acres
Garage Spaces
2
Zoning
residential
MLS® Listing#
1664143
Property Features
Interior
Appliances
Cooling
Heating
Flooring
Basement
Pool
Parking
Laundry
Patio
Fencing
Lot Features
Construction
Roof
Other Structures
Utilities
Water Source
Financial Details
HOA
None
Annual Taxes
$19,908
Tax year 2024
Parcel Number
CAPE-013004U
Directions
GPS is accurate
Affordability Calculator
$599,000
Estimated monthly payment
$15,941/mo
Principal $2,396,000 · Est. interest $3,342,633 over 30 yrs
Neighborhood Market Statistics
How this home compares to active listings in Cape Elizabeth, ME
- $1,000,000
- Median Listing Price
- 80
- Median Days on Market
- 2,305
- Median Sq Ft
- $532
- Median Price / Sq Ft
- 50
- Active Listings
- This home’s price is 200% above the area median.
- Its price per sq ft is 41% above the area median.
Market statistics compiled from active EXIT Realty® and MLS listings in Cape Elizabeth, ME.
Location
Map is currently unavailable for this location.
Points of Interest in Cape Elizabeth, ME
Showing the Cape Elizabeth area map.
Commute Calculator
Nearby Homes

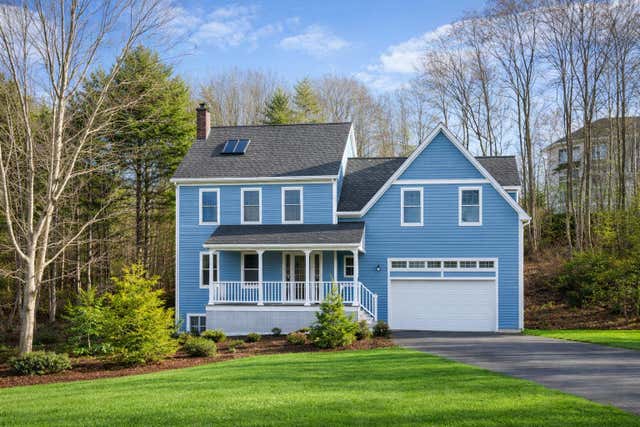


Similar Homes Nearby
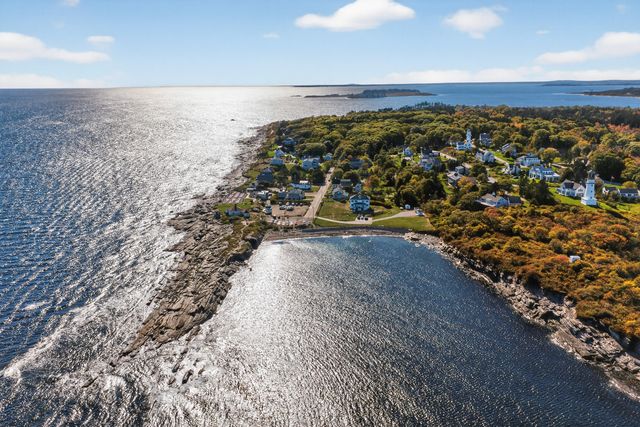


Similar Home Values
Comparable nearby listings and their asking prices.
| Address | Price | Beds | Baths | Sq Ft |
|---|---|---|---|---|
| 7 Dyer Lane, Cape Elizabeth, ME | $2,595,000 | 3 | 2 | 1,715 |
| 18 Channel View Road, Cape Elizabeth, ME | $2,950,000 | 4 | 4 | 3,960 |
| 80 Wells Road, Cape Elizabeth, ME | $2,995,000 | 4 | 5 | 3,842 |
| 10 Sunny Bank Road, Cape Elizabeth, ME | $3,050,000 | 3 | 3 | 3,624 |
| 10 Sunny Bank Road, Cape Elizabeth, ME | $3,600,000 | 3 | 3 | 3,624 |


