

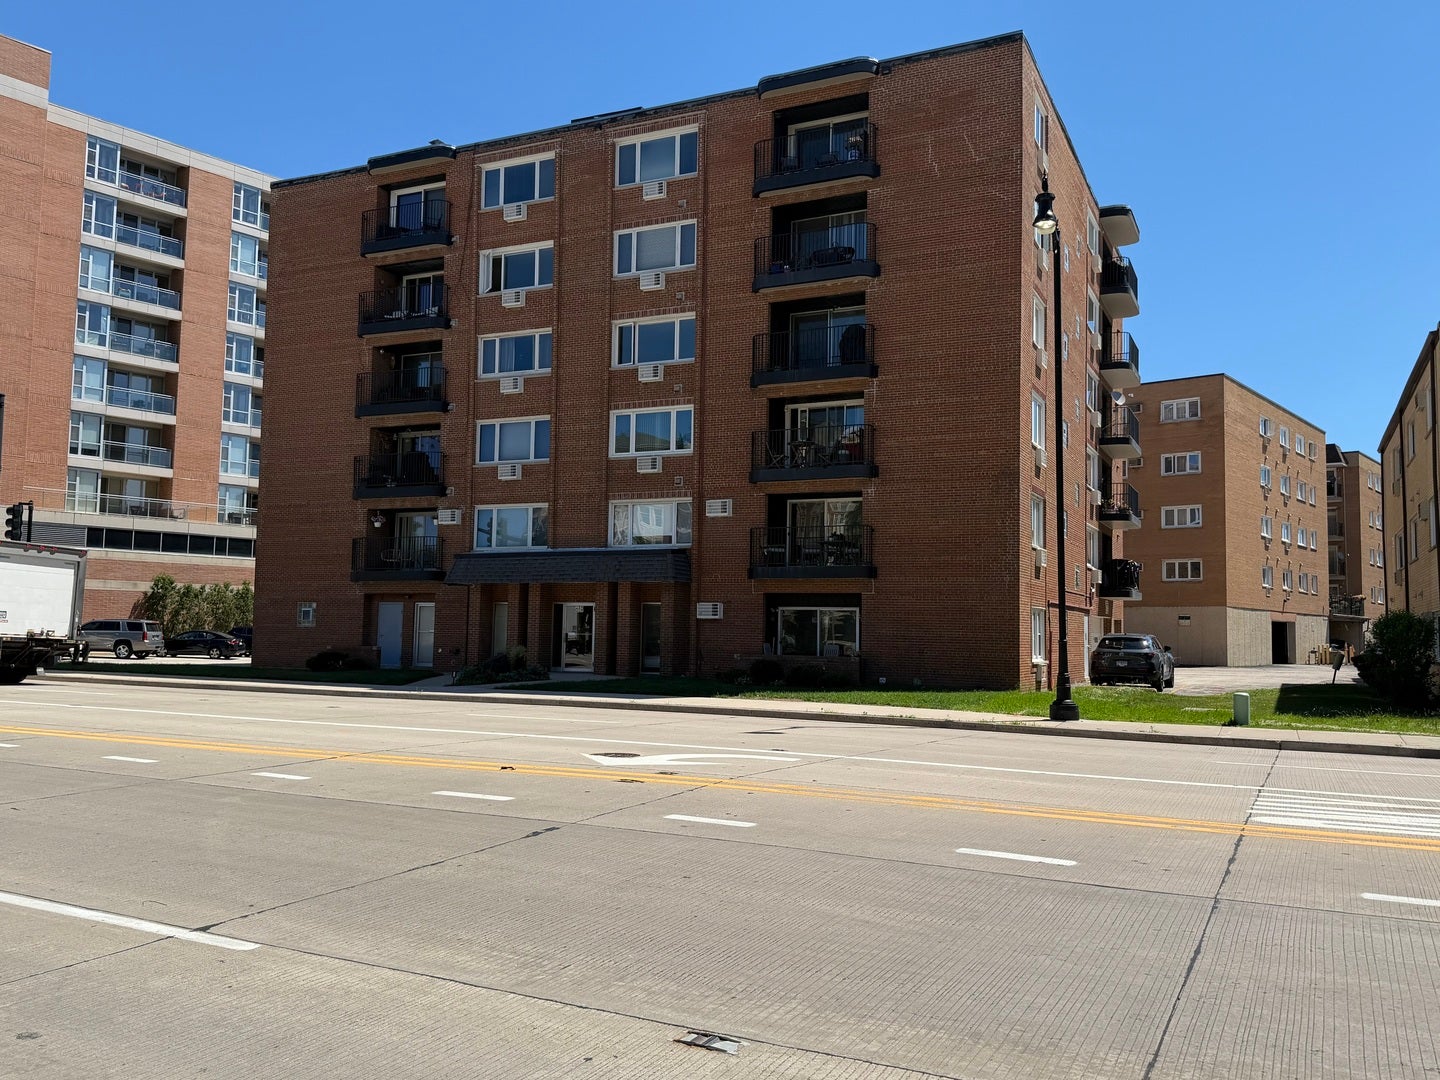
659 Des Plaines Avenue 5D, Des Plaines, IL 60016
Cook County
Key Facts
Description
Experience elevated condo living in this impeccably renovated 5th floor residence offering approximately 1,500 square feet of beautifully finished living space. Featuring 2 spacious bedrooms and 2 completely remodeled full bathrooms, this exceptional home has undergone a top-to-bottom renovation where virtually every detail has been upgraded and updated. From the Anderson windows and sliding glass door to the electrical outlets, switches, lighting, trim, doors, flooring and fixtures, no expense was spared in creating a truly move-in-ready home. The stunning kitchen showcases white shaker cabinetry with granite countertops, a designer tile backsplash, under-cabinet lighting, dual Lazy Susan cabinets and a full complement of appliances. Luxury vinyl tile flooring flows throughout the main living areas, while both spa-inspired bathrooms feature elegant ceramic tile finishes and high-end appointments. Additional upgrades include crown molding throughout, 3-inch baseboards, six-panel shaker-style doors, dimmer switches on most lighting and three brand-new wall air-conditioning units. Enjoy peaceful western views from the spacious private balcony featuring mold/mildew resistant rubber flooring. This desirable Flexicore construction building offers exceptional sound insulation and comfort, while hot water radiant heated floors provide efficient warmth throughout the unit. The generous primary suite includes a walk-in closet, while an oversized front hall closet near the entry provides exceptional additional storage space. Laundry facilities are conveniently located just steps from the unit on the same floor. Included with the home are a private garage space attached to the building, an additional assigned parking space and a 4x4 storage locker. A rare opportunity to own a meticulously renovated, maintenance-free home in a prime Des Plaines location close to shopping, dining, transportation and everyday conveniences. Simply unpack and enjoy-this one is truly in a class of its own.
Property Information
Property Type
Residential
Sub-Type
Condominium
Year Built
1975
Stories
6
Living Area
1,500 sq ft
Lot Dimensions
Common
Garage Spaces
1
Parking Spaces
2
Ownership
Condo
Days on Market
8
MLS® Listing#
12677562
Property Features
Interior
Exterior
Appliances
Cooling
Heating
Basement
Parking
Construction
Sewer
Rooms
- 10X5Main
- Bedroom 211X11Main
- Bedroom 3
- Bedroom 4
- Dining Room12X11Main
- Family Room
- Kitchen18X9Main
- Laundry
- Living Room24X13Main
- Master Bedroom17X12Main
Financial Details
HOA
$375 / Monthly
Annual Taxes
$4,717
Tax year 2024
Parcel Number
09163030241018
Directions
****The building is on Des Plaines River Rd but the tax records have it on Des Plaines Ave.**** DIRECTIONS: Des Plaines River Rd, North of Miner St and South of Rand Rd. Building is on the East side of the street
Affordability Calculator
$62,980
Estimated monthly payment
$1,676/mo
Principal $251,920 · Est. interest $351,451 over 30 yrs
Neighborhood Market Statistics
How this home compares to active listings in Des Plaines, IL
- $361,364
- Median Listing Price
- 23
- Median Days on Market
- 1,350
- Median Sq Ft
- $238
- Median Price / Sq Ft
- 95
- Active Listings
- This home’s price is 13% below the area median.
- Its price per sq ft is 12% below the area median.
Market statistics compiled from active EXIT Realty® and MLS listings in Des Plaines, IL.
Location

Points of Interest in Des Plaines, IL
Showing the Des Plaines area map.
Nearby Schools
Garfield Elementary School
Elementary · 0.3 mi away
Forest Park School District 91
School · 0.3 mi away
Field Stevenson Elementary School
Elementary · 0.3 mi away
Forest Park Middle School
Secondary · 0.3 mi away
St Bernardine Elementary School
Elementary · 0.5 mi away
Montessori Language Academy
Elementary · 0.6 mi away
Joseph Business School
School · 0.7 mi away
Grant-White Elementary School
Elementary · 0.7 mi away
Sugar Beet Schoolhouse
School · 0.8 mi away
Oak Park Montessori School
Elementary · 0.9 mi away
Oak Park Elementary School
Elementary · 0.9 mi away
Betsy Ross Elementary School
Elementary · 0.9 mi away
St Luke School
School · 1.0 mi away
Lincoln Elementary School
Elementary · 1.0 mi away
Proviso East High School
Secondary · 1.0 mi away
River Forest School District 90
Elementary · 1.0 mi away
Oak Park Elementary School District
Secondary · 1.0 mi away
Lincoln School
Elementary · 1.1 mi away
Proviso Township High Schools District 209
School · 1.1 mi away
Lectura Montessori School
Elementary · 1.2 mi away
Commute Calculator
Nearby Homes


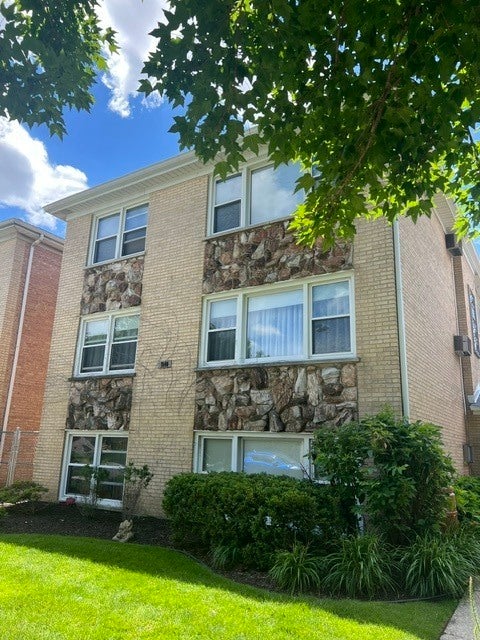

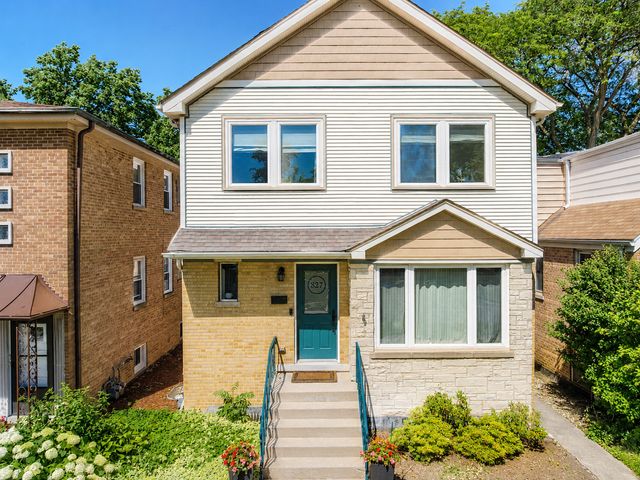
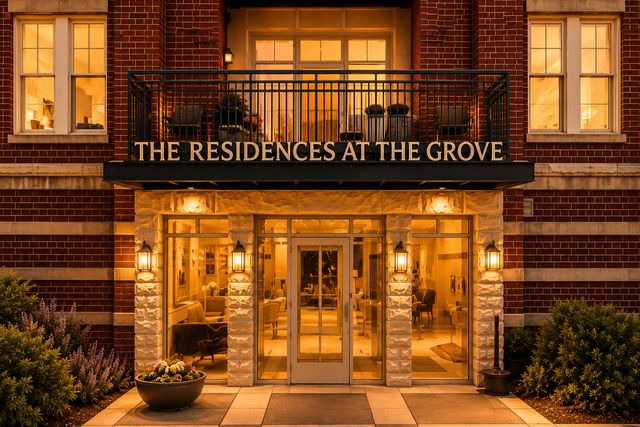
Similar Homes Nearby
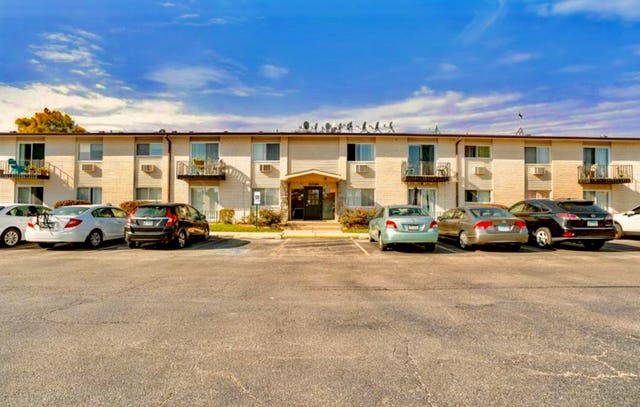
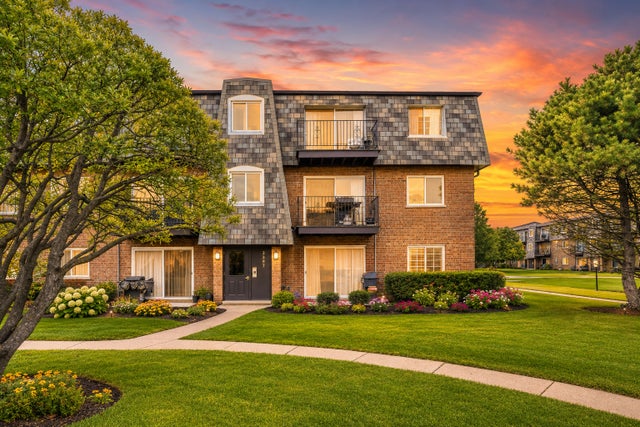


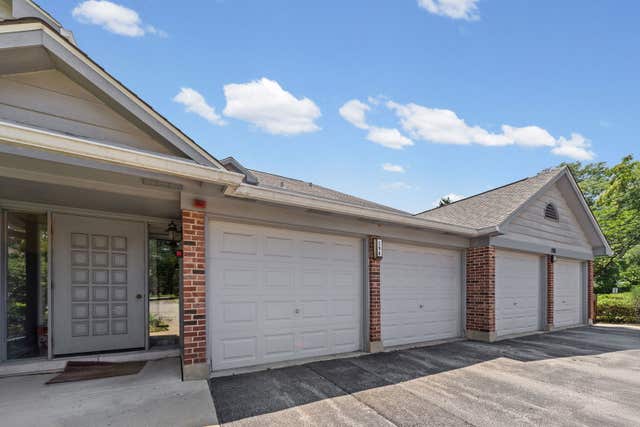
Similar Home Values
Comparable nearby listings and their asking prices.
| Address | Price | Beds | Baths | Sq Ft |
|---|---|---|---|---|
| 8896 David Place 201A, Des Plaines, IL | $230,000 | 3 | 2 | 975 |
| 9387 Bay Colony Drive 3W, Des Plaines, IL | $232,000 | 2 | 1 | — |
| 1370 Fargo Avenue E, Des Plaines, IL | $239,000 | 3 | 2 | 1,152 |
| 920 Beau Drive 112, Des Plaines, IL | $245,000 | 2 | 2 | 1,050 |
| 825 Pearson Avenue 5D, Des Plaines, IL | $259,000 | 2 | 2 | 1,234 |
| 196 Grove Avenue B, Des Plaines, IL | $267,900 | 2 | 1 | 1,150 |
Moving Cost Estimate
EXIT Agents in Des Plaines


Listing Courtesy: Century 21 Circle - 7083610800
Last Updated: 2026-06-13