

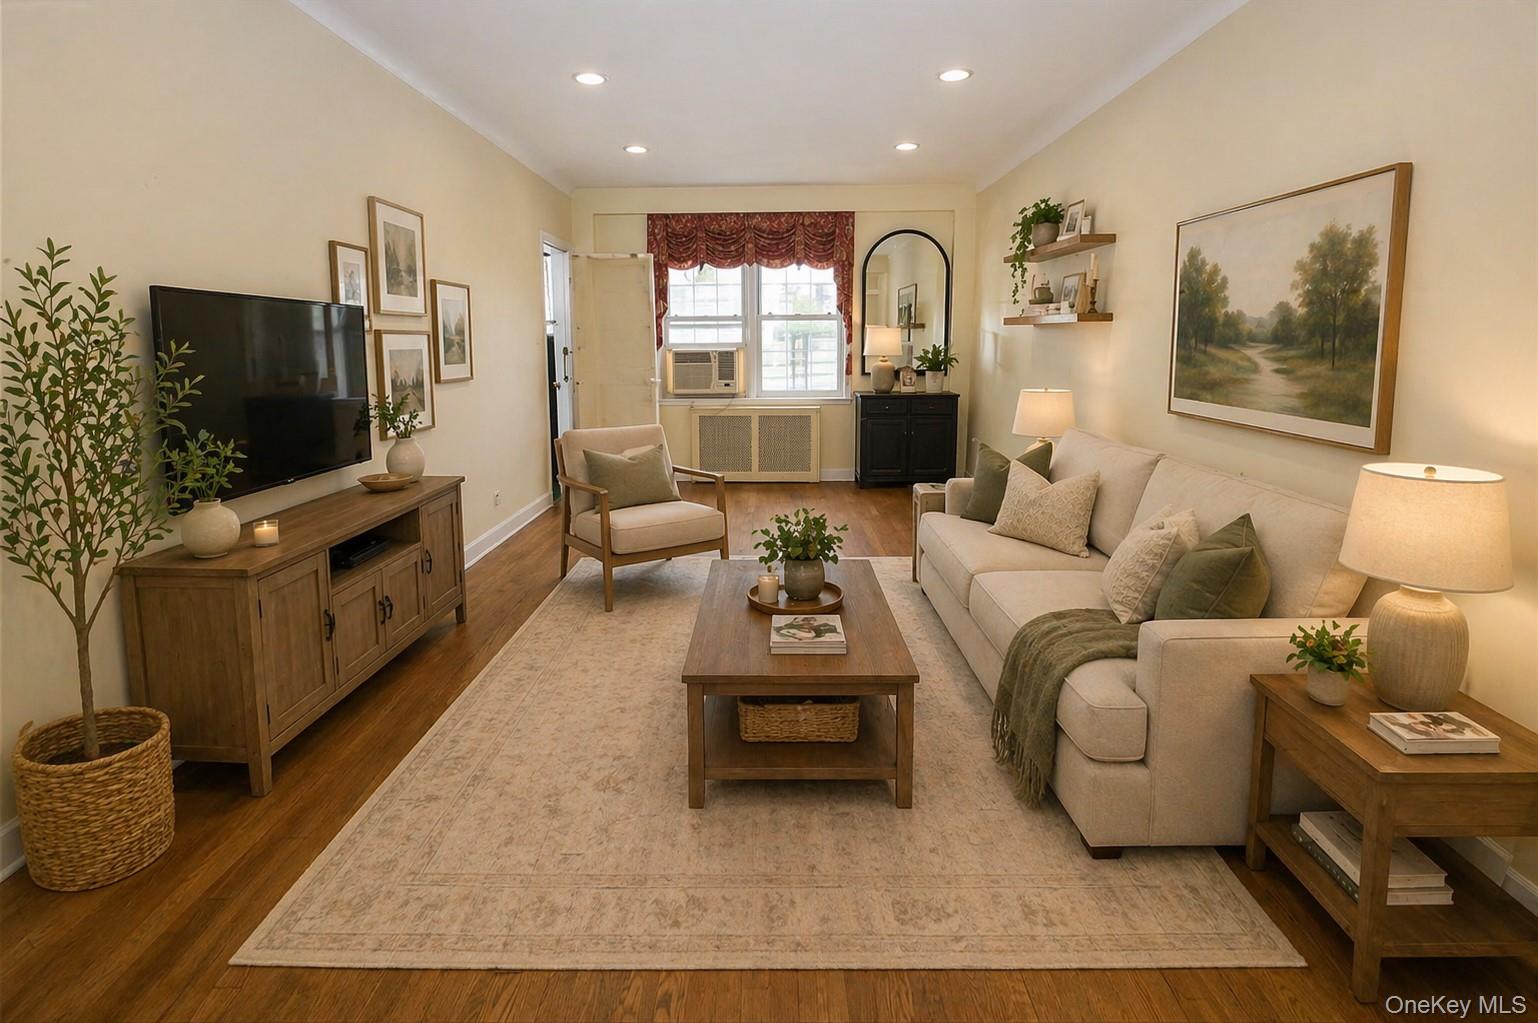
9941 64th Avenue D17, Rego Park, NY 11374
Queens County
Key Facts
Description
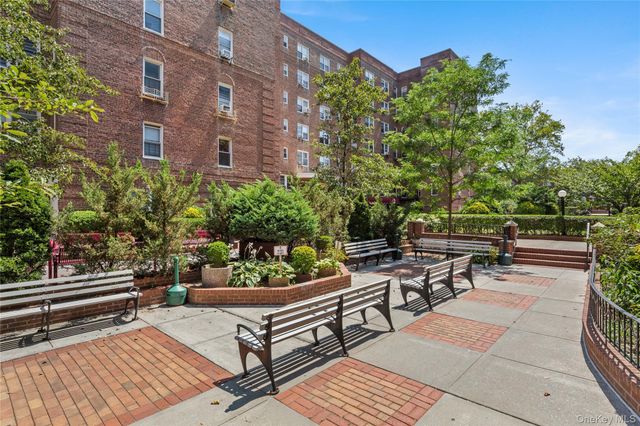
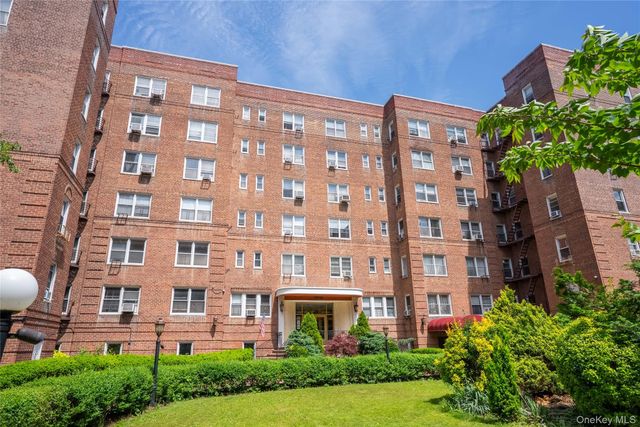
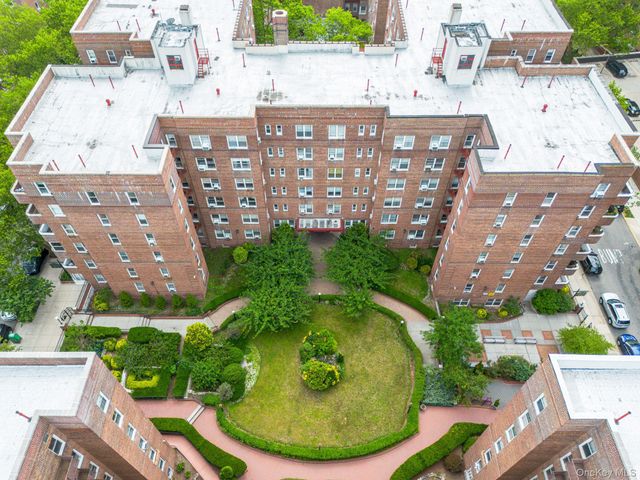
Welcome to this Rarely Available spacious 3-bedroom, 2-bath corner unit co-op in desirable Rego Park. Situated on the 4th floor of a 6-story elevator building, this residence offers approximately 1,300 square feet of comfortable living space, generous room sizes, and a practical layout ideal for everyday living. A private garage parking space is included, adding convenience. Building amenities include an elevator, live-in superintendent, and common laundry. Conveniently located near shopping, restaurants, transportation, and neighborhood amenities. Board approval required. SOLD AS-IS
Property Information
Property Type
Residential
Sub-Type
Stock Cooperative
Style
Garden
Year Built
1947
Stories
6
Living Area
1,300 sq ft
Garage Spaces
1
Days on Market
6
MLS® Listing#
988172
Property Features
Appliances
Cooling
Heating
Parking
Laundry
Construction
Utilities
Sewer
Water Source
Schools
- Elementary:
- Ps 175 Lynn Gross Discovery
- Middle:
- Jhs 157 Stephen A Halsey
- High:
- Forest Hills High School
Affordability Calculator
$123,000
Estimated monthly payment
$3,273/mo
Principal $492,000 · Est. interest $686,384 over 30 yrs
Neighborhood Market Statistics
How this home compares to active listings in Rego Park, NY
- $758,974
- Median Listing Price
- 52
- Median Days on Market
- 1,432
- Median Sq Ft
- $499
- Median Price / Sq Ft
- 794
- Active Listings
- This home’s price is 19% below the area median.
- Its price per sq ft is 5% below the area median.
Market statistics compiled from active EXIT Realty® and MLS listings in Rego Park, NY.
Location
- 9941 64th Avenue D17, Rego Park, NY 11374
Getting Around
Points of Interest in Rego Park, NY
Showing the Rego Park area map.
Nearby Schools
P. S. 175 the Lynn Gross Discovery School
Elementary · 0.1 mi away
JHS 157
Secondary · 0.1 mi away
Our Lady of the Angelus R C Church
School · 0.2 mi away
Valence College Prep
Secondary School · 0.2 mi away
St. Paul's School of Nursing
Secondary · 0.2 mi away
PS 206 Horace Harding School (the)
Elementary · 0.4 mi away
PS 220
Elementary · 0.4 mi away
High School for Arts and Business
Secondary · 0.5 mi away
Forest Hills Montessori School
Elementary · 0.5 mi away
Forest Hills High School
Secondary · 0.5 mi away
The Ramones Way
School · 0.5 mi away
PS 139
Elementary · 0.5 mi away
Beabove Booth Street
School · 0.5 mi away
Russell Sage Junior High School
Secondary · 0.6 mi away
J. H. S. 190 Russell Sage
Secondary · 0.6 mi away
International Children's School
Elementary · 0.6 mi away
Happy Faces Preschool
School · 0.6 mi away
P. S. 303
School · 0.7 mi away
PS 14 Fairview
Elementary · 0.7 mi away
John F. Kennedy Junior School
Secondary · 0.8 mi away
Commute Calculator
Nearby Homes

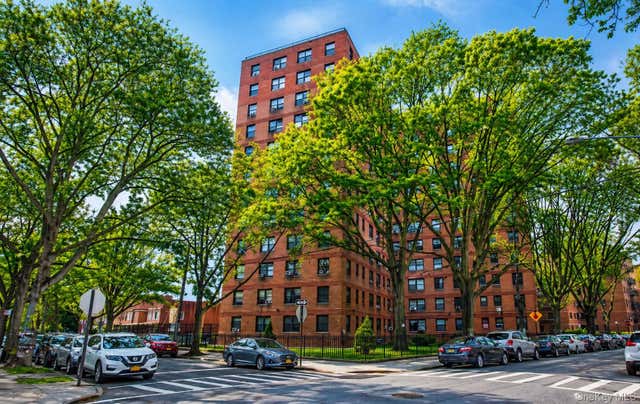

Similar Homes Nearby
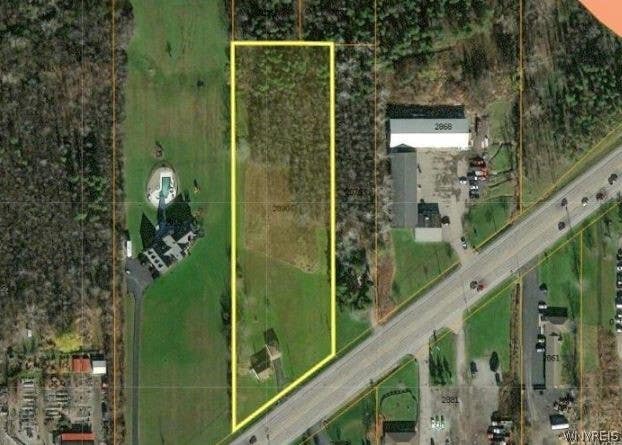
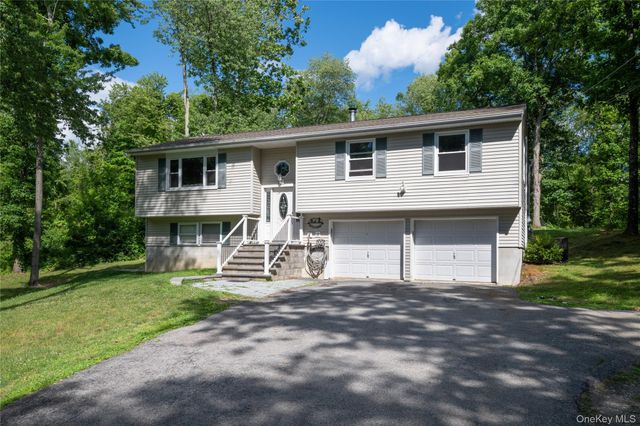


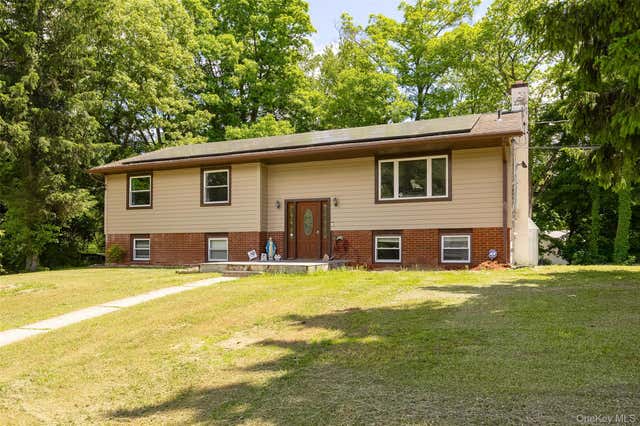

Similar Home Values
Comparable nearby listings and their asking prices.
| Address | Price | Beds | Baths | Sq Ft |
|---|---|---|---|---|
| 2890 Southwestern Boulevard, Orchard Park, NY | $449,000 | 2 | 1 | 720 |
| 46 Rogers Road, Hyde Park, NY | $449,999 | 3 | 2 | 1,670 |
| 51 Larned Lane, Orchard Park, NY | $450,000 | 5 | 2 | 2,217 |
| 8 Albie Drive, Hyde Park, NY | $450,000 | 4 | 2 | 1,741 |
| 2 Lawrence Road, Hyde Park, NY | $450,000 | 3 | 3 | 2,760 |
| 97-40 62nd Drive 8D, Rego Park, NY | $455,000 | 2 | 1 | 948 |
Moving Cost Estimate
EXIT Agents in Rego Park


Listing Courtesy: Exit Realty All City - 7182760077
 Fair Housing Notice