

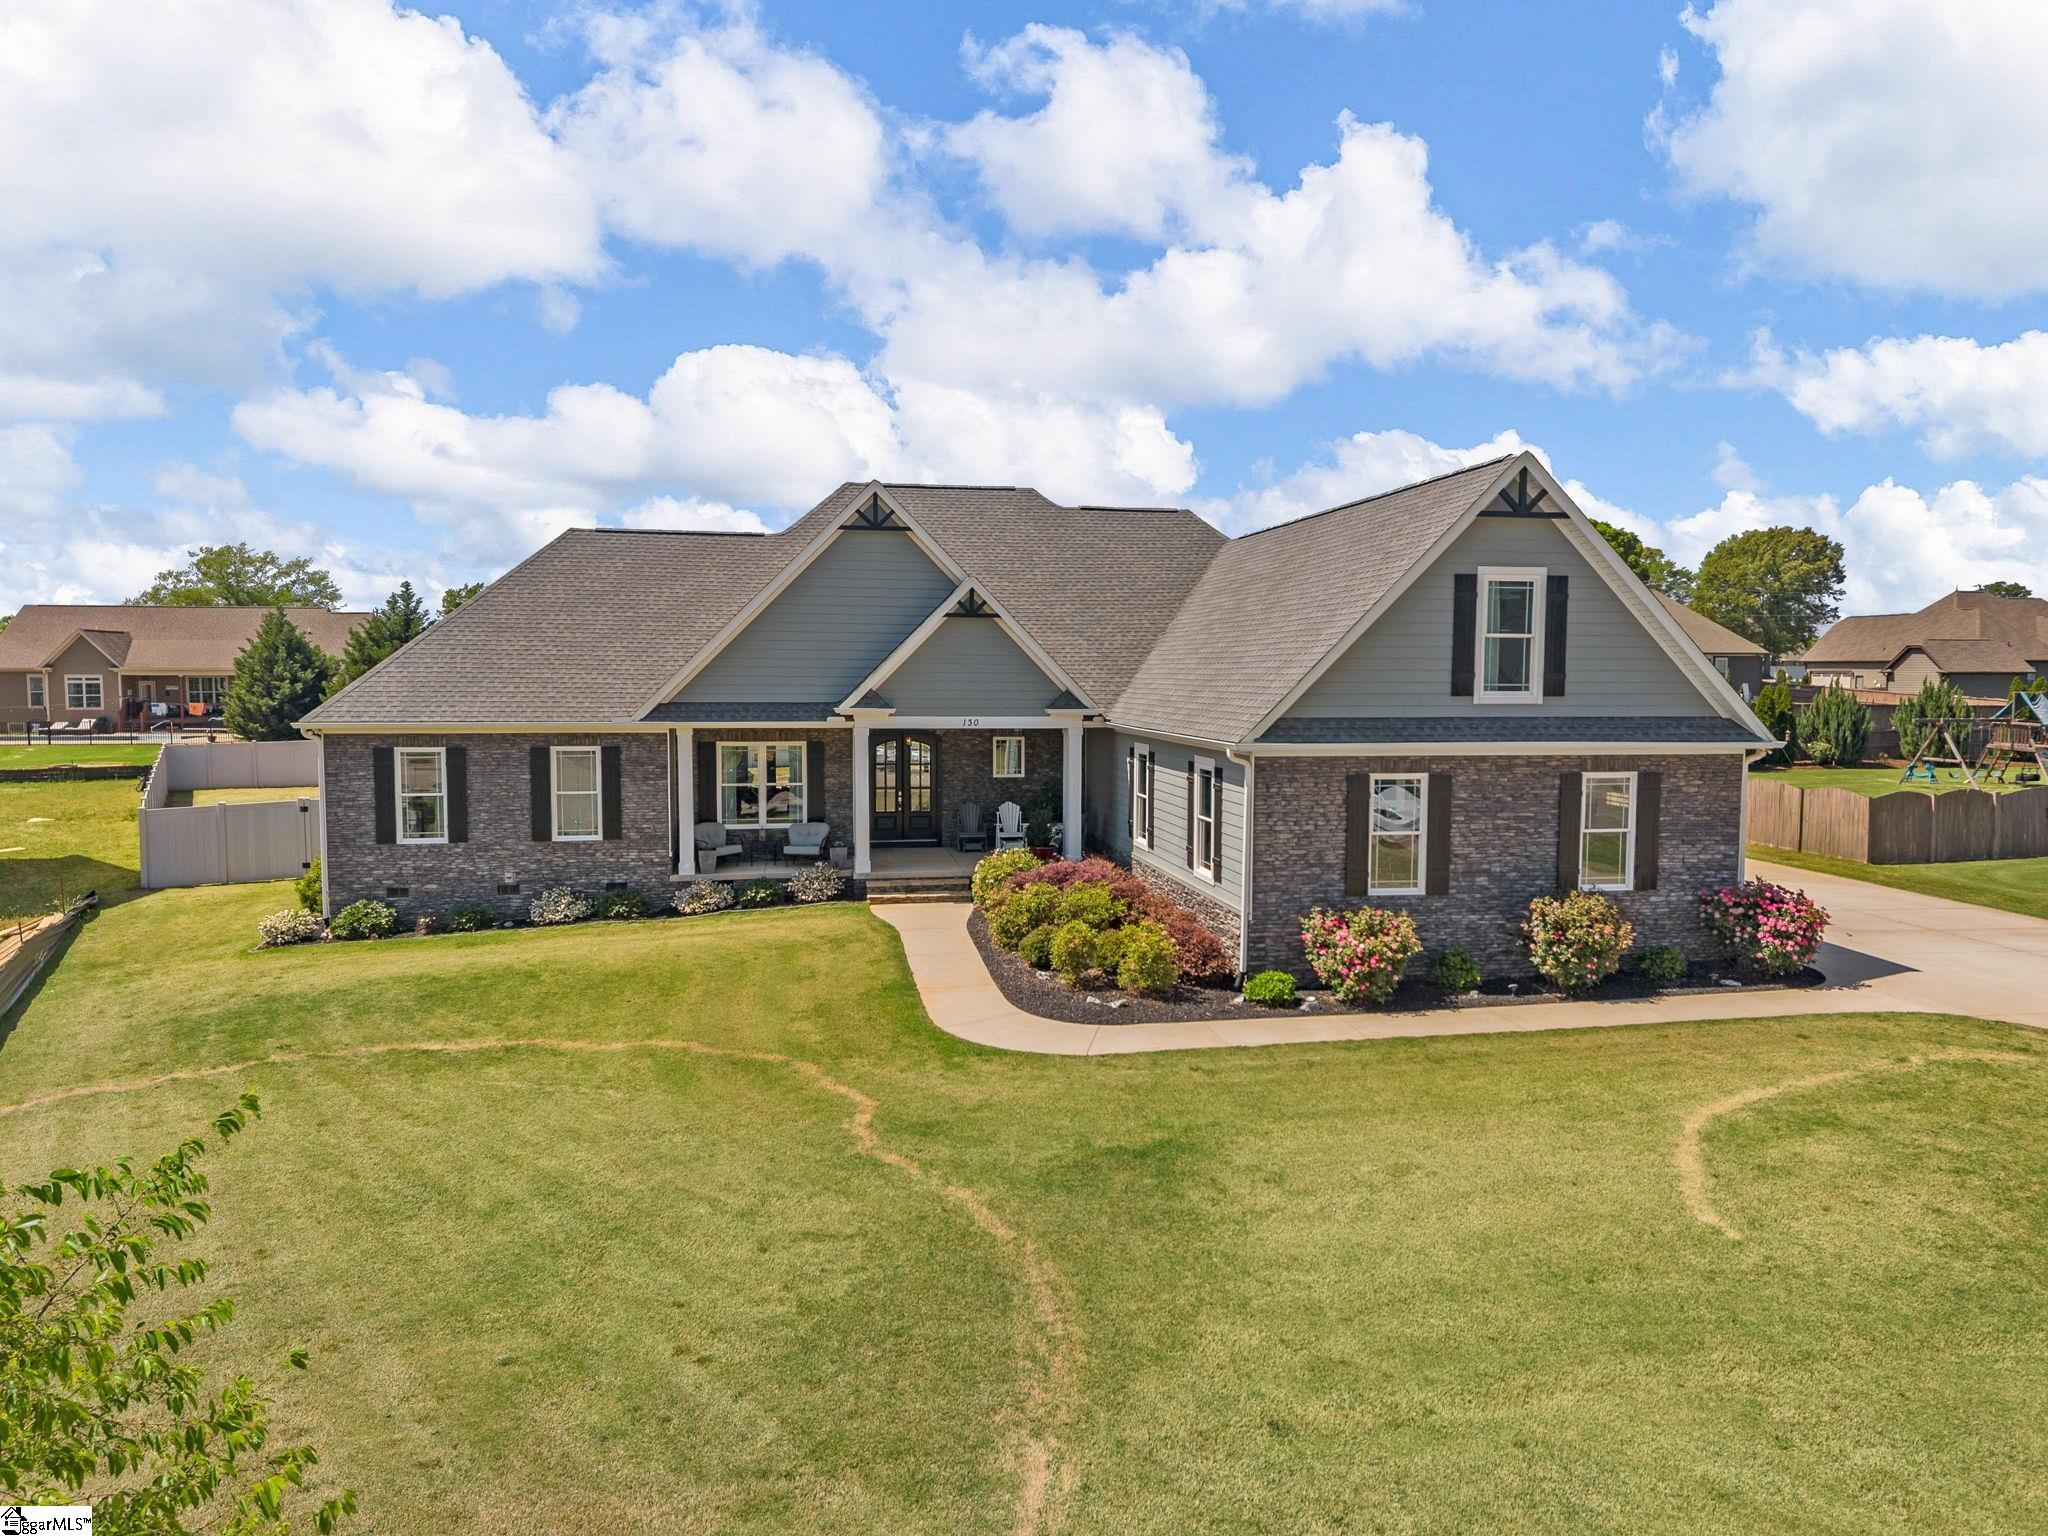
130 Monreve Drive, Boiling Springs, SC 29316
MonReve Village · Spartanburg County
Key Facts
Description
This stunning custom built home blends luxury, functionality, and thoughtful design throughout. Featuring 3 bedrooms, 4.5 baths, room over garage w/full bath, closet, and separate 13x14 flex room could turn this home into four bedrooms along with an oversized 3-car garage. The striking rock and Hardie exterior, welcoming front porch, and grand double arch front doors create impressive curb appeal from the moment you arrive. Inside, the foyer opens seamlessly into a formal dining room with picture frame molding and an expansive great room, showcasing an open floor plan filled with extensive custom details. The great room is the heart of the home, highlighted by a dramatic floor-to-ceiling rock fireplace, decorative windows, and double glass doors that lead to a covered rear deck overlooking the pool—perfect for entertaining or relaxing. The gourmet kitchen is designed for both everyday living and hosting, featuring custom cabinetry, an oversized island with bar seating, wine fridge, Bosch appliances, tile backsplash, and a spacious walk-in pantry. Coffered ceilings add an elegant touch to both the kitchen and great room. The primary suite offers a private retreat with a tray ceiling and a luxurious en-suite bath complete with a freestanding tub, double vanities, a beautifully tiled walk-in shower, and a LARGE walk in closet with custom cabinetry. Two additional generously sized bedrooms are located on the main level, each with its own private bathroom. Upstairs, an additional room includes a closet, full bath, and 13x14 separate room, making it ideal as a fourth bedroom, guest suite, or flex space. Additional features include a mudroom, walk-in laundry room with custom cabinets, and a convenient half bath. Step outside to your own backyard oasis featuring a 16x35 saltwater Lathem fiberglass pool with sun ledge and depths up to 6 feet. The covered rear porch is equipped with a retractable Phantom screen system, and the yard is enclosed with a gray vinyl fence for added privacy. Car enthusiasts and those needing extra storage will appreciate the oversized 3-car garage, complete with 10-foot-wide insulated doors and insulated walls—perfect for larger vehicles or workshop space. All of this sits on a .63 acre lot in a cul de sac. Conveniently located to schools, restaurants, shopping, grocery stores, and medical facilities. This home truly offers the perfect combination of comfort, elegance, and high-end features in every detail. Don't miss your opportunity to own this exceptional home, schedule your showing today!
Property Information
Property Type
Residential
Sub-Type
Single Family Residence
Style
Craftsman
Year Built
2019
Stories
1
Living Area
3,167 sq ft
Lot Size
0.63 acres
Lot Dimensions
97 x 214 x 168 x 224
Garage Spaces
3
Parking Spaces
3
MLS® Listing#
1589009
Property Features
Interior
Appliances
Cooling
Heating
Flooring
Fireplace
Basement
Pool
Parking
Laundry
Patio
Fencing
Lot Features
Construction
Windows
Security
Community
Utilities
Sewer
Water Source
Rooms
- Bedroom 213x16Main
- Bedroom 311x11Main
- Dining Room13x12
- Kitchen15x20
- Master Bedroom17x14Main
Schools
- Elementary:
- Boilings Spring
- Middle:
- Boiling Springs
- High:
- Boiling Springs
Financial Details
HOA
$350 / Annually
Annual Taxes
$2,680
Parcel Number
24400015.03
Affordability Calculator
$157,980
Estimated monthly payment
$4,204/mo
Principal $631,920 · Est. interest $881,585 over 30 yrs
Neighborhood Market Statistics
How this home compares to active listings in Boiling Springs, SC
- $329,197
- Median Listing Price
- 64
- Median Days on Market
- 2,135
- Median Sq Ft
- $157
- Median Price / Sq Ft
- 183
- Active Listings
- This home’s price is 140% above the area median.
- Its price per sq ft is 59% above the area median.
Market statistics compiled from active EXIT Realty® and MLS listings in Boiling Springs, SC.
Location
Map is currently unavailable for this location.
Points of Interest in Boiling Springs, SC
Showing the Boiling Springs area map.
Commute Calculator
Nearby Homes


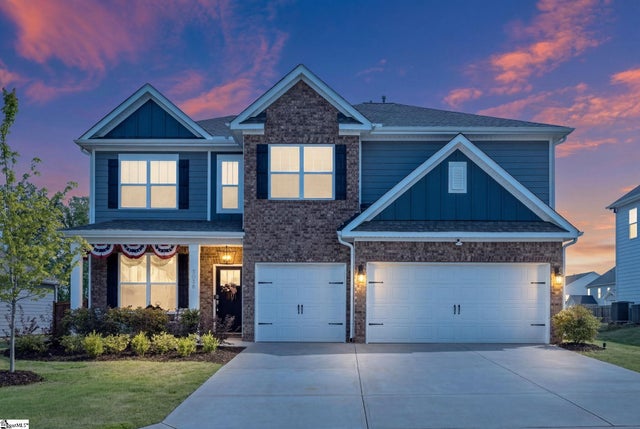


Similar Homes Nearby

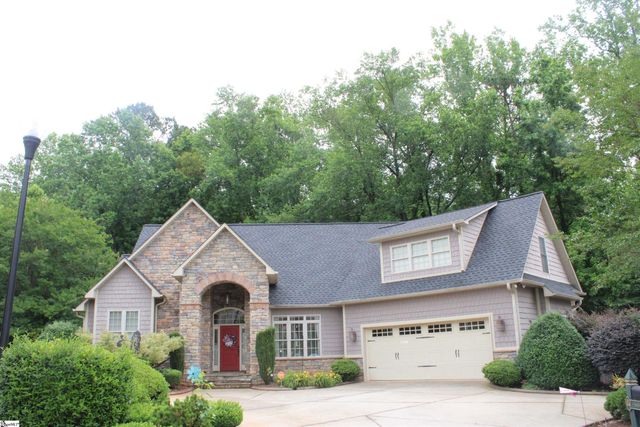
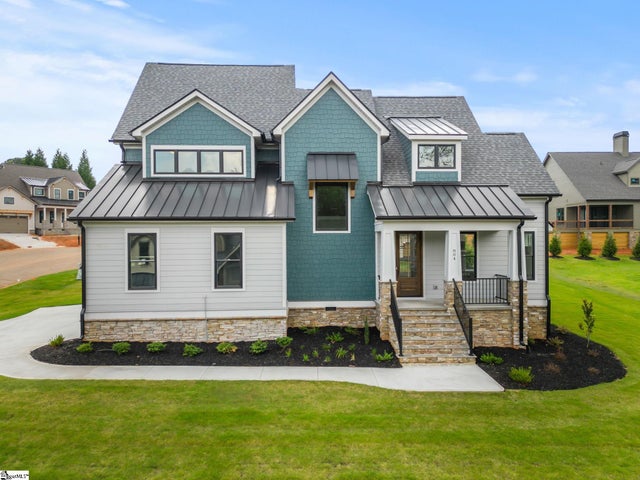

Similar Home Values
Comparable nearby listings and their asking prices.
| Address | Price | Beds | Baths | Sq Ft |
|---|---|---|---|---|
| 379 Shallowford Drive, Boiling Springs, SC | $575,000 | 4 | 4 | 3,694 |
| 3067 English Cottage Way, Boiling Springs, SC | $580,000 | 5 | 3 | 2,878 |
| 804 Batten Cottage Court, Boiling Springs, SC | $592,900 | 3 | 3 | 2,746 |
| 1007 Tudor Cottage Trail, Boiling Springs, SC | $632,400 | 4 | 4 | 3,730 |
| 4142 Crest Ridge Lane, Boiling Springs, SC | $645,000 | 5 | 4 | 4,310 |
| 640 Double Bridge Road, Boiling Springs, SC | $649,900 | 4 | 4 | 2,572 |
Moving Cost Estimate
EXIT Agents in Boiling Springs


Listing Courtesy: Leslie Horne and Associates - 8647072315
Presented by: Lisa M Donald