

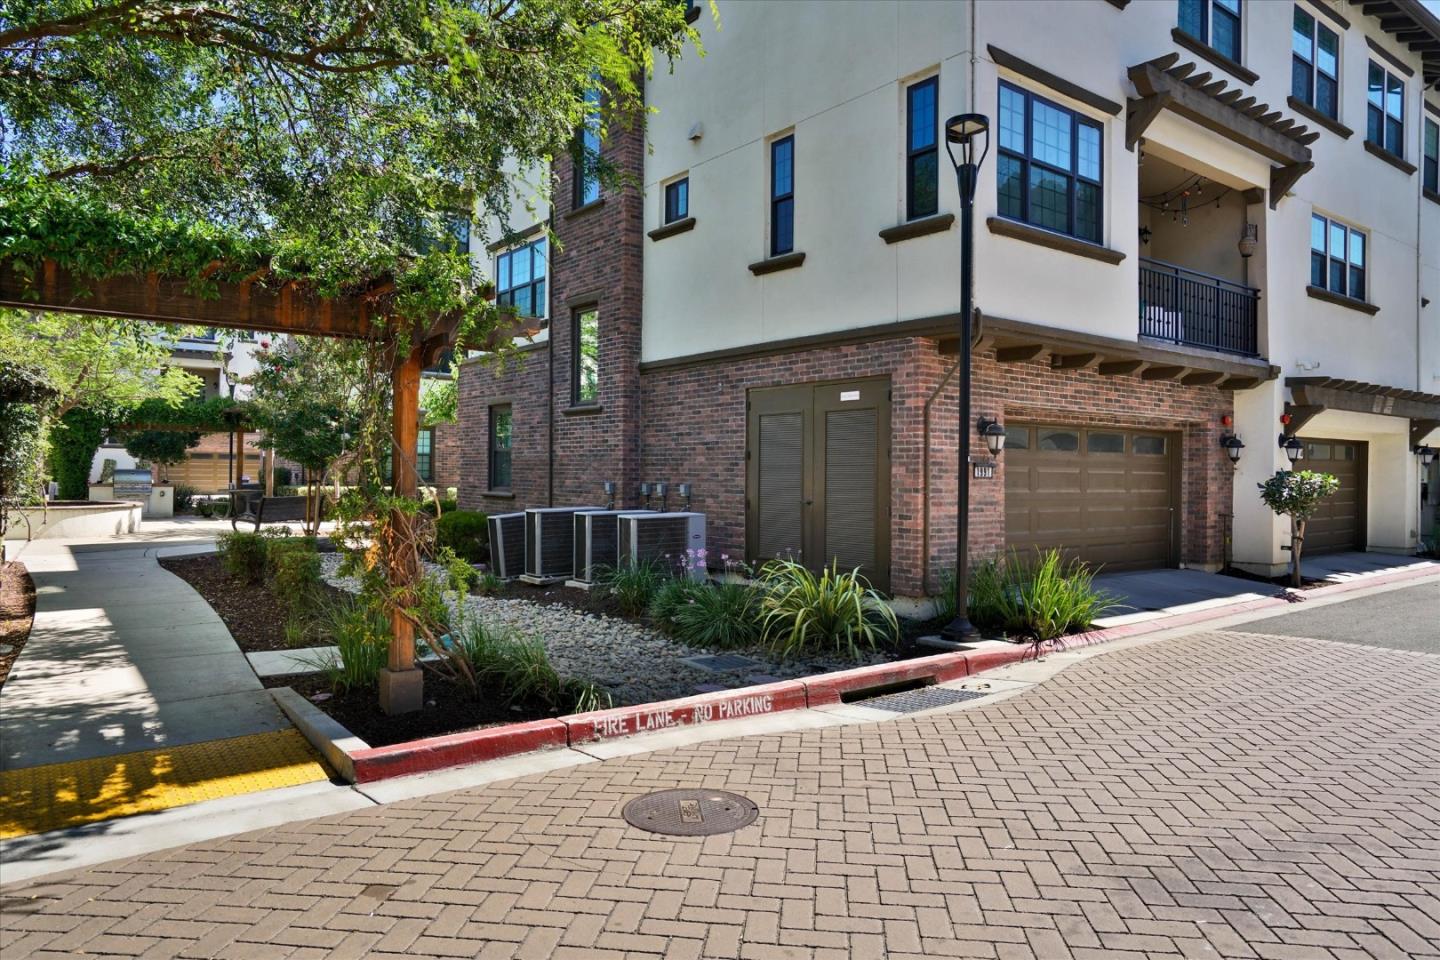
1991 Barcenilla Lane, Pleasanton, CA 94588
Alameda County
Key Facts
Description
Stunning & Rare 5-Bedroom, 4-Bath Luxury Townhome in Prime Pleasanton Location.Welcome to a beautifully upgraded contemporary townhome built by SummerHill Homes in 2017, offering 5 br, 4 full ba, 2,144 s/f of thoughtfully designed living space in the highly desirable Hacienda community. Designed for today's lifestyle, this exceptional home features a versatile floor plan ideal for multigenerational living, guests, or working from home. A private first-floor bedroom with a full bath provides the perfect guest suite or home office, while the expansive main living level offers an open-concept great room, dining area, and a chef-inspired kitchen. Bright, open-concept living filled with natural light. Gourmet kitchen with a large center island, granite countertops, SS appliances, gas cooktop, and abundant cabinetry. Luxurious primary suite with a walk-in closet and spa-inspired bathroom. Hardwood flooring and contemporary finishes throughout. Convenient upstairs laundry room, washer/dryer included. Attached 2-car garage. Central heating and air conditioning. Energy-efficient 2017 construction by SummerHill Homes. Outstanding Location. Minutes from Hacienda Business Park, Stoneridge Shopping Center, parks, and restaurants. BART, I-580, I-680, Silicon Valley, SF, and Tri-Valley.
Property Information
Property Type
Residential Lease
Sub-Type
Townhouse
Living Area
2,144 sq ft
Days on Market
1
MLS® Listing#
ML82054732
Property Features
Interior
Appliances
Heating
Parking
Financial Details
HOA
Yes
Parcel Number
9412851032
Affordability Calculator
$990
Estimated monthly payment
$26/mo
Principal $3,960 · Est. interest $5,525 over 30 yrs
Neighborhood Market Statistics
How this home compares to active listings in Pleasanton, CA
- $1,000,000
- Median Listing Price
- 33
- Median Days on Market
- 1,675
- Median Sq Ft
- $746
- Median Price / Sq Ft
- 242
- Active Listings
- This home’s price is 100% below the area median.
- Its price per sq ft is 100% below the area median.
Market statistics compiled from active EXIT Realty® and MLS listings in Pleasanton, CA.
Location

Points of Interest in Pleasanton, CA
Showing the Pleasanton area map.
Nearby Schools
Hart Middle School
Secondary · 0.1 mi away
San Ramon Valley German School in Pleasanton, CA
School · 0.1 mi away
Pleasanton Unified School District
School · 0.2 mi away
Safari Kid - Pleasanton
School · 0.2 mi away
Pleasanton Bilingual Montessori Preschool
Elementary · 0.3 mi away
Bayou Storage Downtown
School · 0.4 mi away
Carden-West School
Secondary · 0.4 mi away
Stratford School
Elementary · 0.4 mi away
The Coder School - Pleasanton
School · 0.5 mi away
Hacienda Child Development Center
School · 0.7 mi away
Donlon Elementary School
Elementary · 0.7 mi away
Harvest Park Middle School
Secondary · 0.9 mi away
Walnut Grove Elementary School
Elementary · 0.9 mi away
Chabot-las Positas Community College District
School · 1.0 mi away
The Gaussian School
School · 1.2 mi away
Fairlands Elementary
Elementary · 1.3 mi away
The Quarry Lane School
School · 1.4 mi away
Lydiksen Elementary School
Elementary · 1.4 mi away
Primrose Schools
Elementary · 1.4 mi away
Foothill High School
Secondary · 1.5 mi away
Commute Calculator
Nearby Homes
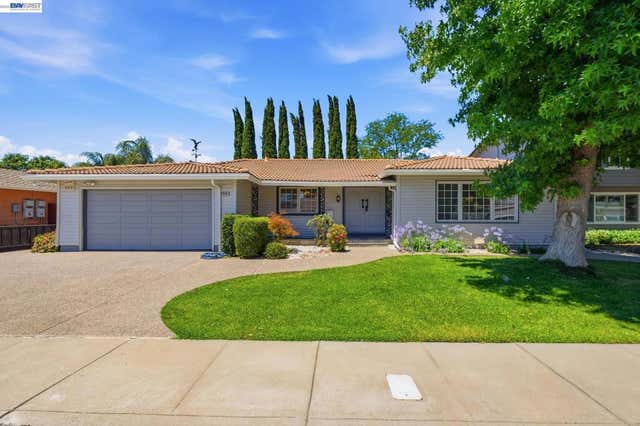

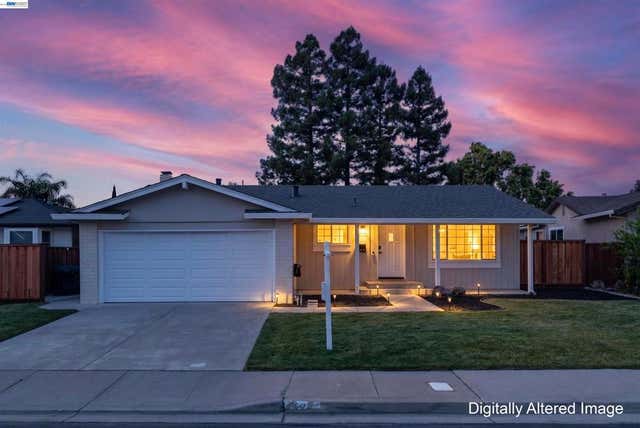
Similar Homes Nearby

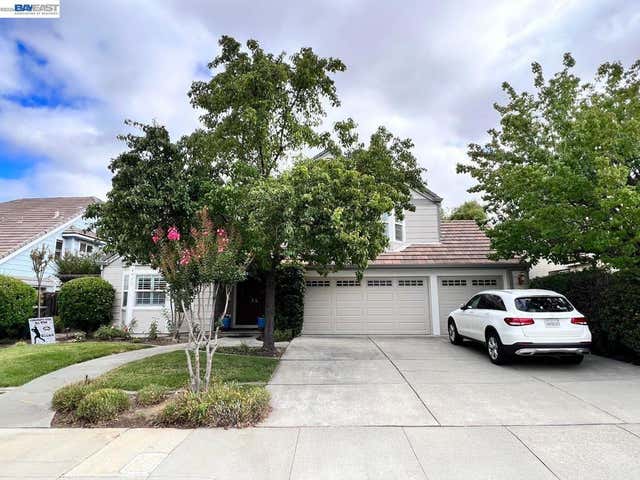
Similar Home Values
Comparable nearby listings and their asking prices.
| Address | Price | Beds | Baths | Sq Ft |
|---|---|---|---|---|
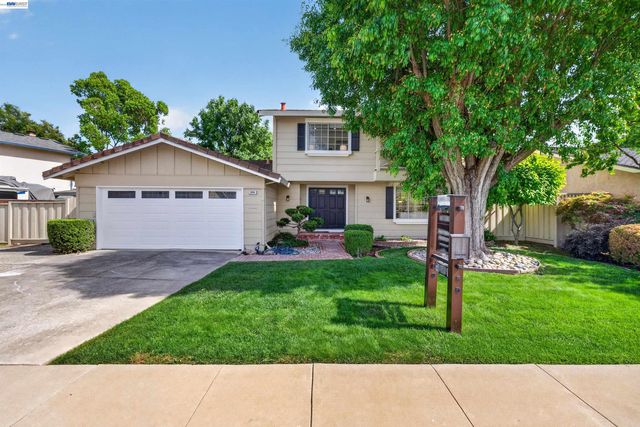
| 4973 Monaco Dr, Pleasanton, CA | $5,395/mo | 4 | 3 | 2,724 |
| 4973 Monaco Dr, Pleasanton, CA | $5,395/mo | 4 | 3 | 2,724 |
Moving Cost Estimate
EXIT Agents in Pleasanton



Listing Courtesy: Berkshire Hathaway HomeServices DrysdaleProperties
Presented by: Jose Dos Ramos
IDX information is provided exclusively for consumers’ personal, non-commercial use and that it may not be used for any purpose other than to identify prospective properties consumers may be interested in purchasing. Information deemed reliable but not guaranteed to be accurate. Listing information updated daily.