

5 Westminster Drive, Nashua, NH 03064
NH-Hillsborough County
Key Facts
Description
Welcome to this beautifully renovated condo nestled in a sought-after Glen Abbey offering a pool, clubhouse, and tennis courts — all set among walking trails and mature landscaping. This spacious 2-bedroom, 1.5-bath home with a generous loft and full basement has been thoughtfully updated throughout and is truly move-in ready. Aboslutely nothing left to do! The first floor provides functional comfort and large windows that flood the space with natural light. The kitchen was fully renovated with new quartz countertops, a new stainless gas stove, refrigerator, microwave, and — all updated in 2020. The private deck off the dining area overlooks a peaceful wooded setting — perfect for morning coffee or unwinding after a long day. A stunning high-end Bayport 36" gas fireplace anchors the living area, also new in 2020, surrounded by tile mosaic and shiplap hearth. First-floor laundry with washer and dryer (2020) adds everyday convenience. Luxury vinyl plank flooring runs throughout the main living areas and loft, with fresh carpet on the stairs. Upstairs, both bedrooms feature custom closet built-ins (2025). The primary suite includes a walk-in closet for plenty of storage, as well as a jack and jill bath and large loft space that provides extra living space for an office, work out area or reading room. Easy commute to major highways, close to shopping and restaurants, great neighborhood feel. Parking in the garage and 2 additional spaces in the lot. Major systems have all been updated: new central A/C (2021), water heater (2022) New professional spray insulation in the basement (2025). Association fee of $394/month covers roof (replaced within 5 years), exterior painting (scheduled this summer), irrigation, pool, clubhouse, and tennis courts.
Property Information
Property Type
Residential
Sub-Type
Condominium
Style
Townhouse
Year Built
1996
Stories
2
Living Area
1,866 sq ft
Garage Spaces
1
Parking Spaces
1
Zoning
R18
Days on Market
5
MLS® Listing#
5089971
Property Features
Interior
Appliances
Cooling
Heating
Flooring
Fireplace
Basement
Pool
Parking
Patio
Construction
Roof
Windows
Utilities
Sewer
Water Source
Rooms
- Bedroom 2
- Dining Room
- Kitchen
- Living Room
- Loft
Schools
- Elementary:
- Charlotte Ave Elem School
- Middle:
- Pennichuck Junior High School
- High:
- Nashua High School North
- District:
- Nashua School District
Financial Details
HOA
$395 / Monthly
Annual Taxes
$6,461
Tax year 2025
Directions
Exit 7 E, Henry Burke Highway, left onto Manchester St, left onto Ferry Road, right onto Westminster Dr.
Affordability Calculator
$90,000
Estimated monthly payment
$2,395/mo
Principal $360,000 · Est. interest $502,232 over 30 yrs
Neighborhood Market Statistics
How this home compares to active listings in Nashua, NH
- $517,568
- Median Listing Price
- 62
- Median Days on Market
- 1,800
- Median Sq Ft
- $297
- Median Price / Sq Ft
- 193
- Active Listings
- This home’s price is 13% below the area median.
- Its price per sq ft is 19% below the area median.
Market statistics compiled from active EXIT Realty® and MLS listings in Nashua, NH.
Location
Map is currently unavailable for this location.
Points of Interest in Nashua, NH
Showing the Nashua area map.
Commute Calculator
Nearby Homes
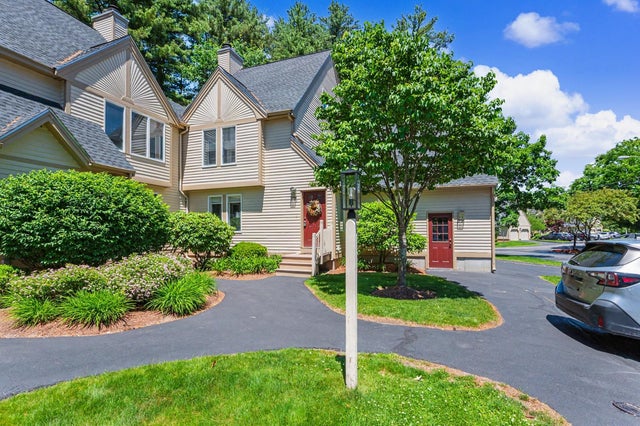

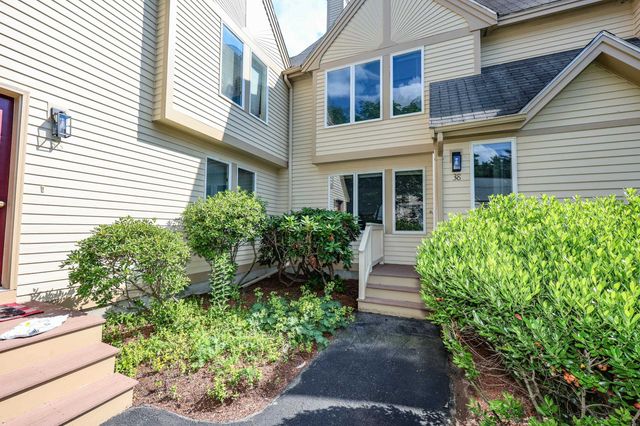

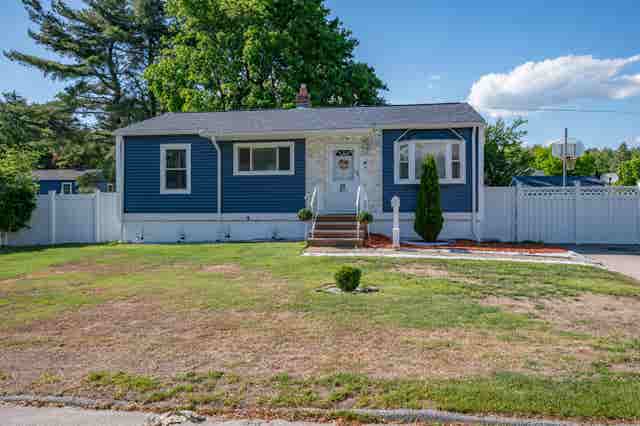
Similar Homes Nearby
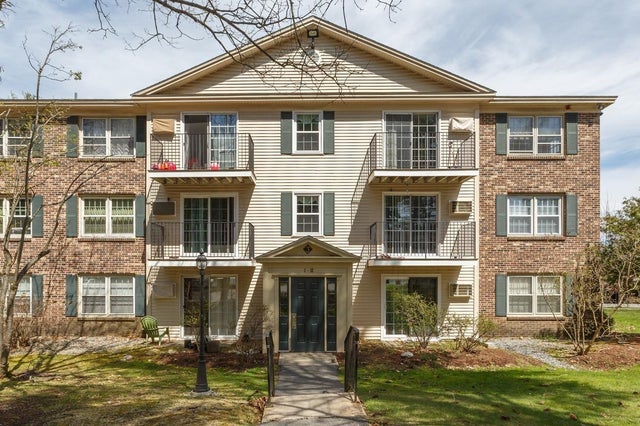


Similar Home Values
Comparable nearby listings and their asking prices.
| Address | Price | Beds | Baths | Sq Ft |
|---|---|---|---|---|
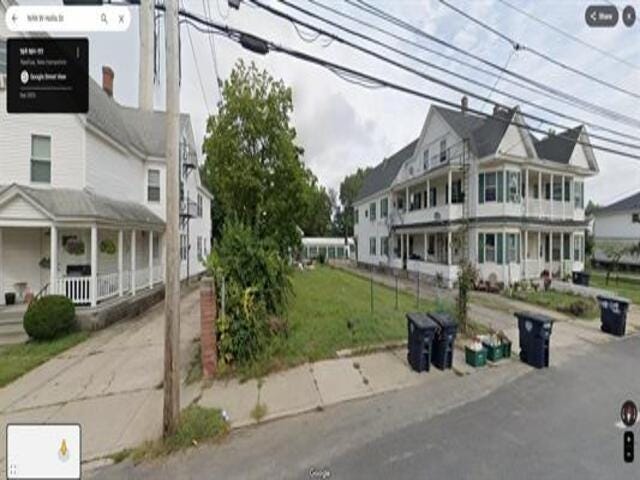
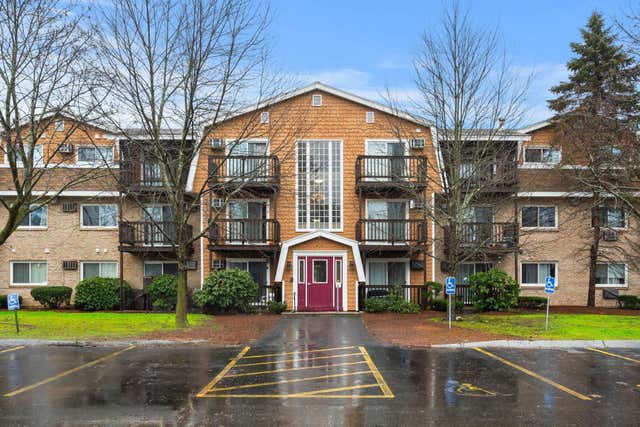
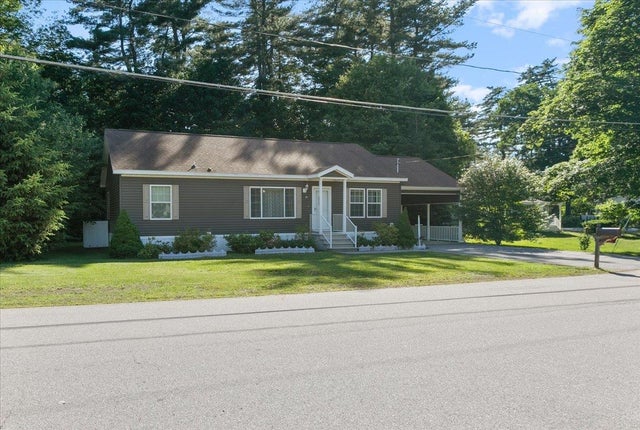
| 3 Autumn Leaf Drive 10, Nashua, NH | $324,900 | 2 | 1 | 1,100 |
| 300 Candlewood Park 314, Nashua, NH | $327,500 | 2 | 2 | 1,102 |
| 169A West Hollis Street, Nashua, NH | $329,000 | 2 | 1 | 2 |
| 169A West Hollis Street, Nashua, NH | $329,000 | 2 | 1 | 2 |
| 310 Brook Village Road 41, Nashua, NH | $330,000 | 3 | 2 | 1,285 |
| 25 Ridgefield Drive, Nashua, NH | $335,000 | 2 | 2 | 1,296 |


