

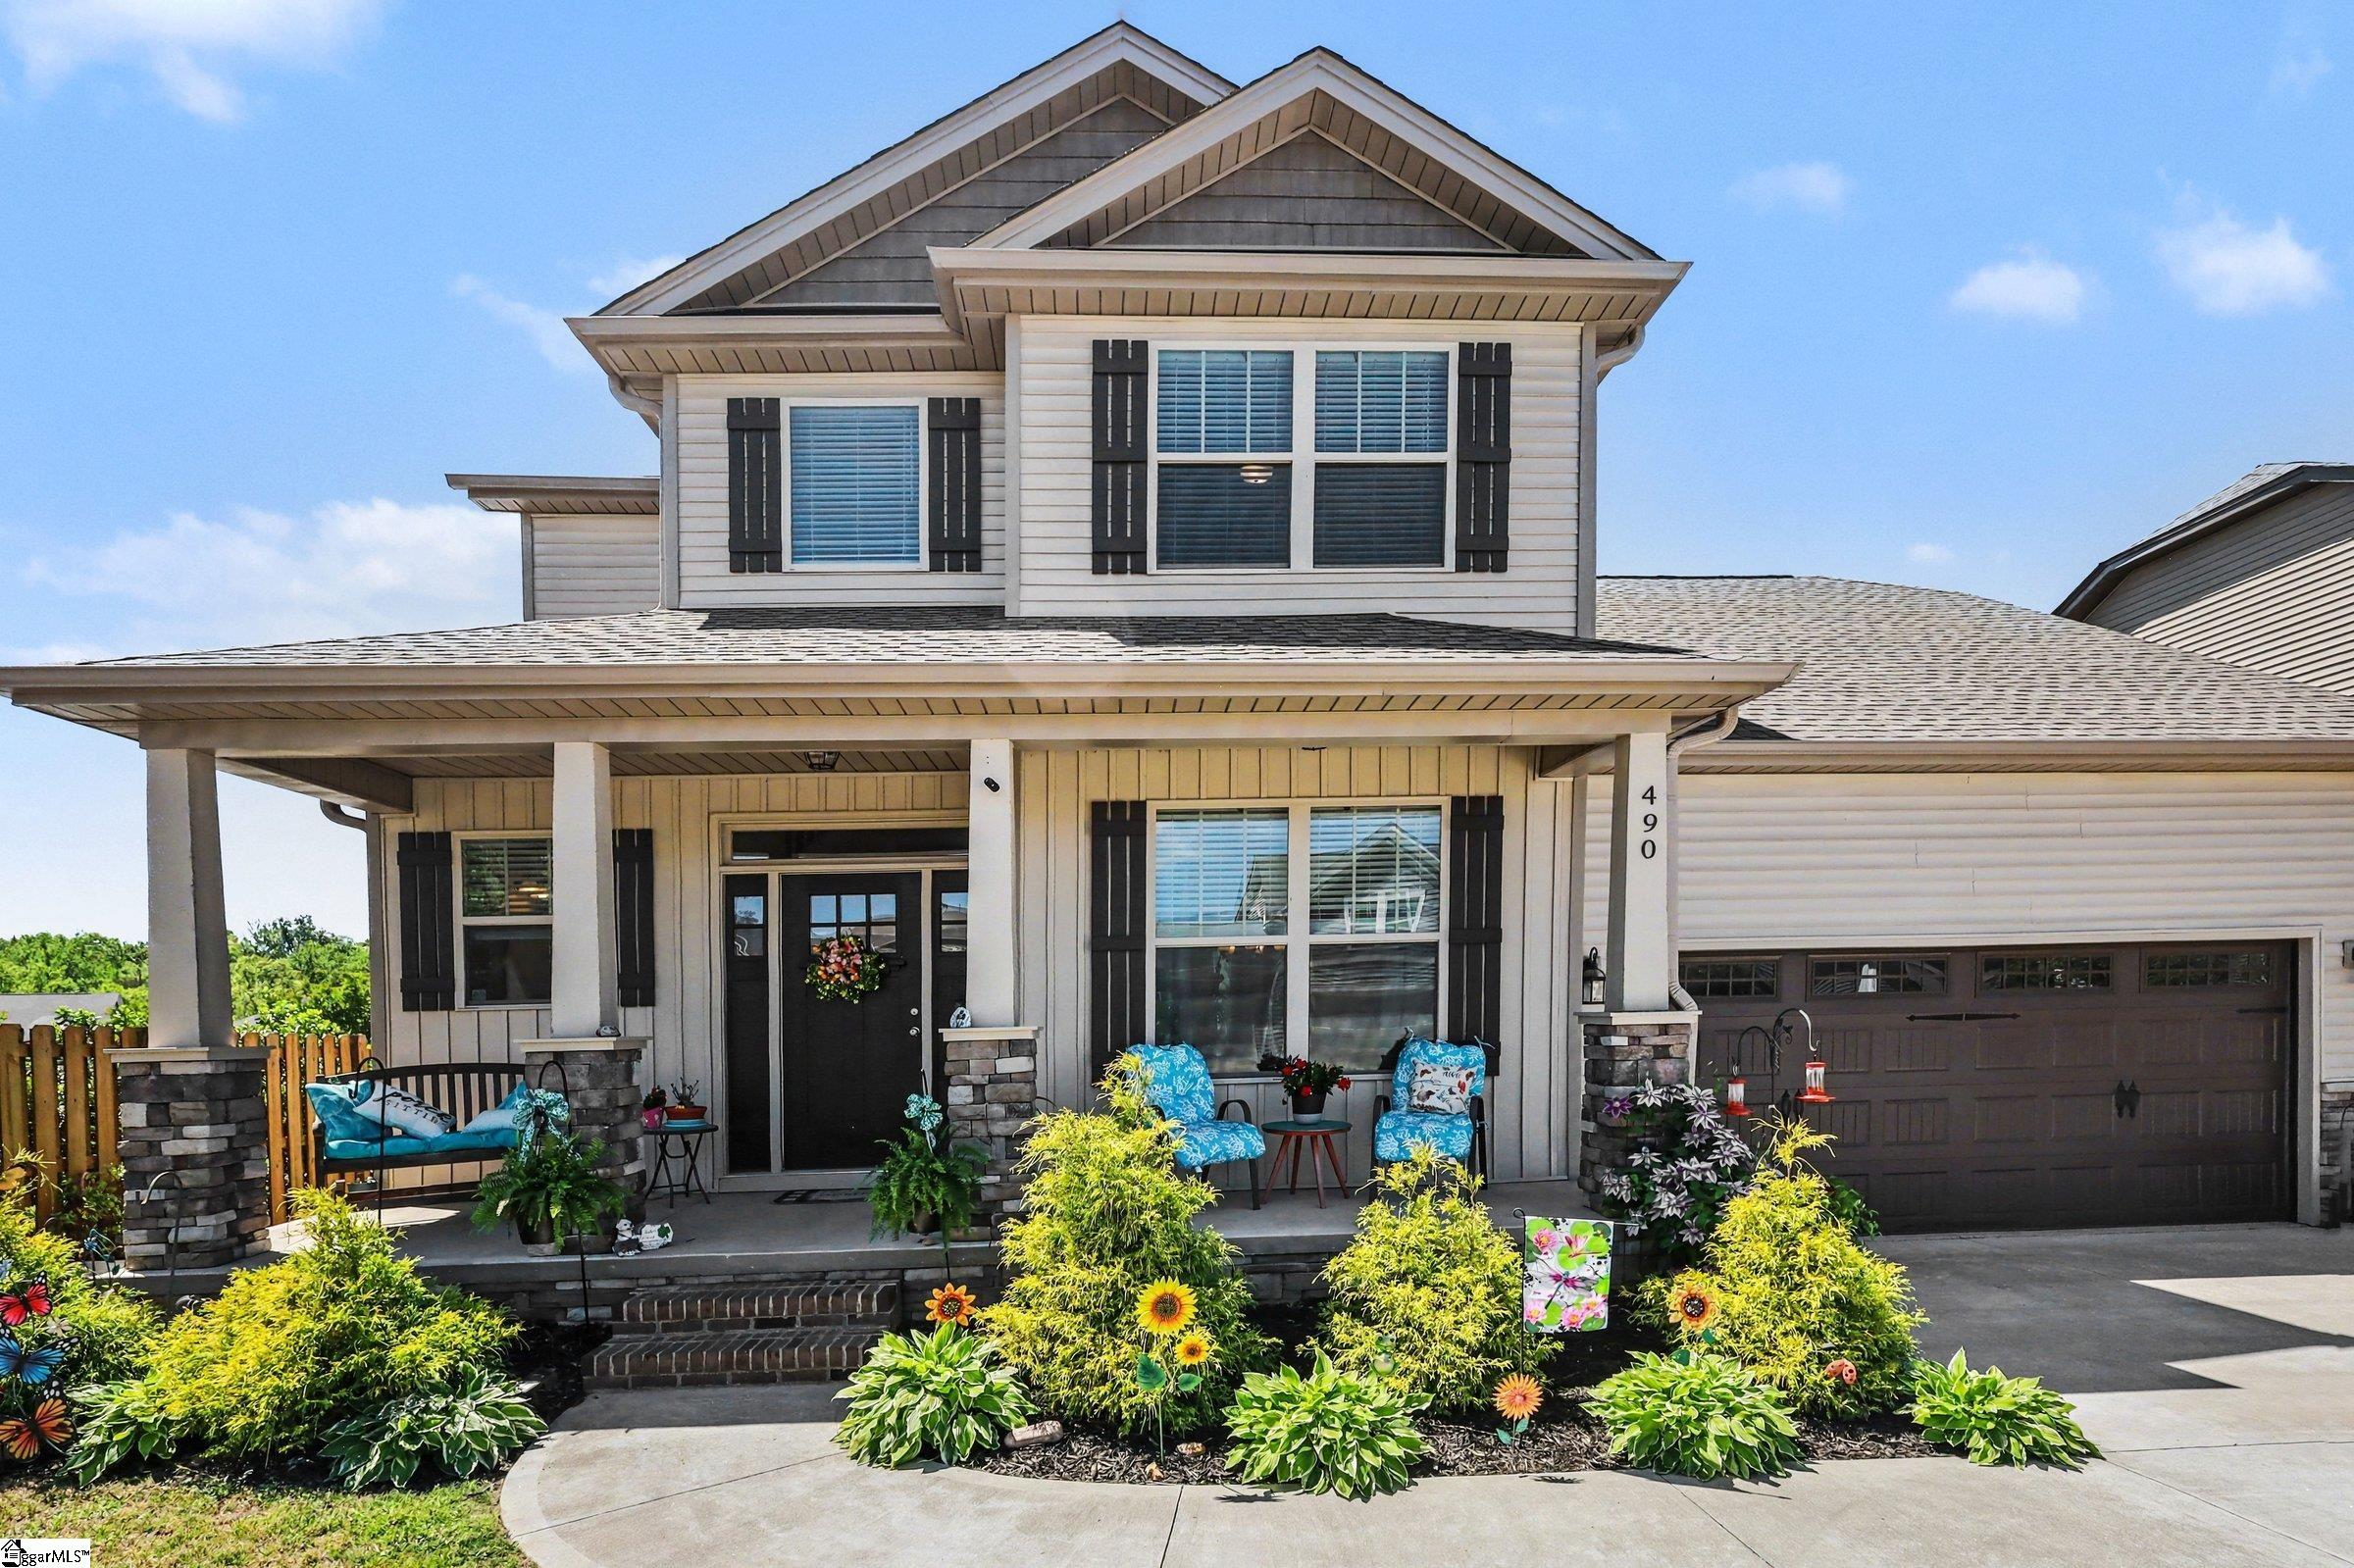
490 Vestry Place, Moore, SC 29369
The Village at Anderson Mill · Spartanburg County
Key Facts
Description
Welcome to this beautifully maintained, nearly new home built in 2022, offering the perfect blend of modern design, functional space, and everyday convenience. Situated on a desirable corner a lot, this spacious two-story home features approximately 2461 sq ft with four bedrooms and 2.5 bathrooms. The main level is designed for comfort and practicality, highlighted by a private owner suite complete with a full bathroom and walk-in closet. The layout also includes a formal dining room, ideal for gatherings, along with a well appointed kitchen that flows seamlessly into the living area, perfect for both daily living and entertaining. A walk-in laundry room and attached two car garage. Add to the homes convenience. Upstairs, you’ll find additional bedrooms with flexible space for guest, a home office, or hobbies. Step outside to enjoy a fully fenced backyard designed for both relaxation and functionality. The property features a large deck, an in-ground sprinkler system, and unique gated access at both the front and rear of the yard, including direct access to the community pool, offering a rare and convenient lifestyle feature. The high crawlspace is equipped with a dehumidifier for added peace of mind. Located just minutes from Anderson Mill elementary school, with easy access to I 26, Hwy 290, Hwy 221, and Blackstock Road, this home provides both accessibility and a quiet suburban setting. Don’t miss the opportunity to own a move-in ready home with modern features, generous, space, and thoughtful, outdoor amenities and a highly convenient location.
Property Information
Property Type
Residential
Sub-Type
Single Family Residence
Style
Traditional
Year Built
2022
Living Area
2,461 sq ft
Lot Size
0.16 acres
Lot Dimensions
53,126,53,126
Garage Spaces
2
Parking Spaces
2
MLS® Listing#
1588794
Property Features
Interior
Appliances
Cooling
Heating
Flooring
Fireplace
Basement
Parking
Laundry
Patio
Fencing
Lot Features
Construction
Windows
Security
Community
Utilities
Sewer
Water Source
Rooms
- Bedroom 214x10Second
- Bedroom 312x13Second
- Bedroom 414x10Second
- Dining Room14x10
- Kitchen12x17
- Living Room23x11
- Master Bedroom18x17Main
Schools
- Elementary:
- Anderson Mill
- Middle:
- RP Dawkins
- High:
- Dorman
Financial Details
HOA
$495 / Annually
Annual Taxes
$2,009
Parcel Number
62800049.24
Affordability Calculator
$69,900
Estimated monthly payment
$1,860/mo
Principal $279,600 · Est. interest $390,067 over 30 yrs
Neighborhood Market Statistics
How this home compares to active listings in Moore, SC
- $337,000
- Median Listing Price
- 45
- Median Days on Market
- 2,142
- Median Sq Ft
- $164
- Median Price / Sq Ft
- 139
- Active Listings
- This home’s price is 4% above the area median.
- Its price per sq ft is 13% below the area median.
Market statistics compiled from active EXIT Realty® and MLS listings in Moore, SC.
Location

Points of Interest in Moore, SC
Showing the Moore area map.
Nearby Schools
Anderson Mill Elementary School
Elementary · 0.4 mi away
Dawkins Middle School
Secondary · 1.8 mi away
Roebuck Elementary
Elementary · 2.1 mi away
Dorman High Freshman Campus
School · 2.2 mi away
County Government School District No 6
School · 2.7 mi away
Dorman High School
Secondary · 2.8 mi away
Westgate Christian School
School · 2.9 mi away
Reidville Road Readiness Center
School · 3.0 mi away
West View Elementary
Elementary · 3.0 mi away
R D Anderson Applied Tech Center
Secondary · 3.2 mi away
Legacy Christian School
School · 3.2 mi away
Airwolf Aviation
School · 3.3 mi away
Gable Middle School
School · 3.5 mi away
Eddlemon Child Development Center
School · 3.6 mi away
Green Charter School of Spartanburg
Elementary · 3.7 mi away
Woodland Heights Elementary
Elementary · 3.8 mi away
Montessori West Christian School
Elementary · 3.9 mi away
Tyger River Childrens Center
School · 4.1 mi away
Park Hills Elementary School
Elementary · 4.1 mi away
River Ridge Elementary
Elementary · 4.2 mi away
Commute Calculator
Nearby Homes

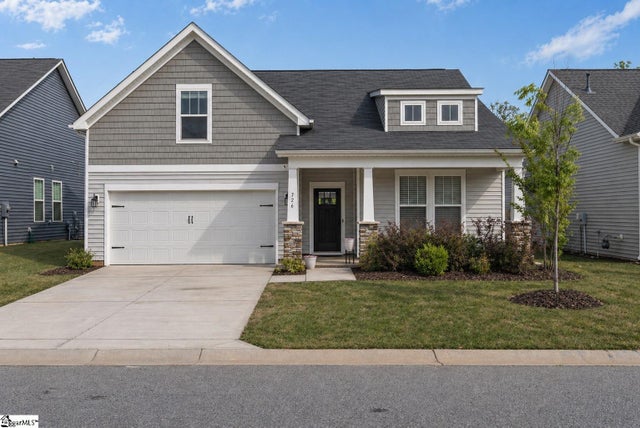


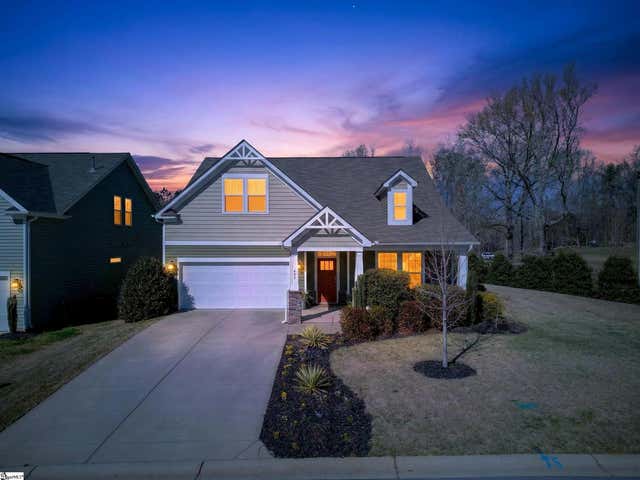
Similar Homes Nearby
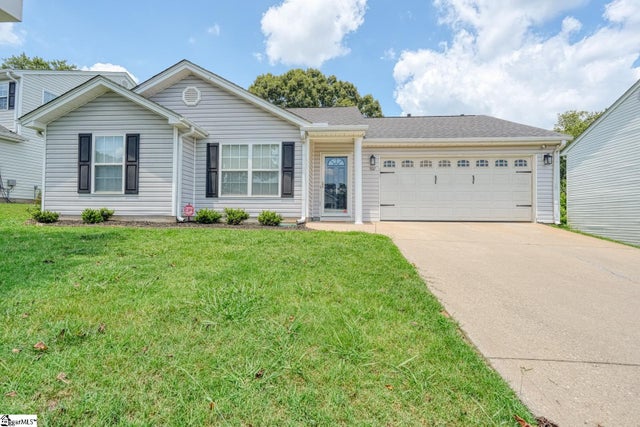
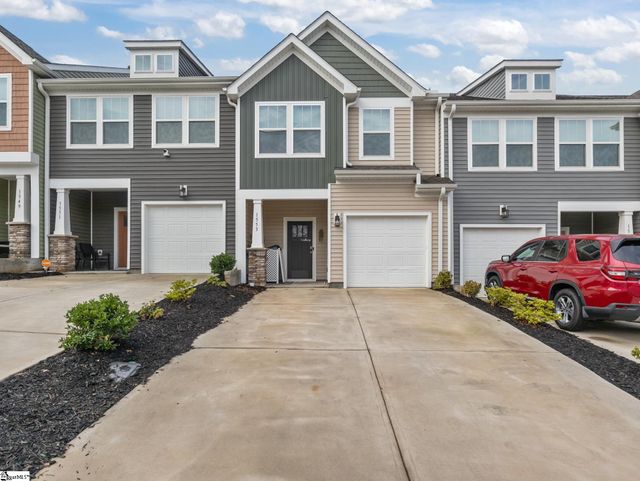


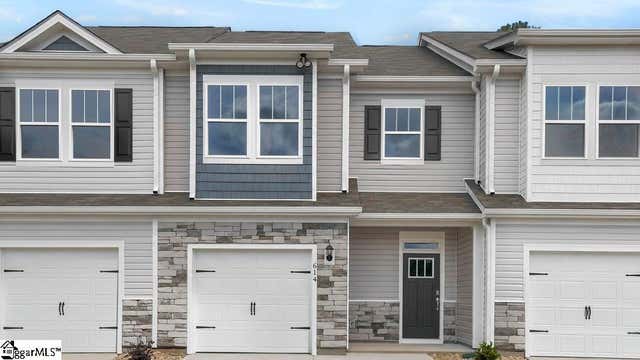
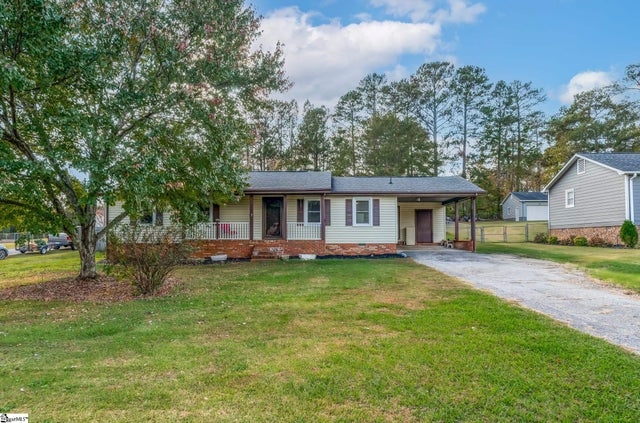
Similar Home Values
Comparable nearby listings and their asking prices.
| Address | Price | Beds | Baths | Sq Ft |
|---|---|---|---|---|
| 507 Hamilton Chase Drive, Moore, SC | $244,900 | 3 | 2 | 1,298 |
| 1553 Rivermeade Drive, Moore, SC | $245,000 | 3 | 3 | 1,587 |
| 610 Jules Lane, Moore, SC | $248,900 | 3 | 3 | 1,674 |
| 612 Jules Lane, Moore, SC | $248,900 | 3 | 3 | 1,674 |
| 614 Jules Lane, Moore, SC | $249,900 | 3 | 3 | 1,699 |
| 212 Whispering Pines Drive, Moore, SC | $252,900 | 3 | 2 | 1,388 |
Moving Cost Estimate
EXIT Agents in Moore


Listing Courtesy: Ponce Realty Group - 8642854445
Presented by: Amy Culletto