

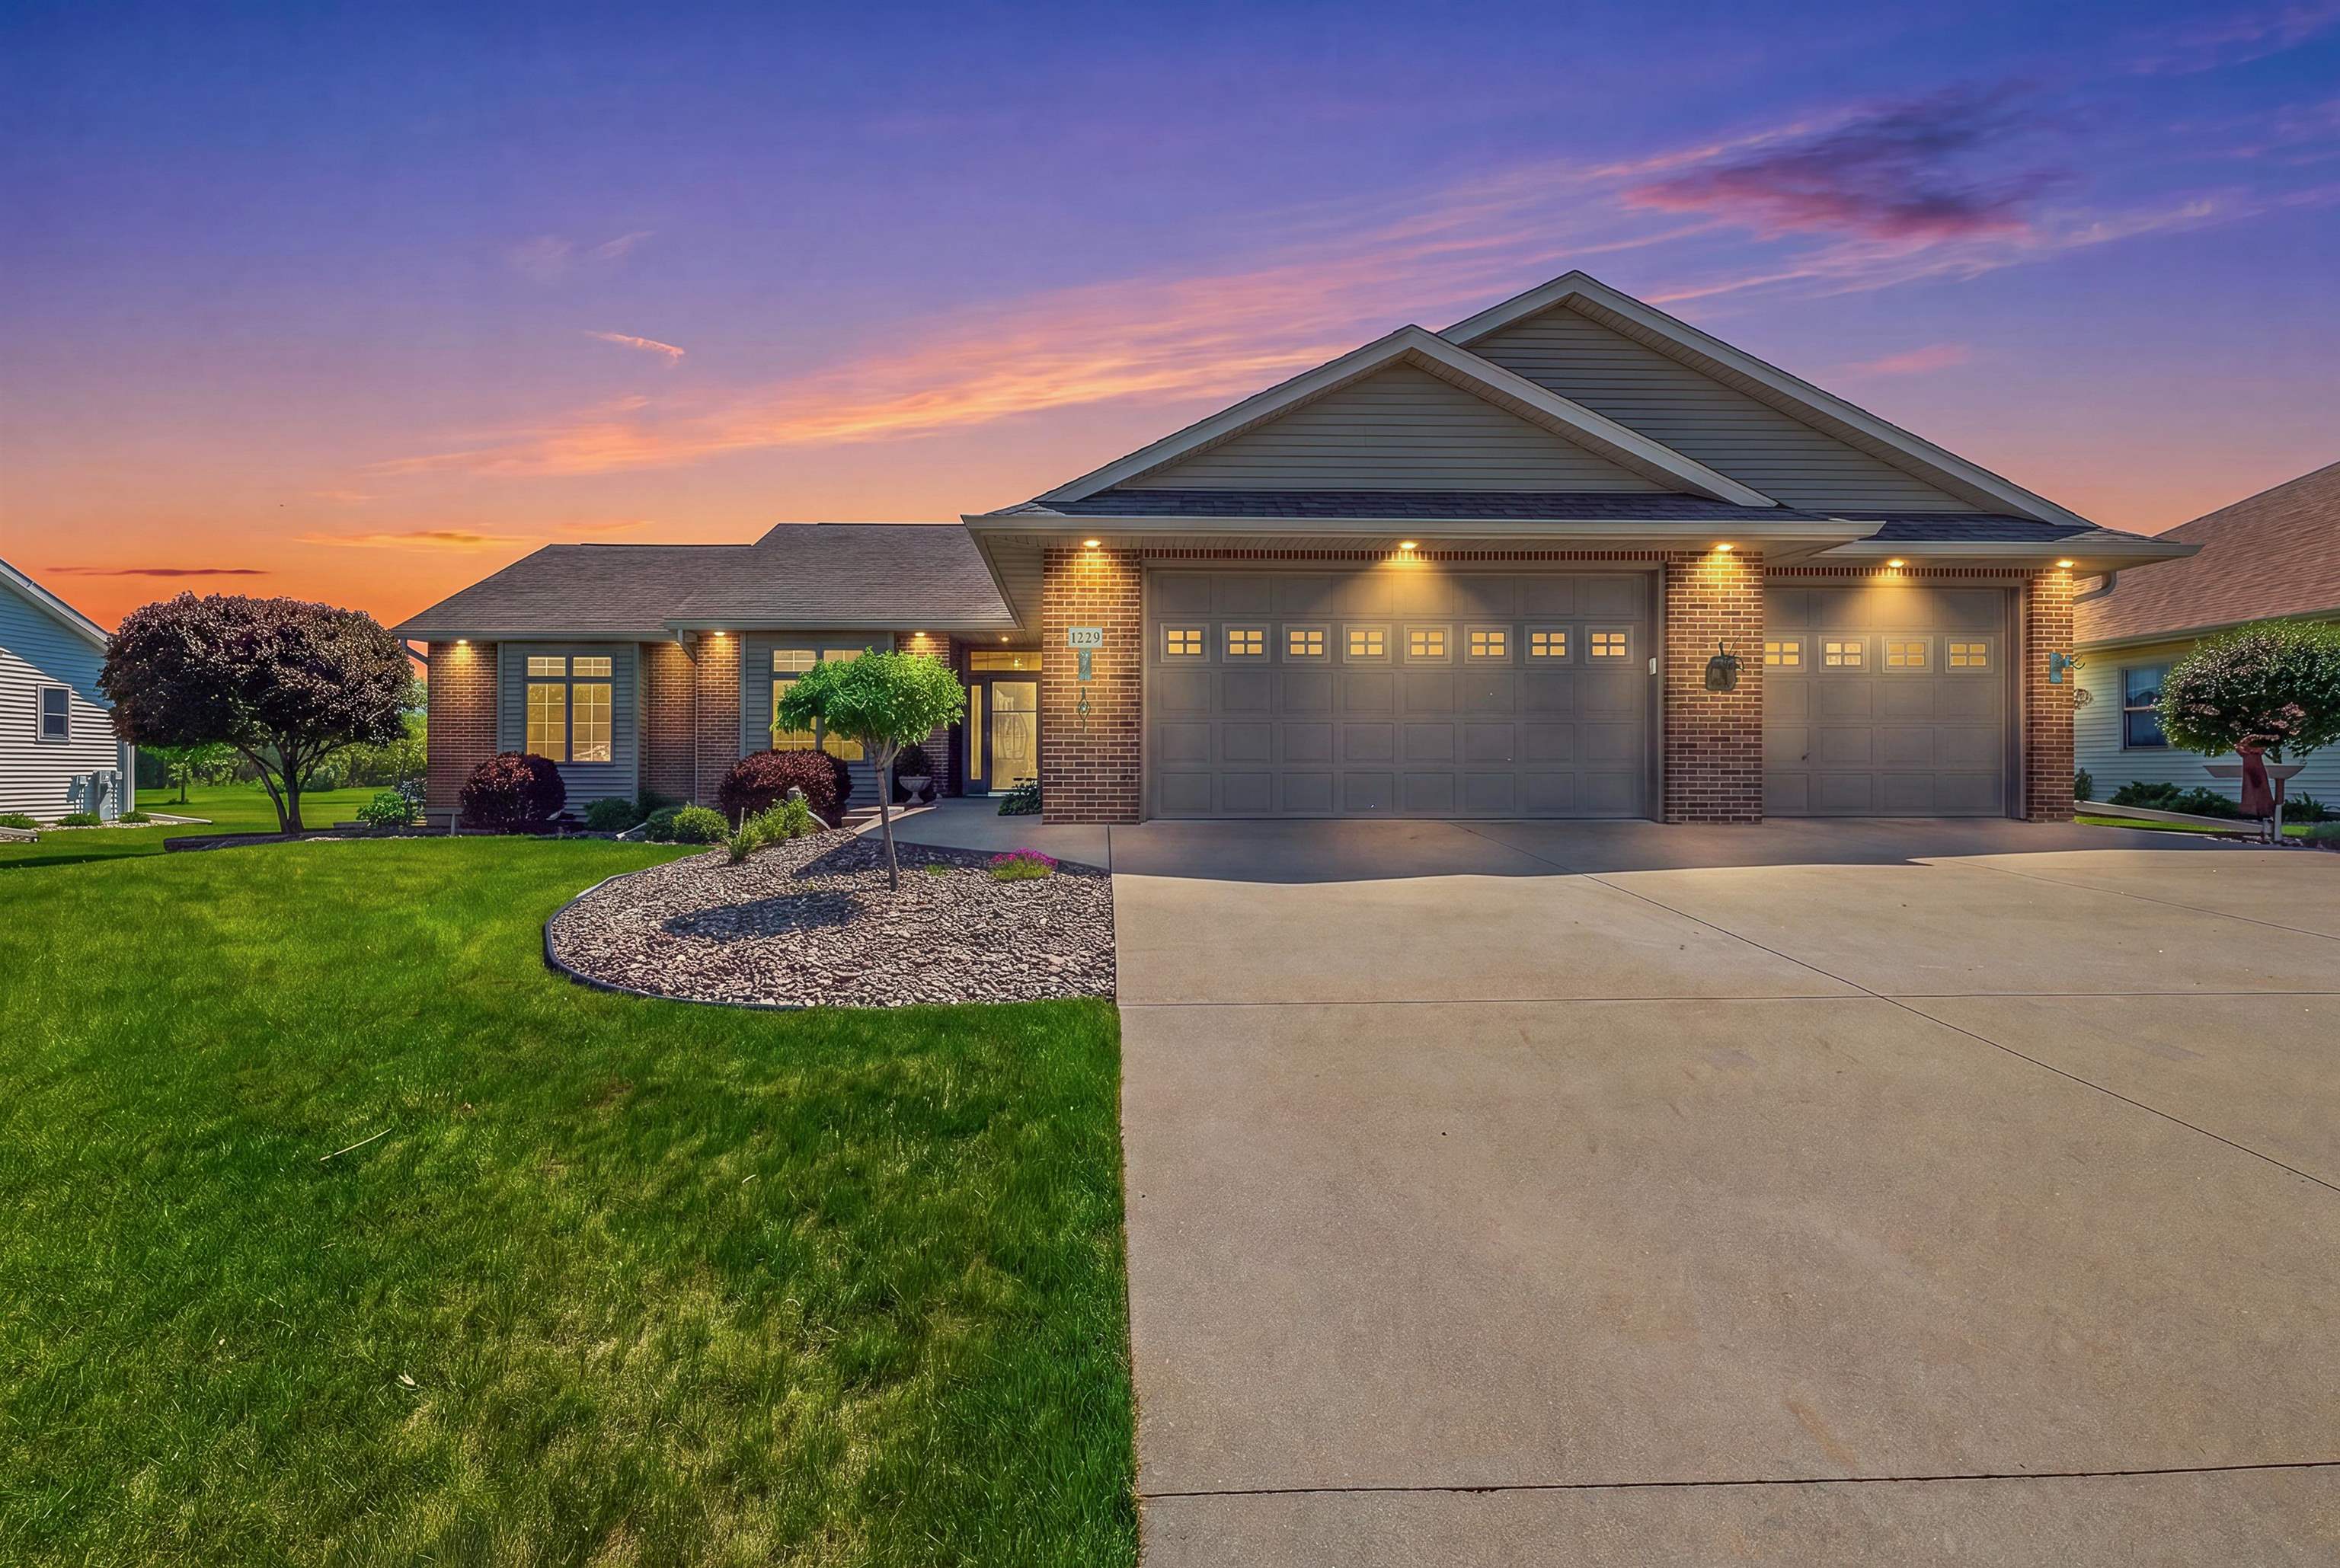
1229 WINCHESTER Avenue, FOND DU LAC, WI 54935
Fond du Lac County
Key Facts
Description
Exquisite ranch home on the SE side of the city w/ stunning details in design and craftmanship. This prior Gulig parade home offers stepless front & garage entry into sundrenched rooms w/ wall of windows. Gorgeous open concept greatroom with fireplace, maple doors & trim plus stunning, custom built ins. Kitchen w/ a combination of painted white & maple cabinetry along w/ granite countertops. Other details include heated bathroom floors, newly redone walk in shower, built in speaker system, oversized 3 car garage w/epoxy floor & w/drains. virtually staged 3rd bdrm. Outdoor has enlarged stone patio w/ Amish craftsman guild furniture included. Also included butcher block island, 8ft New England pine table & chairs. Newer roof & 5 inch deluxe gutters & downspouts. Buyer to verify measurements.
Property Information
Property Type
Residential
Sub-Type
Single Family Residence
Year Built
2002
Stories
1
Living Area
2,058 sq ft
Lot Size
0.25 acres
Garage Spaces
3
Zoning
Residential
Days on Market
2
MLS® Listing#
50326512
Property Features
Cooling
Heating
Fireplace
Basement
Parking
Construction
Sewer
Water Source
Rooms
- 13x12Main
- 11x9Main
- Bedroom 115x13Main
- Bedroom 213x11Main
- Bedroom 313x12Main
- Dining Room13x13Main
- Kitchen14x13Main
- Living Room18x18Main
Financial Details
Annual Taxes
$7,697
Tax year 2025
Parcel Number
FDL-15-17-26-11-036-00
Directions
S pioneer rd to Martin ave, s to mustang lane, e to winchester ave, south to address
Affordability Calculator
$104,980
Estimated monthly payment
$2,794/mo
Principal $419,920 · Est. interest $585,826 over 30 yrs
Neighborhood Market Statistics
How this home compares to active listings in FOND DU LAC, WI
- $335,323
- Median Listing Price
- 57
- Median Days on Market
- 1,766
- Median Sq Ft
- $176
- Median Price / Sq Ft
- 442
- Active Listings
- This home’s price is 57% above the area median.
- Its price per sq ft is 45% above the area median.
Market statistics compiled from active EXIT Realty® and MLS listings in FOND DU LAC, WI.
Location
Map is currently unavailable for this location.
Points of Interest in FOND DU LAC, WI
Showing the FOND DU LAC area map.
Commute Calculator
Nearby Homes

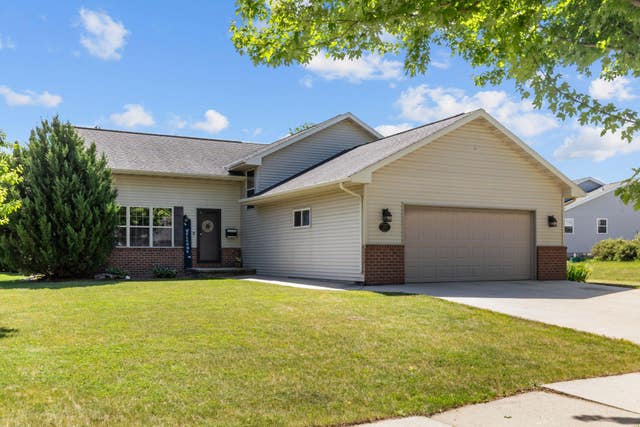
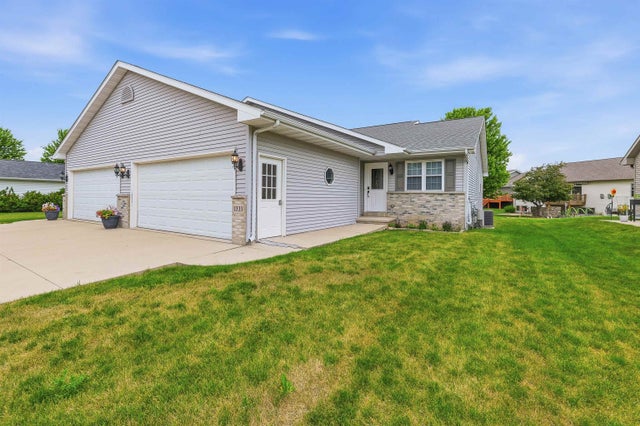

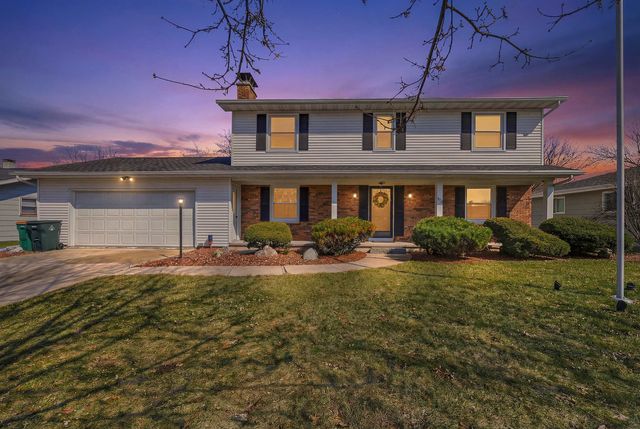

Similar Homes Nearby


Similar Home Values
Comparable nearby listings and their asking prices.
| Address | Price | Beds | Baths | Sq Ft |
|---|---|---|---|---|
| 598 SARAH Drive, Fond Du Lac, WI | $369,900 | 3 | — | 1,691 |
| 1333 S PARK Avenue, Fond Du Lac, WI | $371,000 | 2 | — | 1,318 |
| 100 SCHUBERT Lane, FOND DU LAC, WI | $374,900 | 3 | 3 | 1,734 |
| 11 Wisteria Cor, Fond Du Lac, WI | $379,000 | 3 | 2 | 1,497 |
| 11 Wisteria CORNER, Fond Du Lac, WI | $379,000 | 3 | — | 1,497 |
| 31 GREENBRIAR Court, FOND DU LAC, WI | $379,900 | 3 | 2 | 2,016 |
Moving Cost Estimate
EXIT Agents in FOND DU LAC


Listing Courtesy: Adashun Jones, Inc. - CELL: 920-948-9414