

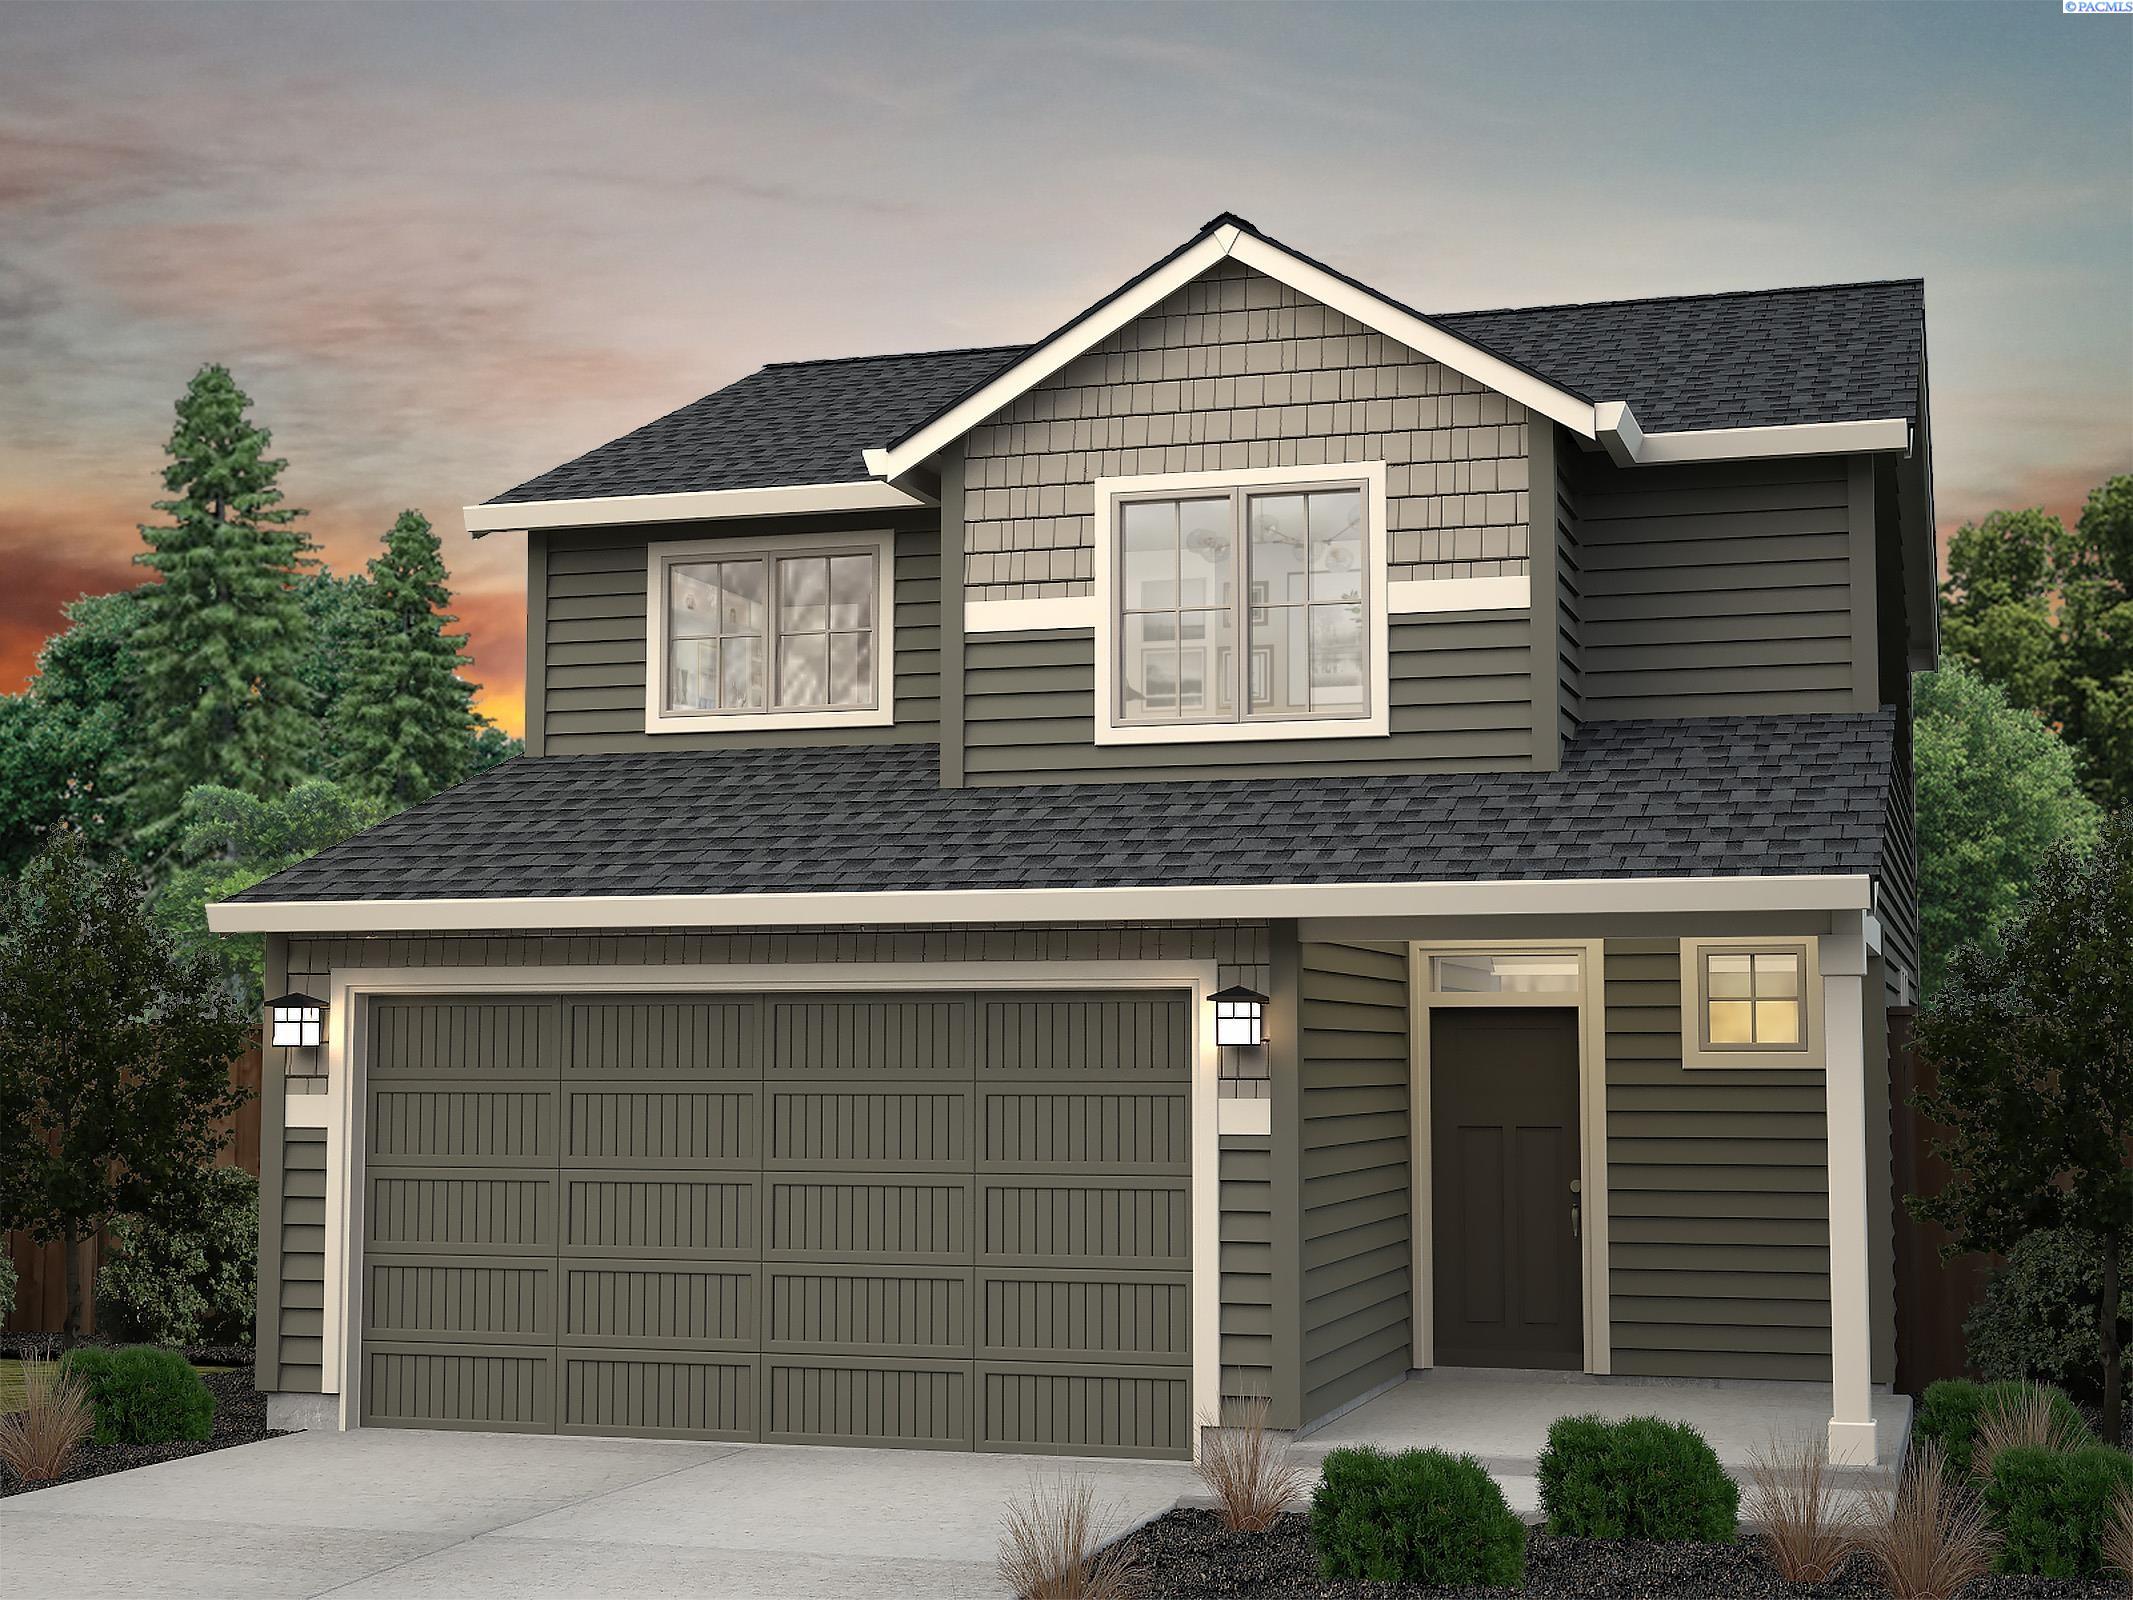
1420 Lena Ave, Benton City, WA 99320
CHERRY GROVE LANE BENTON CITY · Benton County
Key Facts
Description
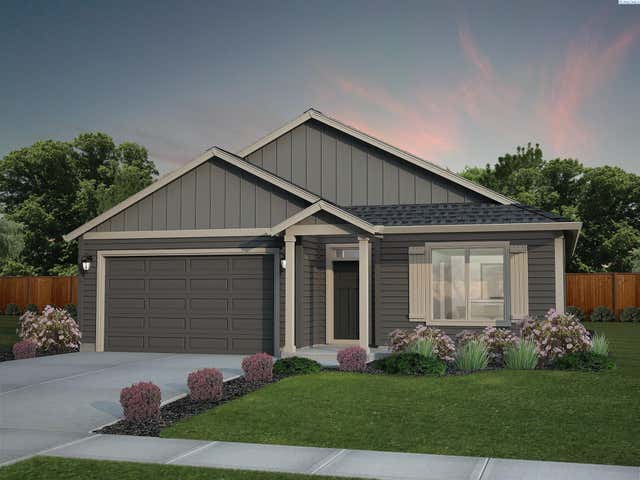
MLS# 294744 Step into a home that understands how you actually live. The Clarkston floorplan delivers the rare balance of smart design and everyday comfort, wrapped into a thoughtfully crafted two-story home that lives like a dream. From the moment you enter, the flow pulls you forward—past a convenient powder bath and into a light-filled kitchen, dining, and great room where life unfolds naturally. The kitchen is both polished and practical, featuring sleek quartz countertops with full height tile backsplash and crisp LED lighting that gives everything a clean, modern glow. Tucked beneath the stairs, storage keeps life organized and out of sight—because clutter should never steal the spotlight. The primary suite offers a private retreat with its own en-suite bath, while two additional bedrooms are thoughtfully positioned on the opposite side of the home. Between them, a full bathroom and centrally located laundry room create afunctional buffer that adds both convenience and privacy. This home is Energy Star NextGen certified with full LED lighting throughout, water conserving faucets, high efficiency water heater and Blown in BIB Insulation
Property Information
Property Type
Residential
Sub-Type
Single Family Residence
Year Built
2026
Stories
2
Living Area
1,493 sq ft
Lot Size
0.12 acres
Garage Spaces
2
Parking Spaces
2
MLS® Listing#
294744
Property Features
Interior
Exterior
Appliances
Cooling
Heating
Flooring
Basement
Parking
Laundry
Patio
Lot Features
Construction
Roof
Community
Utilities
Water Source
Affordability Calculator
$79,980
Estimated monthly payment
$2,128/mo
Principal $319,920 · Est. interest $446,317 over 30 yrs
Neighborhood Market Statistics
How this home compares to active listings in Benton City, WA
- $476,471
- Median Listing Price
- 41
- Median Days on Market
- 1,666
- Median Sq Ft
- $280
- Median Price / Sq Ft
- 53
- Active Listings
- This home’s price is 16% below the area median.
- Its price per sq ft is 4% below the area median.
Market statistics compiled from active EXIT Realty® and MLS listings in Benton City, WA.
Location
Map is currently unavailable for this location.
Points of Interest in Benton City, WA
Showing the Benton City area map.
Commute Calculator
Nearby Homes
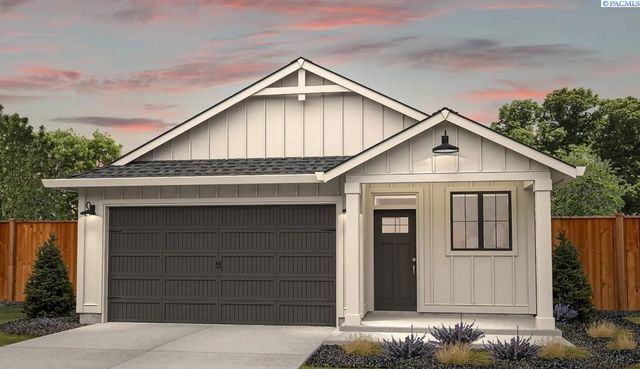


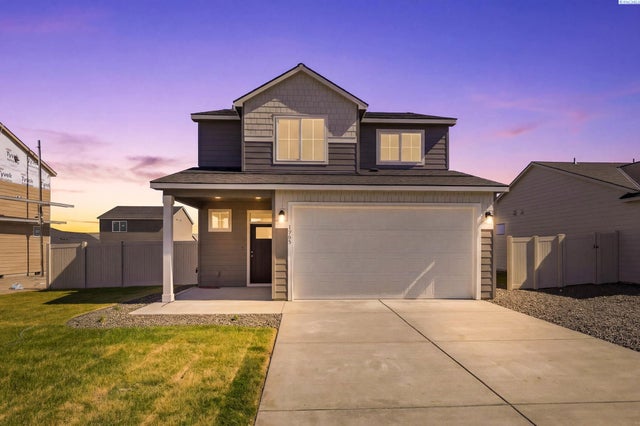
Similar Homes Nearby



Similar Home Values
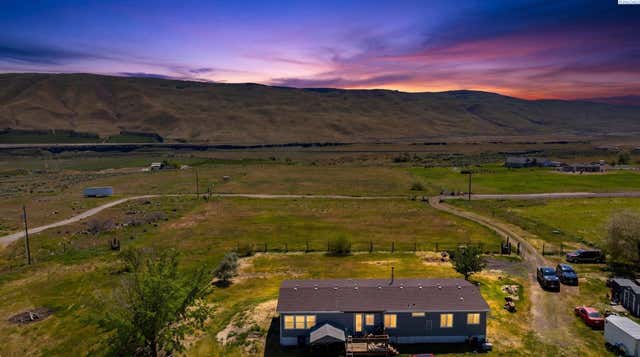
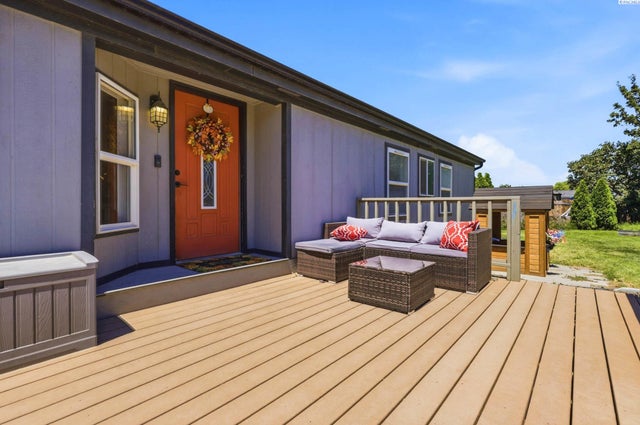
Comparable nearby listings and their asking prices.
| Address | Price | Beds | Baths | Sq Ft |
|---|---|---|---|---|
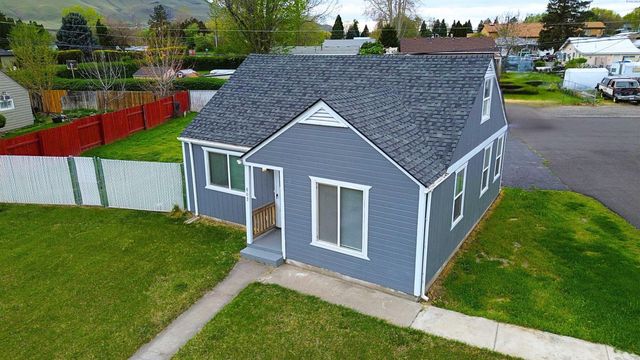
| 803 9th St., Benton City, WA | $282,000 | 2 | 1 | 944 |
| 411 Birch Ct, Benton City, WA | $344,000 | 3 | 2 | 1,782 |
| 55604 W 360 Pr Nw, Benton City, WA | $350,000 | 4 | 2 | 1,700 |
| 1103 Christopher Ln, Benton City, WA | $360,000 | 3 | 1 | 1,144 |
| 21911 E Sage Ct, Benton City, WA | $380,000 | 3 | 2 | 1,782 |
| 1565 NE 11th St, Benton City, WA | $385,000 | 3 | 2 | 1,484 |
Moving Cost Estimate
EXIT Agents in Benton City


Listing Courtesy: Windermere Group One/Tri-Cities - Main: 509-946-1188