

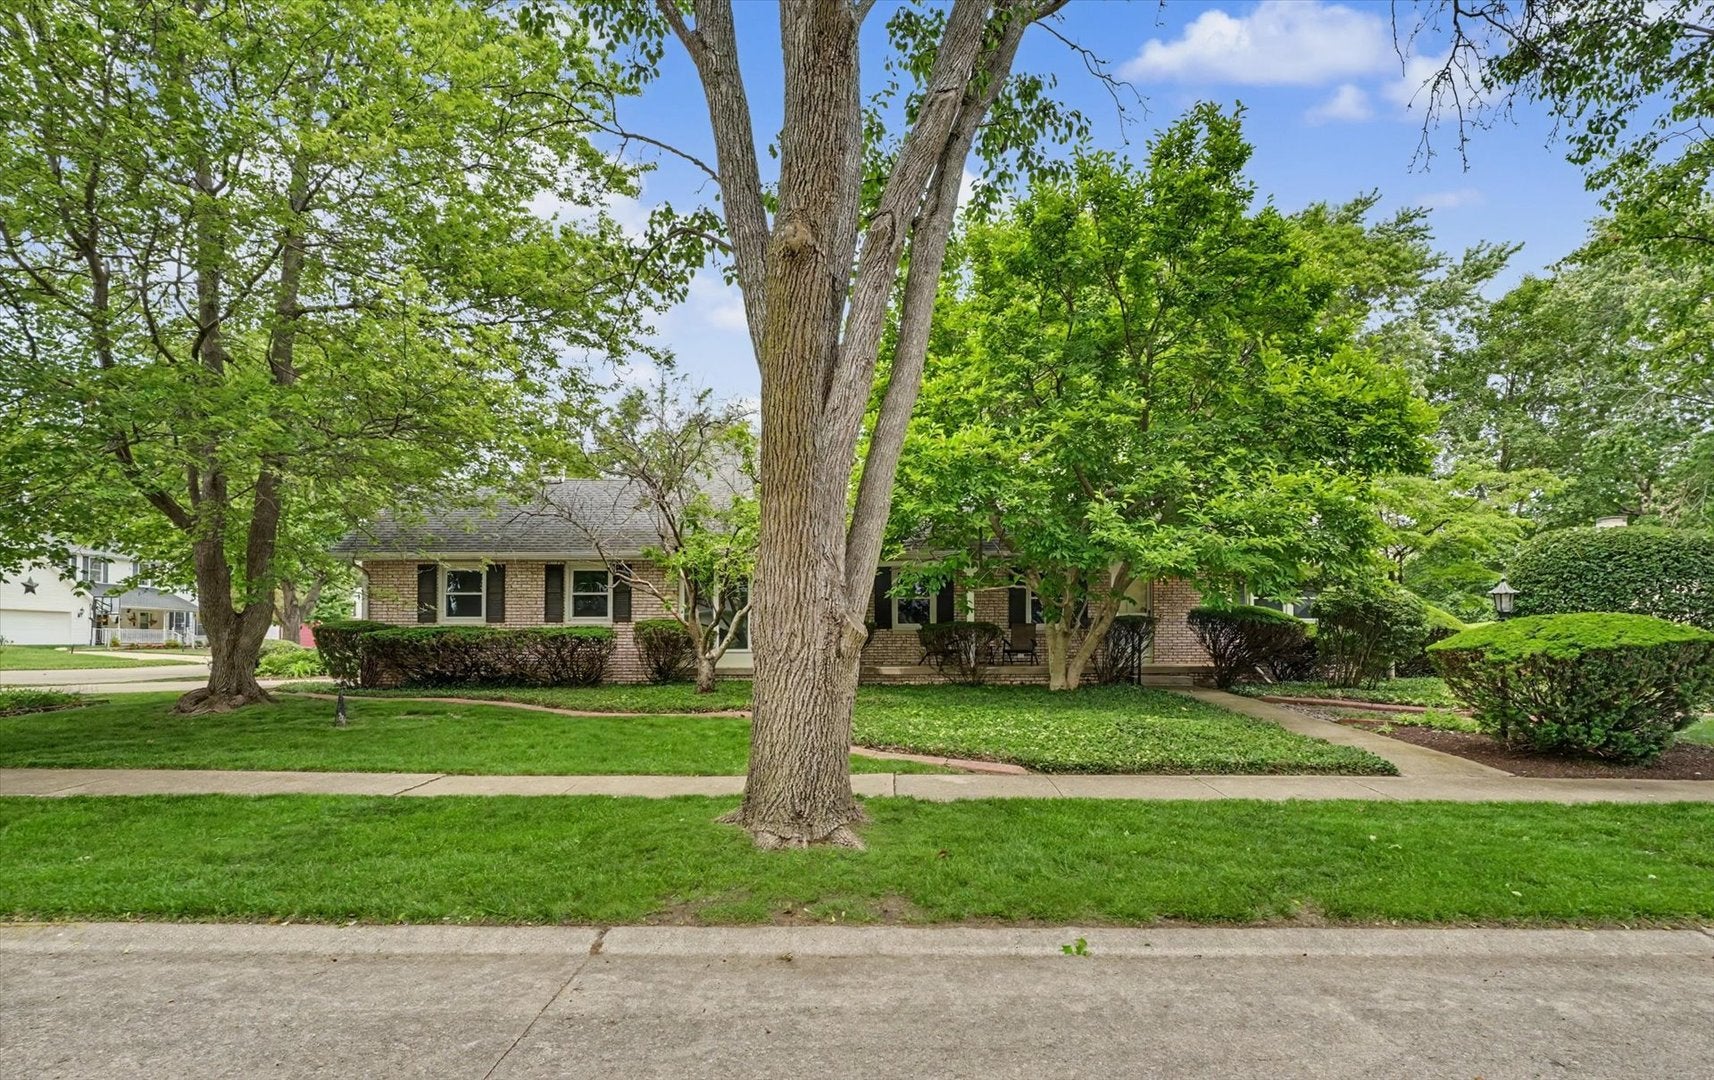
204 E Willard Street, Urbana, IL 61801
Champaign County
Key Facts
Description
Welcome to 204 E. Willard Street in Urbana! Situated on a desirable corner lot, this spacious 5-bedroom home offers an exceptional blend of comfort, functionality, and character. With generous living spaces and a flexible floor plan, this property is ideal for growing families, multi-generational living, or anyone seeking room for a home office, hobby space, or guest accommodations. One of the home's standout features is the convenient first-floor primary suite, complete with a private en suite bathroom featuring a bidet for added comfort. Multiple gathering areas throughout the home provide inviting spaces for everyday living, entertaining, or simply relaxing. The kitchen is equipped with a JennAir exhaust system, a feature seasoned cooks will appreciate while preparing meals and hosting family and friends. Adding warmth and charm to the home is a unique fireplace with a specialized venting system, offering both character and functionality. Step outside to enjoy the beautifully landscaped backyard, filled with established perennials that create a colorful and inviting outdoor retreat throughout the seasons. Whether you're gardening, entertaining, or simply enjoying a quiet evening outdoors, this space offers something special in every season. Conveniently located near schools, parks, shopping, dining, and the University of Illinois, this home combines space, comfort, and convenience in one exceptional package. Whether you're searching for your forever home or an investment opportunity, 204 E. Willard Street offers endless possibilities. Don't miss your chance to make this versatile and well-loved property your own!
Property Information
Property Type
Residential
Sub-Type
Single Family Residence
Year Built
1978
Living Area
2,673 sq ft
Lot Size
0.27 acres
Lot Dimensions
115x100
Garage Spaces
2
Parking Spaces
2
Ownership
Fee Simple
Days on Market
40
MLS® Listing#
12658294
Property Features
Interior
Cooling
Heating
Basement
Parking
Construction
Sewer
Water Source
Rooms
- 12X4Main
- 11X8Main
- 9X7Main
- Bedroom 214X13Second
- Bedroom 316X13Second
- Bedroom 48X13Second
- Bedroom 514X9Second
- Dining Room12X11Main
- Family Room17X22Main
- Kitchen12X22Main
- Laundry
- Living Room18X11Main
- Master Bedroom12X17Main
Schools
- Elementary:
- Urbana Elementary School
- Middle:
- Urbana Middle School
- High:
- Urbana High School
- District:
- Urbana High School
Financial Details
Annual Taxes
$8,542
Tax year 2025
Parcel Number
932120479025
Directions
204 E Willard St Urbana IL 61801
Affordability Calculator
$81,980
Estimated monthly payment
$2,182/mo
Principal $327,920 · Est. interest $457,478 over 30 yrs
Neighborhood Market Statistics
How this home compares to active listings in Urbana, IL
- $337,143
- Median Listing Price
- 51
- Median Days on Market
- 1,845
- Median Sq Ft
- $175
- Median Price / Sq Ft
- 84
- Active Listings
- This home’s price is 22% above the area median.
- Its price per sq ft is 12% below the area median.
Market statistics compiled from active EXIT Realty® and MLS listings in Urbana, IL.
Location
Map is currently unavailable for this location.
Points of Interest in Urbana, IL
Showing the Urbana area map.
Commute Calculator
Nearby Homes


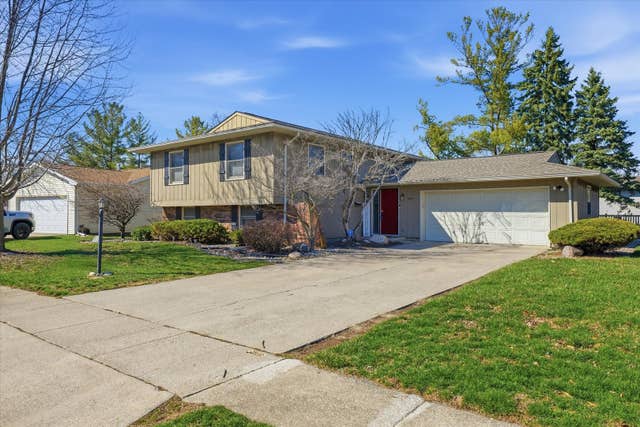

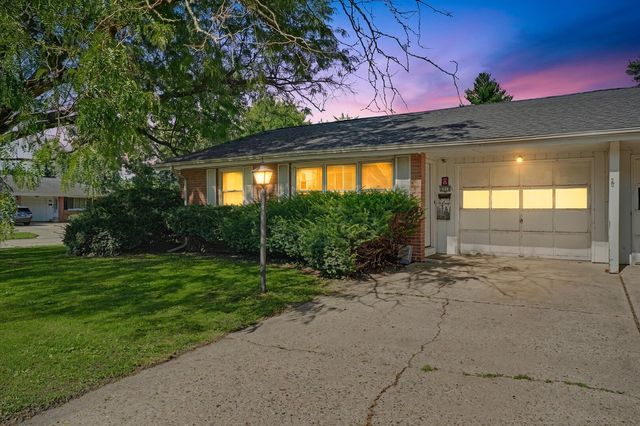

Similar Homes Nearby
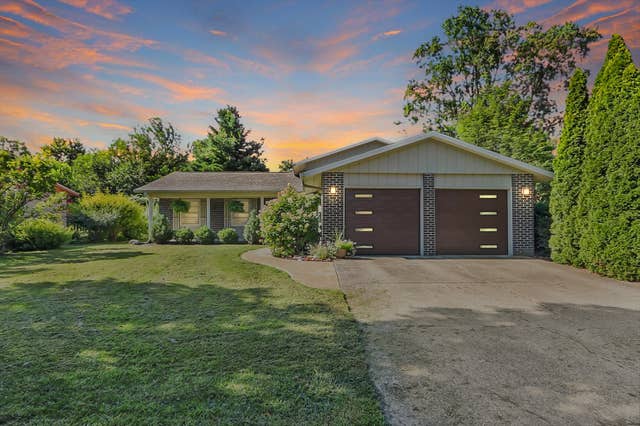


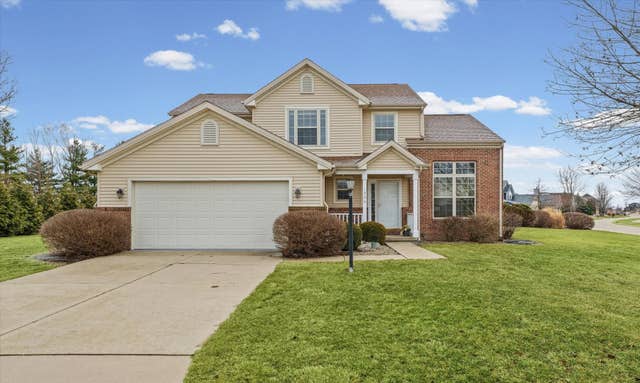

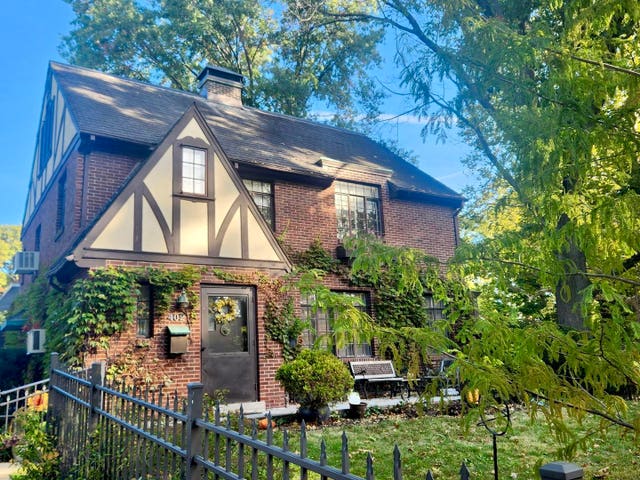
Similar Home Values
Comparable nearby listings and their asking prices.
| Address | Price | Beds | Baths | Sq Ft |
|---|---|---|---|---|
| 705 E Mchenry Street, Urbana, IL | $319,000 | 4 | 2 | 1,991 |
| 722 S Broadway Avenue, Urbana, IL | $325,000 | 4 | 4 | — |
| 1508 Trails Drive, Urbana, IL | $340,000 | 4 | 3 | 2,431 |
| 1906 S VENTURI Court, Urbana, IL | $350,000 | 4 | 3 | 2,089 |
| 207 W Vermont Avenue, Urbana, IL | $365,000 | 4 | 3 | 2,152 |
| 402 W Iowa Street, Urbana, IL | $395,000 | 4 | 2 | 2,287 |
Moving Cost Estimate
EXIT Agents in Urbana


Listing Courtesy: KELLER WILLIAMS-TREC - (217) 202-7950
Last Updated: 2026-06-09