

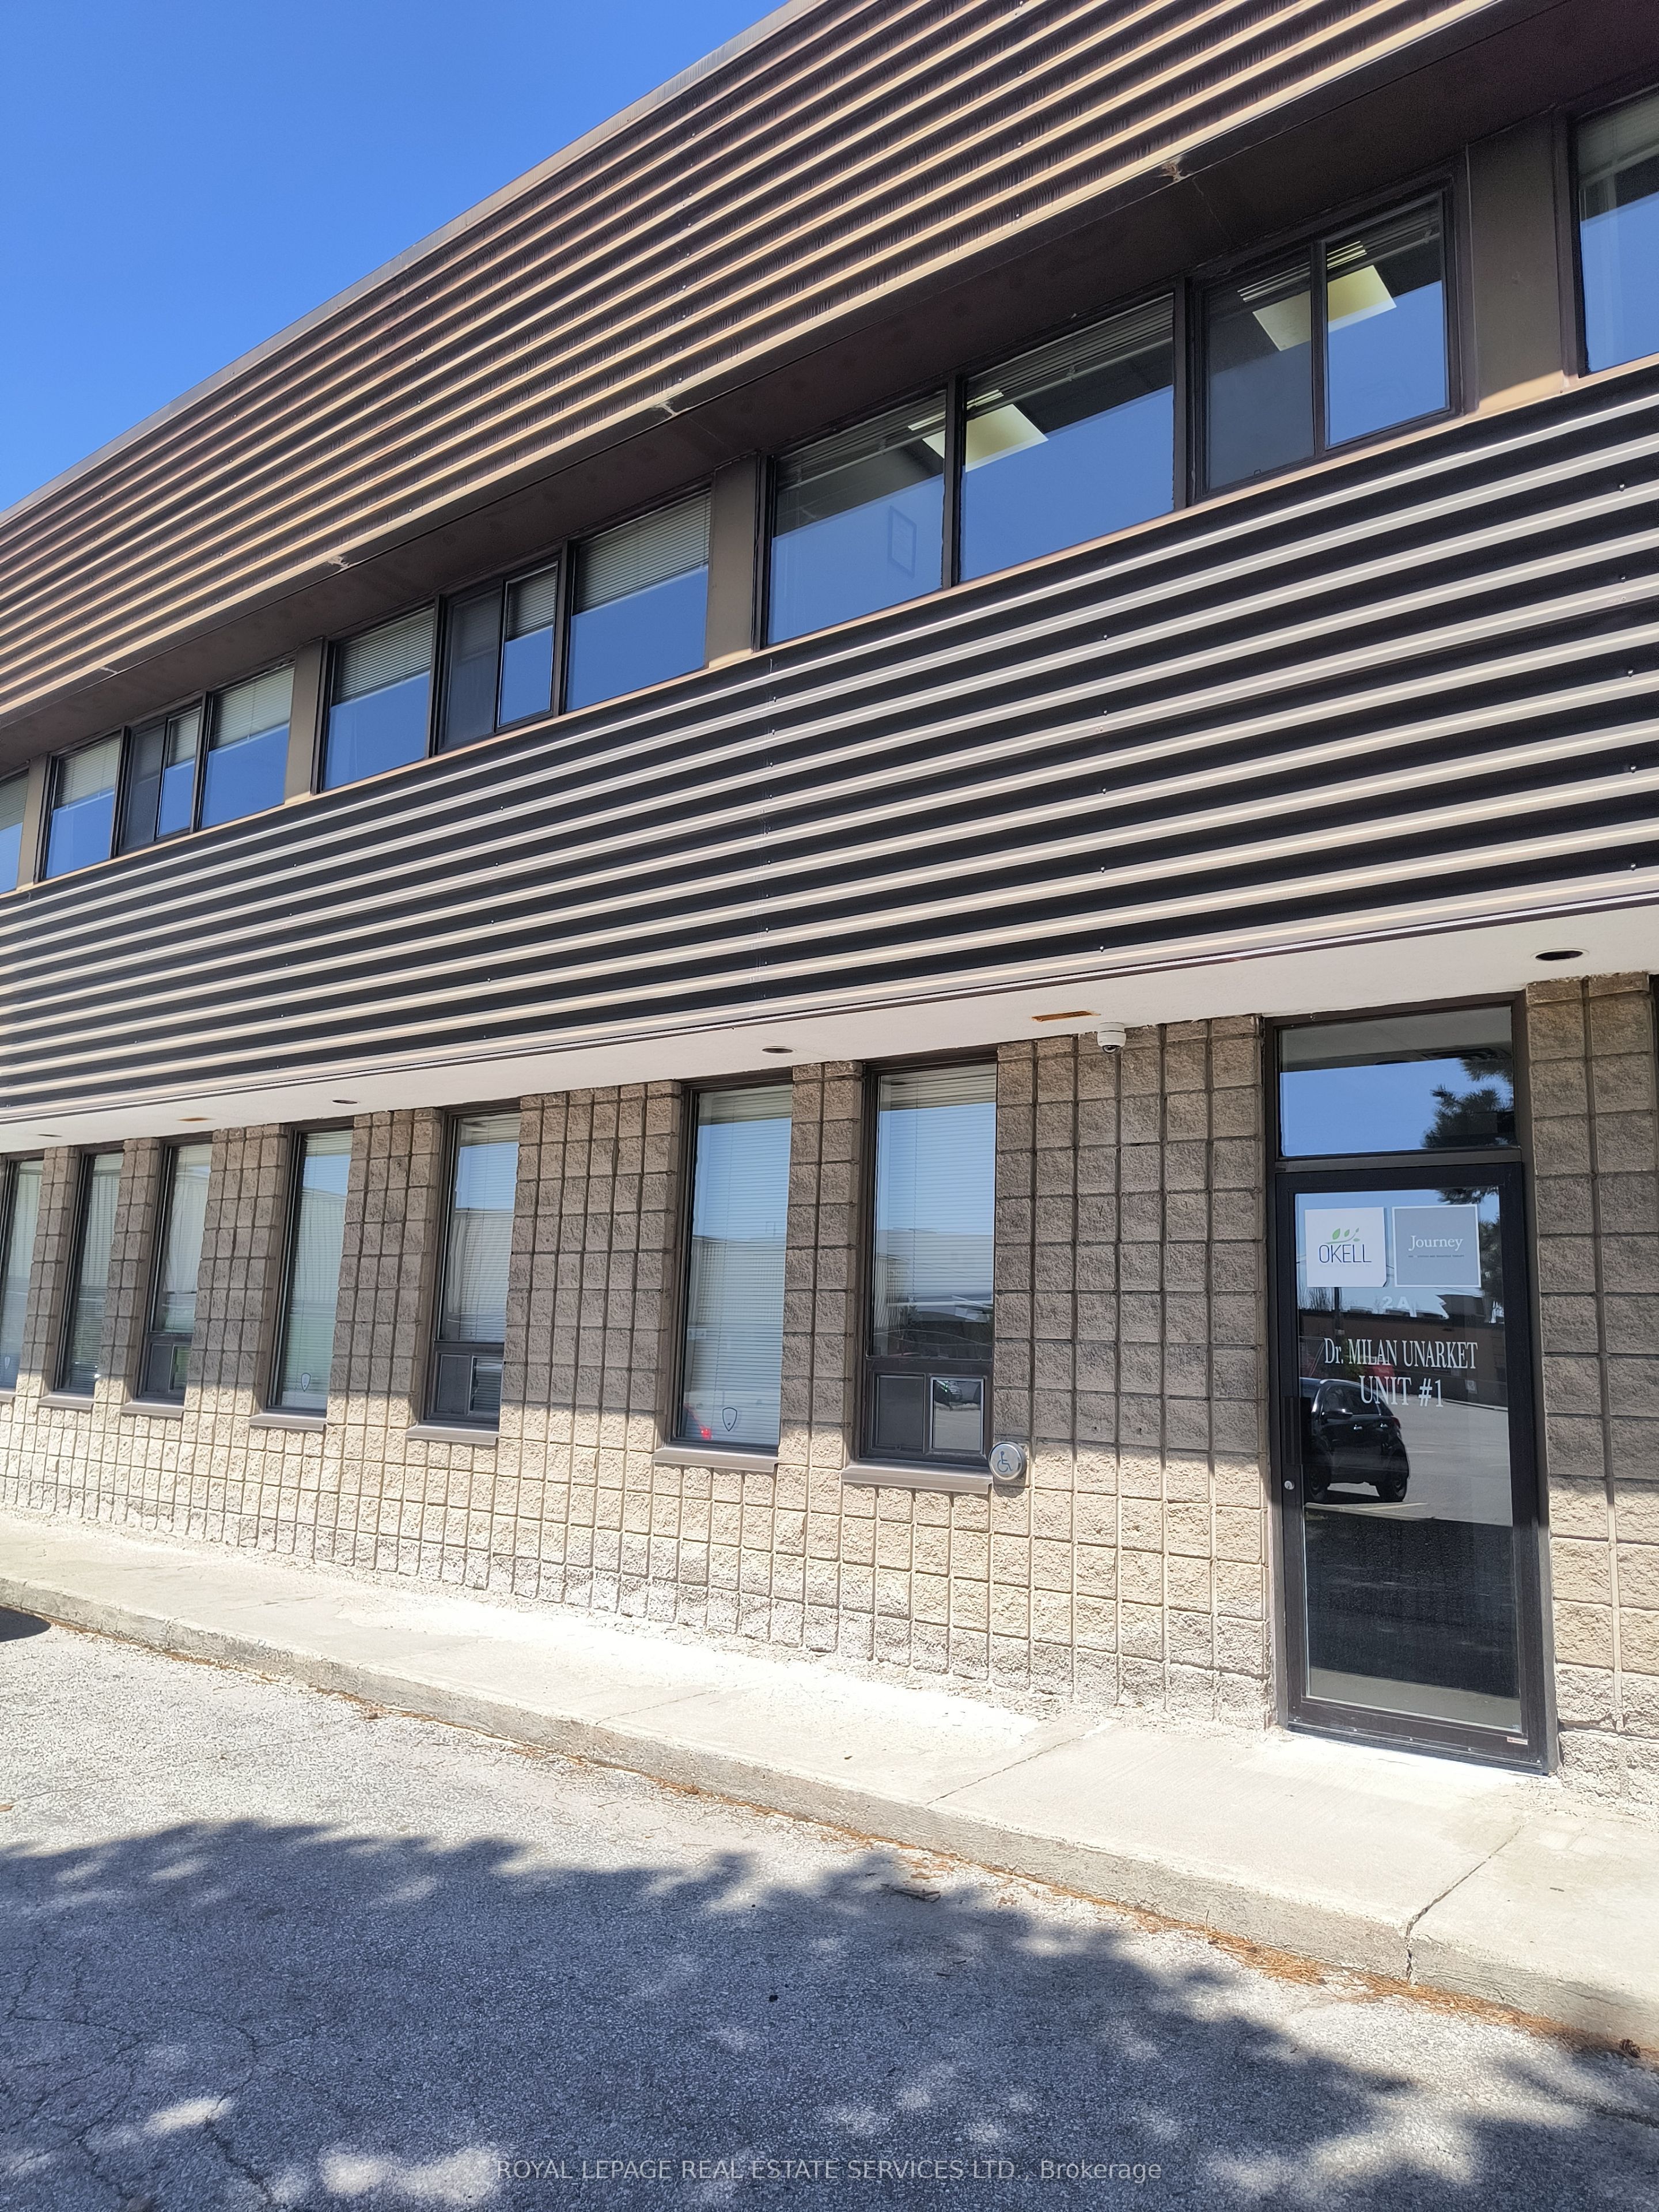
12 Upjohn Road 2A, Toronto, ON M3B 2V9
Toronto County
Key Facts
Description
Well located office building, short bus ride to Yonge or Sheppard Subways, close to Highways 401 & DVP/404, Conveniently located near many shops and restaurants, building is well maintained with onsite parking, 3 private offices, kitchen area and large open workspace area.
Property Information
Property Type
Commercial Lease
Sub-Type
Office
Living Area
1,639 sq ft
Lot Dimensions
0.0x0.0
MLS® Listing#
C13094814
Property Features
Financial Details
Annual Taxes
CA$9
Tax year 2026
Directions
NA
Affordability Calculator
$3
Estimated monthly payment
$0/mo
Principal $10 · Est. interest $15 over 30 yrs
Neighborhood Market Statistics
How this home compares to active listings in Toronto, ON
- CA$784,870
- Median Listing Price
- 41
- Median Days on Market
- 950
- Median Sq Ft
- CA$818
- Median Price / Sq Ft
- 20,012
- Active Listings
- This home’s price is 100% below the area median.
- Its price per sq ft is 100% below the area median.
Market statistics compiled from active EXIT Realty® and MLS listings in Toronto, ON.
Location
- 12 Upjohn Road 2A, Toronto, ON M3B 2V9
Points of Interest in Toronto, ON
Showing the Toronto area map.
Nearby Schools
Globe Cambridge School
Elementary · 0.1 km away
The Laurel School
Elementary · 0.3 km away
Alathena International Elementary School
Elementary · 0.4 km away
Hawthorn School
Elementary · 0.4 km away
St. Clair College at Ace Acumen Academy
Secondary School · 0.4 km away
The Giles School
Secondary · 0.5 km away
Don Mills Childrens Centre
School · 0.5 km away
Willowwood School
Elementary · 0.6 km away
Central Montessori School
Elementary · 0.6 km away
Torontoeschool
School · 0.6 km away
Northmount School
Elementary · 0.7 km away
Topkids Éducation Center
School · 0.7 km away
Westfield Secondary School
Secondary · 0.7 km away
Bayview Glen School
Elementary · 0.8 km away
Stanford International College
Secondary School · 0.9 km away
Brooklyn College
Secondary School · 0.9 km away
St George Mini School
School · 0.9 km away
Sidney Ledson Institute
Elementary · 1.0 km away
Seneca Hill Private School
School · 1.0 km away
North Bay High School
Secondary · 1.0 km away
Commute Calculator
Similar Homes Nearby

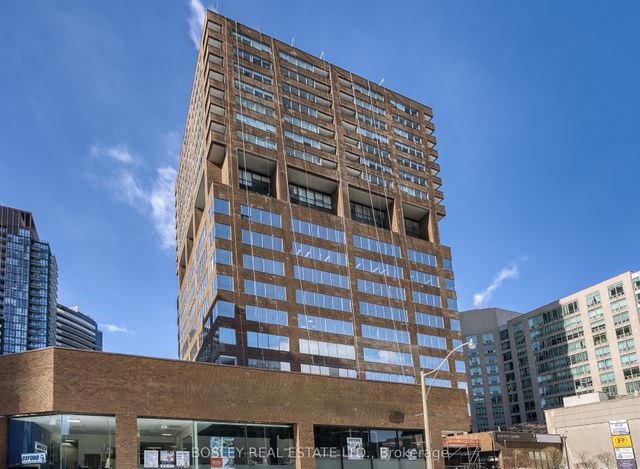
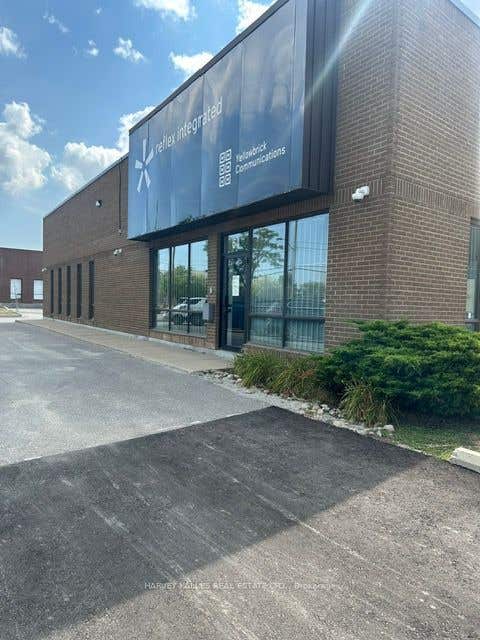


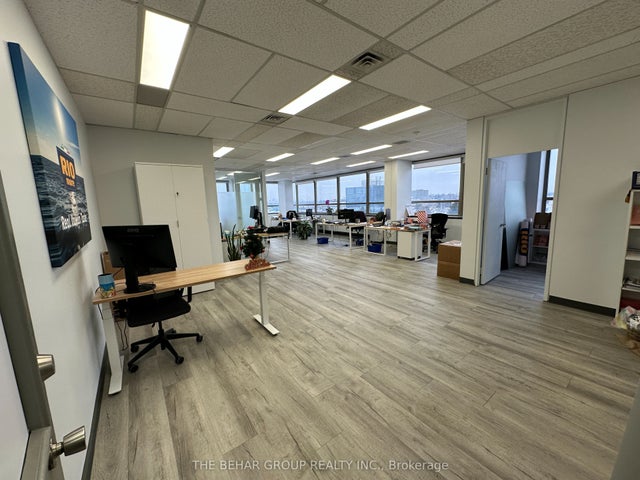
Similar Home Values
Comparable nearby listings and their asking prices.
| Address | Price | Beds | Baths | Sq Ft |
|---|---|---|---|---|
| 29 Gervais Drive 204, Toronto, ON | CA$9/sqft | — | — | 1,396 |
| 920 Yonge Street 802, Toronto, ON | CA$9/sqft | — | — | 1,505 |
| 64 Bakersfield Street, Toronto, ON | CA$9/sqft | — | — | 7,980 |
| 15 Gervais Drive 503, Toronto, ON | CA$10/sqft | — | — | 1,694 |
| 15 Gervais Drive 403, Toronto, ON | CA$10/sqft | — | — | 5,006 |
| 15 Gervais Drive 603/603A/604, Toronto, ON | CA$10/sqft | — | — | 2,530 |
Moving Cost Estimate
EXIT Agents in Toronto


Listing Courtesy: ROYAL LEPAGE REAL ESTATE SERVICES LTD. - 4169078226
Presented by: CHRISTOPHER LUMB