

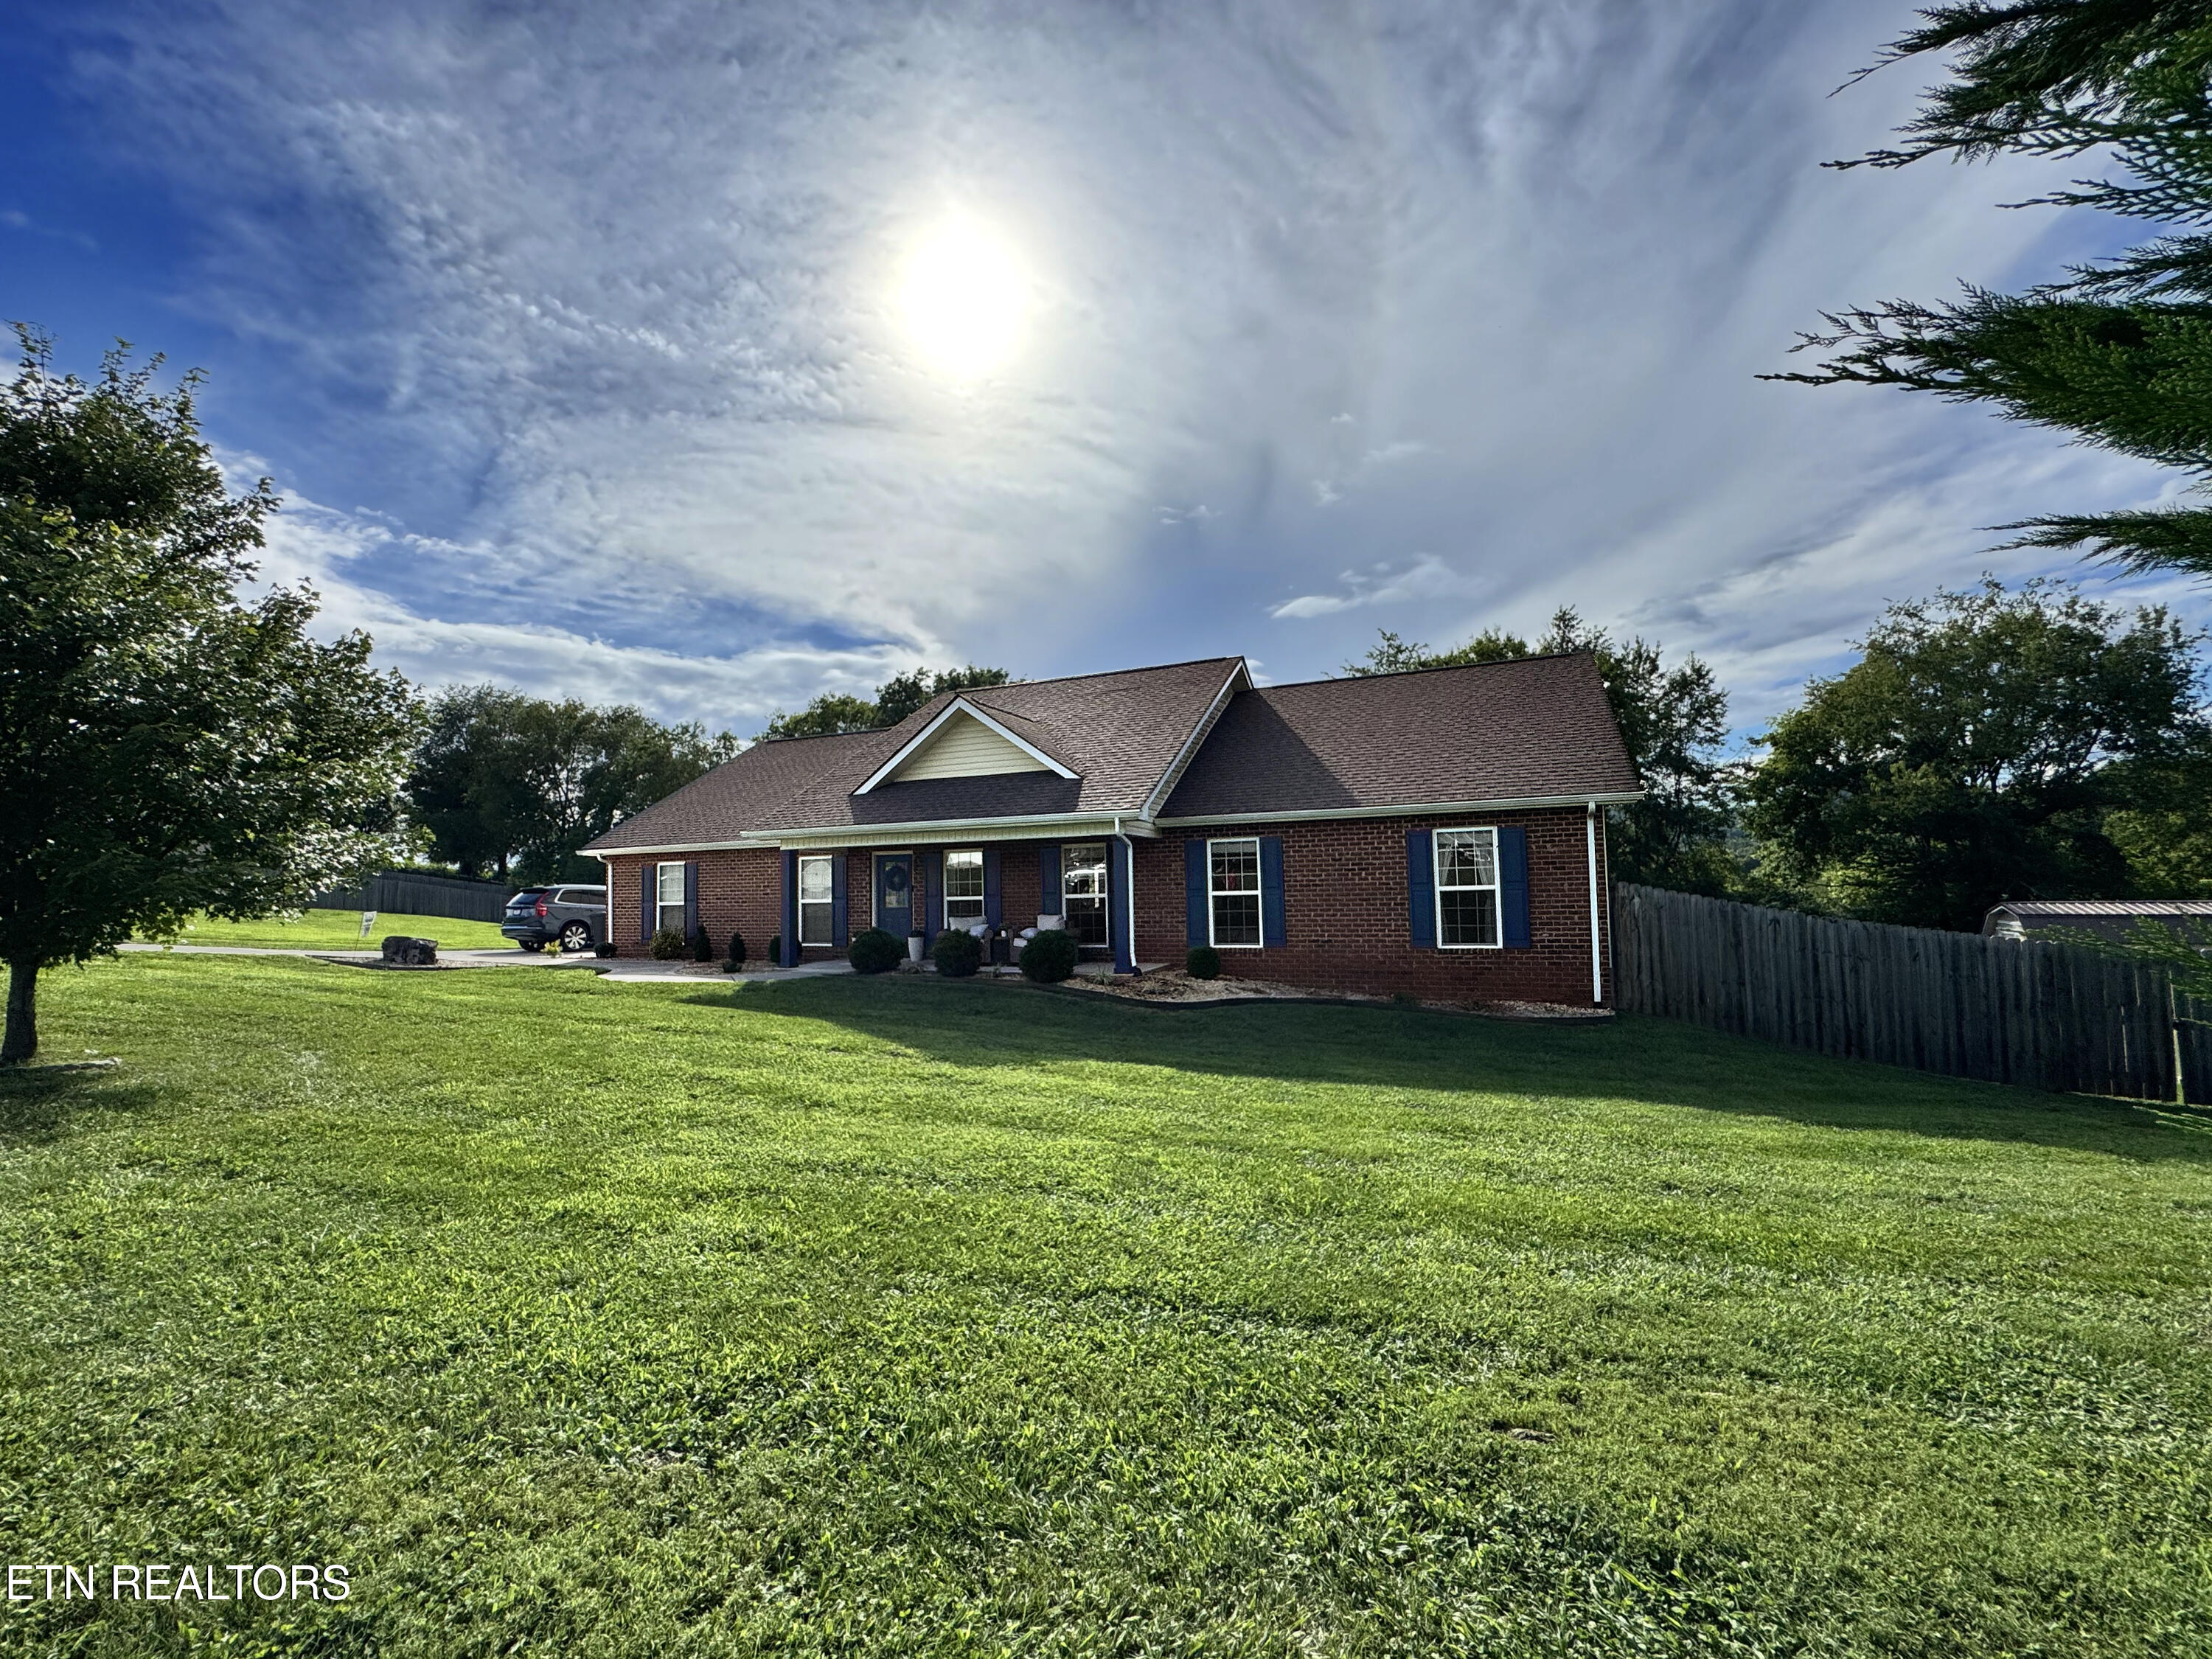
446 Covenant Way, Seymour, TN 37865
Grace Crossing · Blount County - 28 County
Key Facts
Description
Welcome to easy, one-level living in the heart of Seymour! Built in 2018, this beautifully maintained 4-bedroom, 2-bath home offers approximately 1,850 square feet of thoughtfully designed living space on a spacious 0.78-acre lot. Situated at the end of a quiet street, this property offers a rare combination of privacy and convenience. With no neighbors directly behind or beside the home, you will enjoy peaceful views of rolling farmland and plenty of room to relax, entertain, and play. Inside, the open-concept floor plan is bright and welcoming, featuring a spacious living area that flows seamlessly into the kitchen and dining space. The kitchen offers ample cabinetry, generous counter space, a large island, and an ideal layout for everyday living and entertaining. The private primary suite features elegant tray ceilings, a large walk-in closet, a whirlpool tub, and a separate shower, creating a comfortable retreat at the end of the day. Three additional bedrooms provide flexibility for family, guests, a home office, or hobbies. Step outside to enjoy both covered front and back porches, along with a deck overlooking the fenced backyard. Whether you are hosting a cookout, watching children or pets play, or simply enjoying the peaceful country setting, this outdoor space is designed to be enjoyed year-round. Additional highlights include: True one-level living Built in 2018 4 bedrooms, 2 full bathrooms
Property Information
Property Type
Residential
Sub-Type
Single Family Residence
Style
Traditional
Year Built
2018
Living Area
1,833 sq ft
Lot Size
0.75 acres
Lot Dimensions
194' x 137' x 60' x 142' x 180' Irregular
Garage Spaces
2
MLS® Listing#
1348245
Property Features
Interior
Appliances
Cooling
Heating
Flooring
Fireplace
Parking
Patio
Fencing
Lot Features
Construction
Foundation
Other Structures
Sewer
Water Source
Schools
- Elementary:
- Prospect
- Middle:
- Heritage
- High:
- Heritage
Financial Details
HOA
$246
Parcel Number
012P A 02000 000
Directions
411 South to Burnett Station Rd. Left on Nail Creek Road to Subdivision on right.
Affordability Calculator
$99,980
Estimated monthly payment
$2,661/mo
Principal $399,920 · Est. interest $557,924 over 30 yrs
Neighborhood Market Statistics
How this home compares to active listings in Seymour, TN
- $423,188
- Median Listing Price
- 54
- Median Days on Market
- 1,924
- Median Sq Ft
- $220
- Median Price / Sq Ft
- 179
- Active Listings
- This home’s price is 18% above the area median.
- Its price per sq ft is 24% above the area median.
Market statistics compiled from active EXIT Realty® and MLS listings in Seymour, TN.
Location
- 446 Covenant Way, Seymour, TN 37865
Points of Interest in Seymour, TN
Showing the Seymour area map.
Nearby Schools
Prospect Elementary School
Elementary · 1.2 mi away
Seymour Community Christian School
School · 3.5 mi away
Porter Elementary School
Elementary · 4.3 mi away
A Learning Experience Academy
School · 4.4 mi away
King's Academy
School · 4.4 mi away
Seymour Junior High School
Secondary · 4.5 mi away
Seymour Primary School
Elementary · 4.6 mi away
South Doyle High School
Secondary · 4.6 mi away
Seymour Intermediate School
Secondary · 4.7 mi away
Seymour High School
Secondary · 4.7 mi away
Seymour Middle School
School · 4.8 mi away
New Hopewell Elementary School
Elementary · 5.0 mi away
Bonny Kate Elementary School
Elementary · 5.1 mi away
Gap Creek Elementary School
Elementary · 6.0 mi away
Anderson Elementary School
Elementary · 6.0 mi away
Eagleton Elementary
Elementary · 6.4 mi away
Heritage High School
Secondary · 6.5 mi away
Mooreland Heights Elementary
Elementary · 6.6 mi away
Cozy Kids
School · 7.0 mi away
Rockford Elementary School
Elementary · 7.3 mi away
Commute Calculator
Nearby Homes

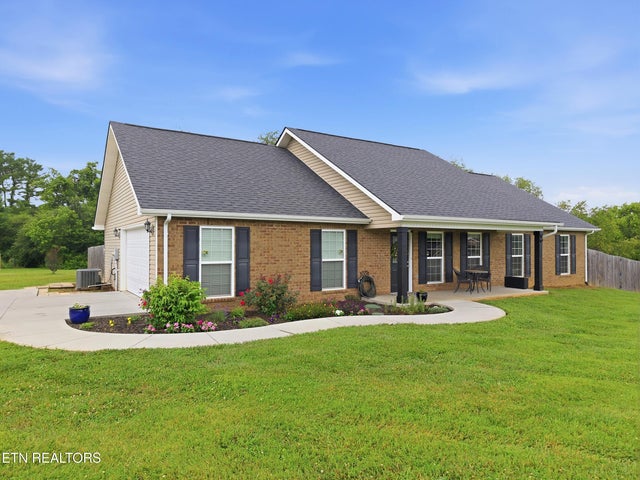
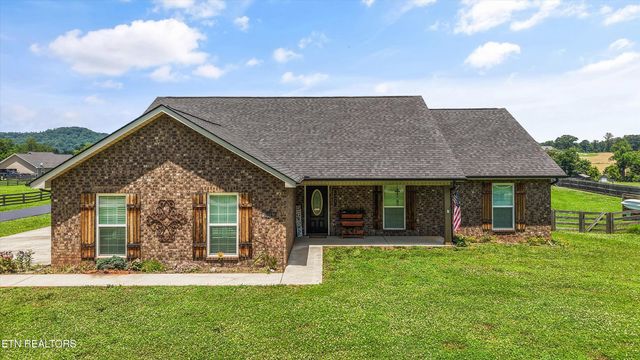
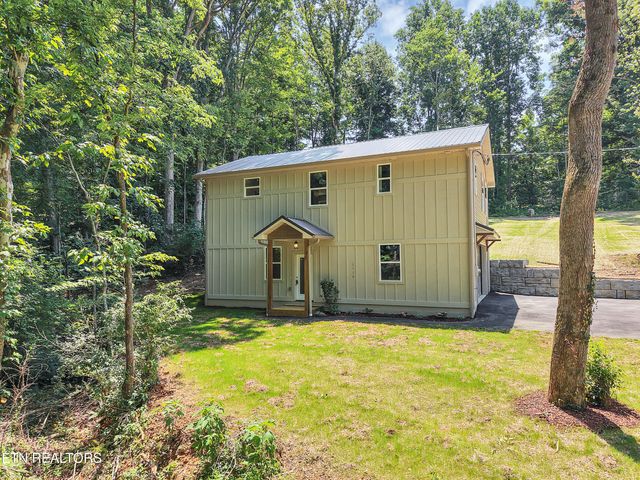

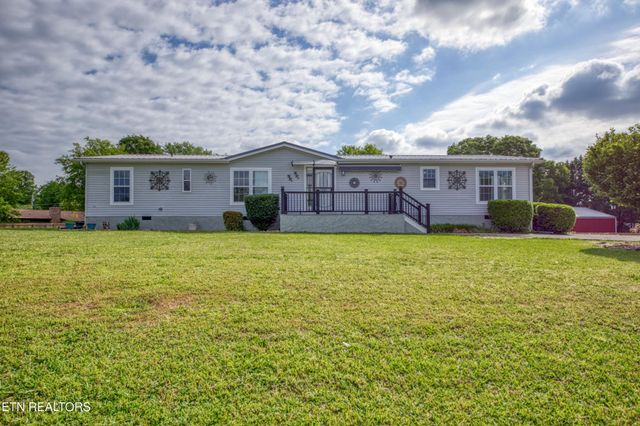
Similar Homes Nearby
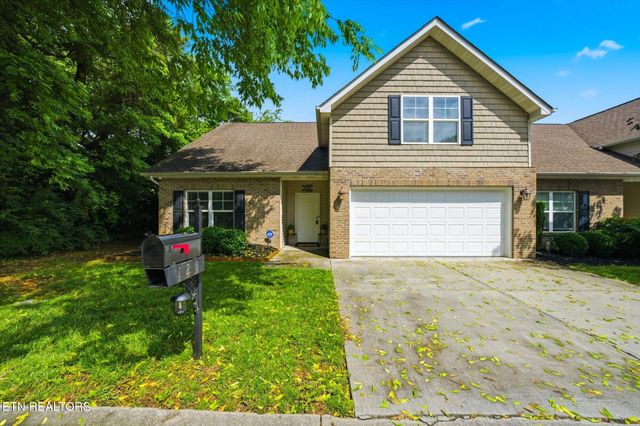
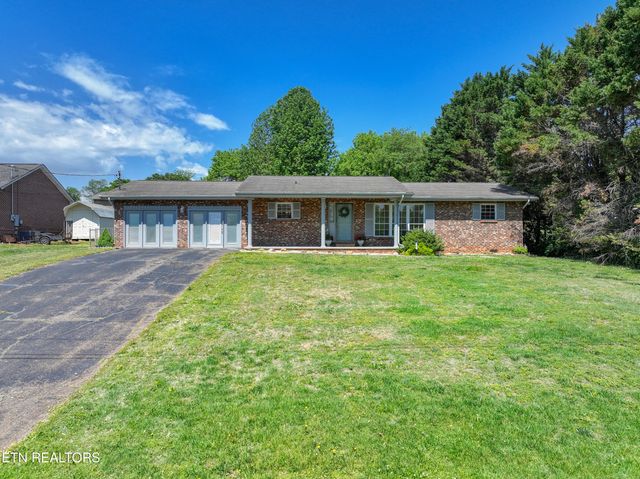
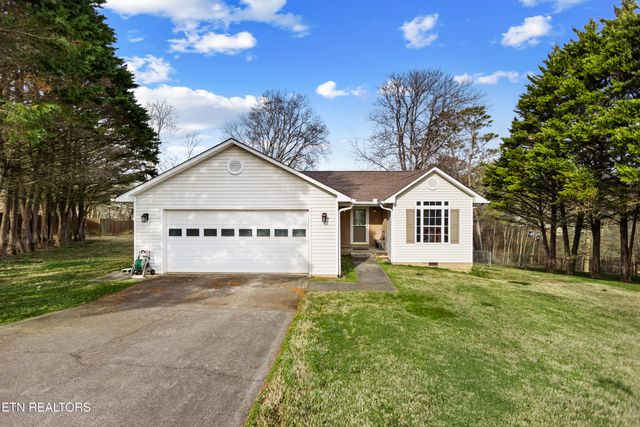
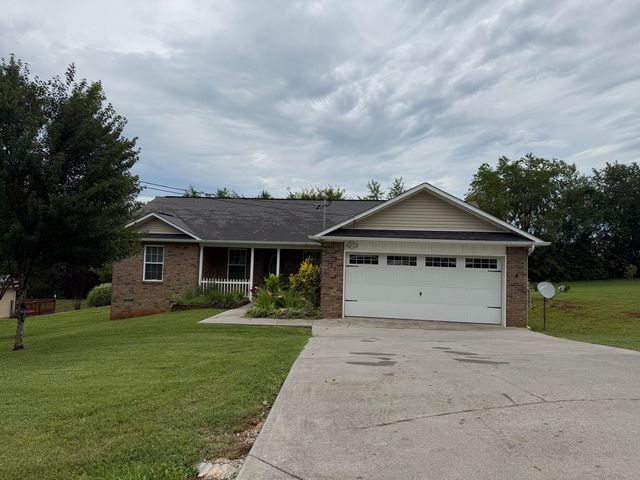
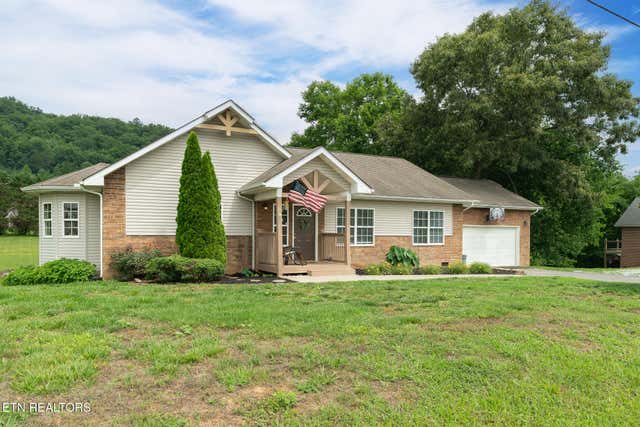
Similar Home Values
Comparable nearby listings and their asking prices.
| Address | Price | Beds | Baths | Sq Ft |
|---|---|---|---|---|
| 120 Pewter Way, Seymour, TN | $350,000 | 3 | 3 | 1,830 |
| 410 First St, Seymour, TN | $354,000 | 3 | 2 | 1,917 |
| 450 Emerts View Circle, Seymour, TN | $359,900 | 3 | 2 | 1,450 |
| 560 Academy Drive, Seymour, TN | $359,900 | 3 | 2 | 1,344 |
| 2059 Creswell Rd, Seymour, TN | $365,000 | 3 | 2 | 1,641 |
| 141 Creekwood Way, Seymour, TN | $369,900 | 3 | 2 | 1,581 |
Moving Cost Estimate
EXIT Agents in Seymour


Listing Courtesy: Realty Executives Associates - 8656933232