

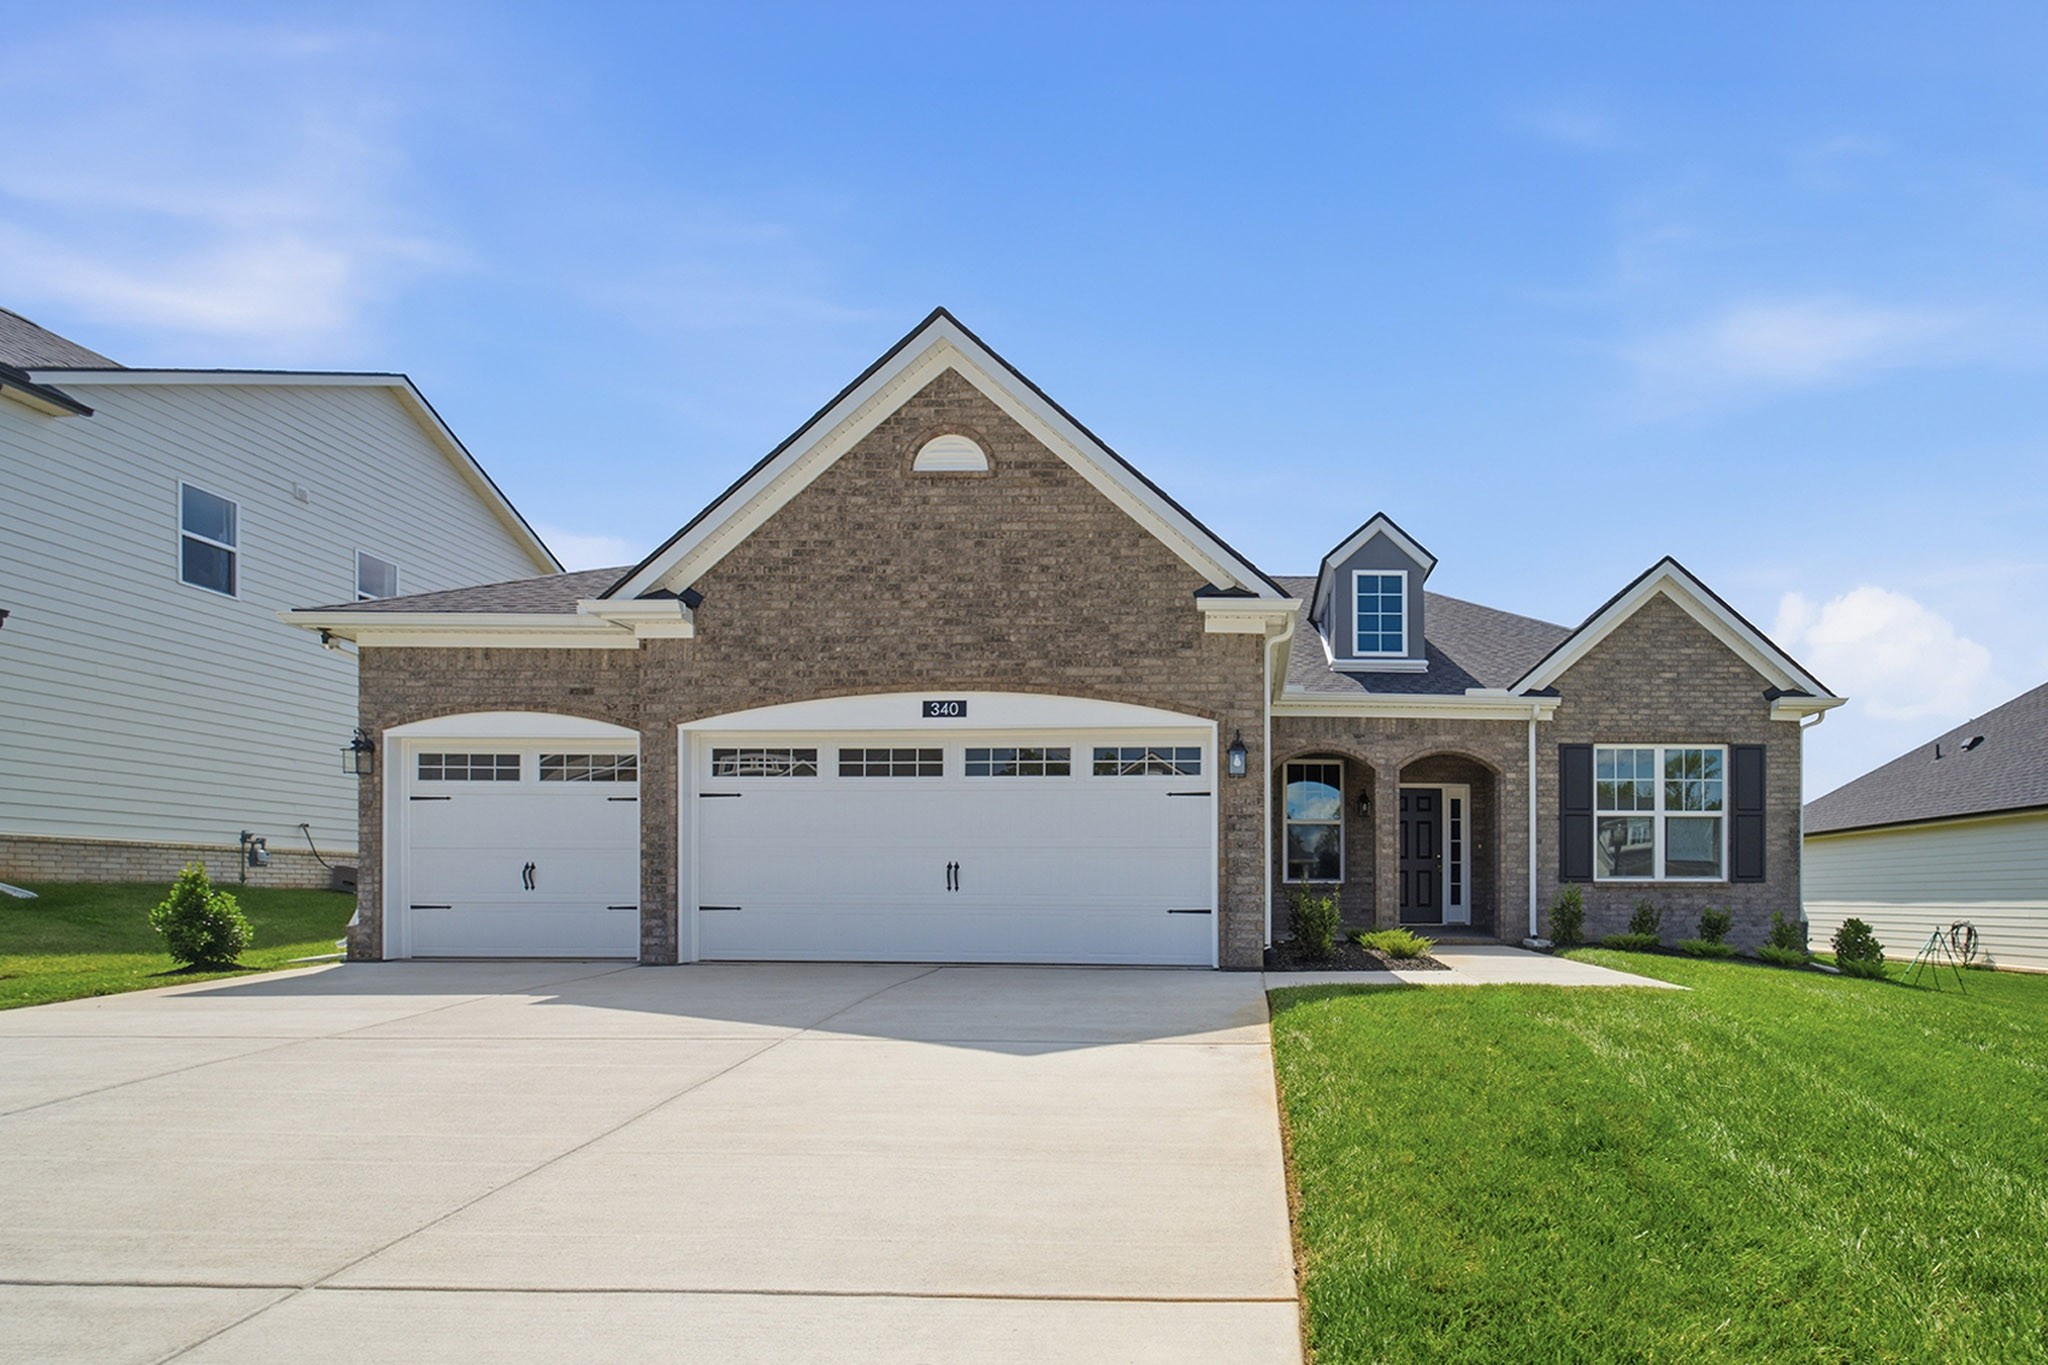
340 Patana, White House, TN 37188
Dorris Farm · Sumner County
Key Facts
Description
The Pierce floor plan is a stunning three-bedroom, two-and-a-half bath, single-story home with a 3-CAR GARAGE and an impressive 2,410 sq ft of living space. This beautiful home features $63,000 in Designer Upgrades! Step inside to find a formal study with French doors, perfect for those who work from home or desire a quiet space for reading and relaxing. The foyer also leads to a formal dining room with a trey ceiling, providing an elegant space for hosting dinner parties and gatherings. The first floor boasts an exquisite master suite complete with a trey ceiling, luxurious bath, and walk-in closet. This private retreat offers ultimate comfort and relaxation. Additionally, there are extensive cabinets throughout the kitchen, including an optional bank of cabinets on the side wall that creates a convenient cabinet pantry for all your storage needs. One of the highlights of the Pierce home is the open-concept design that seamlessly connects the great room, breakfast area, and kitchen. This creates an inviting atmosphere where friends and family can gather, whether it's for casual conversations or entertaining guests. Home includes a Fireplace. The Pierce plan is designed with both style and functionality in mind. With its thoughtful layout and high-quality finishes, this home is sure to exceed your expectations. Don't miss out on owning your dream home - come explore the Pierce home today!
Property Information
Property Type
Residential
Sub-Type
Single Family Residence
Style
Ranch
Year Built
2025
Stories
2
Living Area
2,410 sq ft
Lot Size
0.22 acres
Garage Spaces
3
Parking Spaces
3
Days on Market
7
MLS® Listing#
3232974
Property Features
Interior
Appliances
Cooling
Heating
Flooring
Fireplace
Basement
Parking
Laundry
Patio
Lot Features
Construction
Foundation
Roof
Security
Utilities
Sewer
Water Source
Rooms
- 11x16
- 17x29
- Bedroom 117x12
- Bedroom 213x13
- Bedroom 313x12
- Dining Room13x14
- Kitchen13x15
- Living Room18x19
- Master Bathroom
Schools
- Elementary:
- Harold B. Williams Elementary School
- Middle:
- White House Middle School
- High:
- White House High School
Financial Details
HOA
$65 / Monthly
Annual Taxes
$4,800
Directions
65N Exit 108 Hwy 76E. Turn right on Raymond Hirsh Parkway. Turn right on Tyree Springs Drive until you see Dorris Farms on left.
Affordability Calculator
$103,998
Estimated monthly payment
$2,768/mo
Principal $415,992 · Est. interest $580,346 over 30 yrs
Neighborhood Market Statistics
How this home compares to active listings in White House, TN
- $433,333
- Median Listing Price
- 28
- Median Days on Market
- 2,143
- Median Sq Ft
- $211
- Median Price / Sq Ft
- 296
- Active Listings
- This home’s price is 20% above the area median.
- Its price per sq ft is 2% above the area median.
Market statistics compiled from active EXIT Realty® and MLS listings in White House, TN.
Location

Points of Interest in White House, TN
Showing the White House area map.
Nearby Schools
Harold B. Williams Elementary School
Elementary · 0.4 mi away
White House High School
Secondary · 0.4 mi away
White House Heritage Elementary School
Elementary · 1.3 mi away
Robert F Woodall Elementary
Elementary · 2.2 mi away
Christian Community Schools
School · 2.4 mi away
Buddy Notes
School · 2.5 mi away
White House Middle School
Secondary · 2.8 mi away
White House Heritage High School
Secondary · 3.7 mi away
Dayspring Academy
School · 4.2 mi away
Oakmont Elementary School
Elementary · 5.4 mi away
T W Hunter Middle School
Secondary · 5.7 mi away
Liberty Creek High School
Secondary · 5.7 mi away
Beech Elementary School
Elementary · 5.8 mi away
Beech High School
Secondary · 5.8 mi away
Millersville Elementary School
Elementary · 6.3 mi away
East Robertson High School
Secondary · 7.3 mi away
Madison Creek Elementary School
Elementary · 7.8 mi away
Watauga Elementary School
Elementary · 7.9 mi away
Ridgetop Adventist Elementary School
Elementary · 8.0 mi away
Knox Doss Middle School
Secondary · 8.1 mi away
Commute Calculator
Nearby Homes


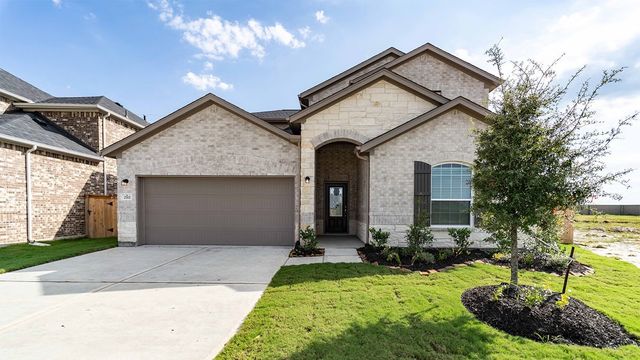


Similar Homes Nearby


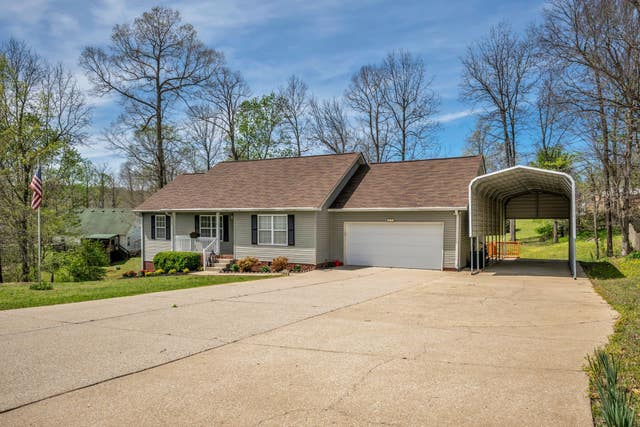

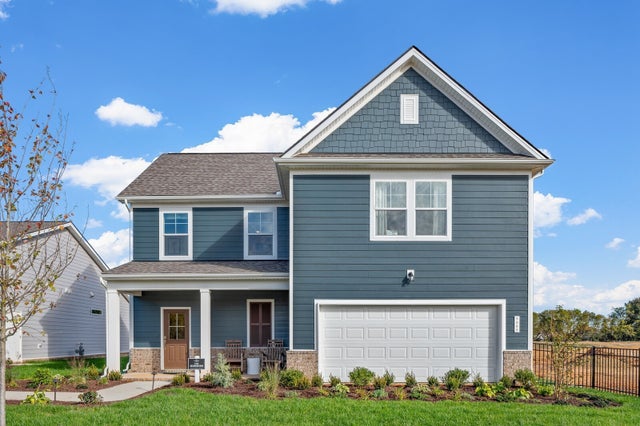

Similar Home Values
Comparable nearby listings and their asking prices.
| Address | Price | Beds | Baths | Sq Ft |
|---|---|---|---|---|
| 104 Jasper Way, White Bluff, TN | $366,970 | 3 | 3 | 2,029 |
| 6887 Japonica Ln, White House, TN | $367,000 | 3 | 2 | 1,748 |
| 504 Hunter Ct, White Bluff, TN | $369,000 | 3 | 2 | 1,432 |
| 3020 Harrison Road, White Pine, TN | $369,900 | 4 | 3 | 2,224 |
| 5065 Cothron Dr, White House, TN | $369,900 | 3 | 3 | 1,972 |
| 352 Telavera Dr, White House, TN | $369,900 | 3 | 3 | 1,719 |
Moving Cost Estimate
EXIT Agents in White House



Listing Courtesy: CastleRock dba The Jones Company - 6154823522
Last Updated: 2026-06-09