

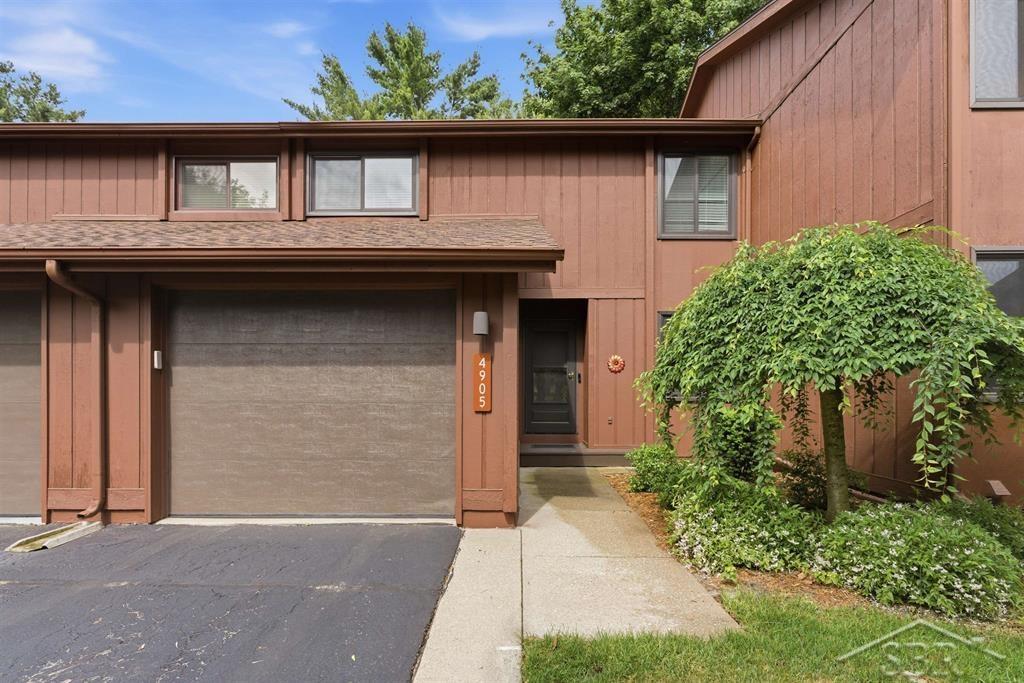
4905 Grandview Circle, Midland City, MI 48640
SYLVAN PINES CONDO · Midland County
Key Facts
Description
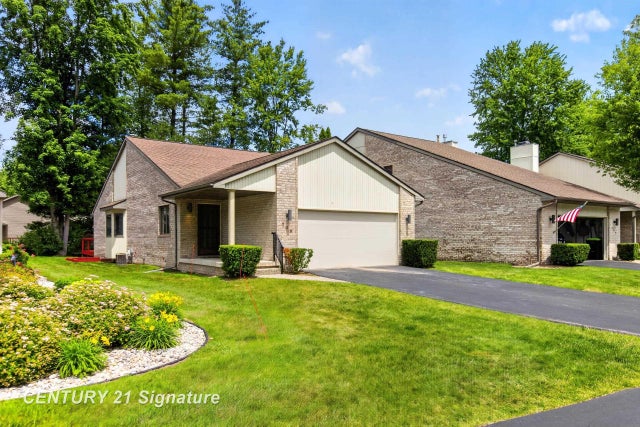
DREAM BIG ON GRANDVIEW CIRCLE! Welcome home to this beautifully maintained two-story condo in the highly desirable Sylvan Pines community. Offering 1,536 square feet of above-grade living space plus an additional 704 square feet in the finished lower level, this three-bedroom, two-full-bath, two-half-bath home delivers comfort, style, and room to grow. Step inside and appreciate the elegant cherry wood flooring, granite countertops, updated appliances, and newer lighting fixtures that create a warm and inviting atmosphere throughout. The spacious main-floor living room features a cozy fireplace, while the formal dining room provides the perfect setting for entertaining family and friends. Upstairs, you'll find three generously sized bedrooms, including a primary suite complete with a private full bath. The finished lower-level family room offers flexible space for recreation, movie nights, a home office, or a fitness area, while still providing abundant storage space. With its thoughtful updates, exceptional condition, and sought-after location, this Sylvan Pines condo is ready for its next owner to move right in and enjoy. Call today to schedule your private showing and experience all that Grandview Circle has to offer!
Property Information
Property Type
Residential
Sub-Type
Condominium
Style
Traditional
Year Built
1982
Living Area
2,136 sq ft
Lot Dimensions
Irregular
Garage Spaces
1
MLS® Listing#
61050211568
Property Features
Appliances
Cooling
Heating
Fireplace
Basement
Pool
Parking
Patio
Construction
Sewer
Water Source
Rooms
- Lower
- Upper
- Main
- Upper
- 8.0 x 8.0
- Bedroom 112.0 x 15.0Second
- Bedroom 212.0 x 12.0Second
- Bedroom 310.0 x 10.0Second
- Dining Room7.0 x 12.0
- Family Room23.0 x 16.0Basement
- Kitchen8.0 x 15.0
- Laundry10.0 x 10.0Basement
- Living Room12.0 x 15.0
Financial Details
HOA
$220 / Monthly
Annual Taxes
$4,955
Tax year 2025
Assessed Value
$85,857
Parcel Number
140450220
Affordability Calculator
$47,000
Estimated monthly payment
$1,251/mo
Principal $188,000 · Est. interest $262,277 over 30 yrs
Location
- 4905 Grandview Circle, Midland City, MI 48640
Points of Interest in Midland City, MI
Showing the Midland City area map.
Nearby Schools
Siebert Elementary School
Elementary · 0.5 mi away
Midland Montessori School
Elementary · 0.6 mi away
Jefferson Middle School
Secondary · 0.6 mi away
Woodcrest Elementary School
Elementary · 0.9 mi away
McEsa and Sugnet School Classroom Programs
School · 1.0 mi away
Good Shepherd Lutheran Church
School · 1.4 mi away
Adams Elementary School
Elementary · 1.4 mi away
Michele's Montessori School
Elementary · 1.4 mi away
Nemcsa Head Start
School · 1.5 mi away
Midland Public Schools
School · 1.5 mi away
Plymouth Elementary School
Elementary · 1.6 mi away
Herbert Henry Dow High School
Secondary · 1.6 mi away
Memorial Presbyterian Preschool
School · 1.7 mi away
Cook Elementary School
Elementary · 1.7 mi away
Central Park
Elementary · 1.7 mi away
Northeast Middle School
Secondary · 1.7 mi away
Central Middle School
Secondary · 1.8 mi away
Eastlawn Elementary School
Elementary · 1.8 mi away
St John's Lutheran School
School · 1.8 mi away
Calvary Baptist Academy
School · 1.9 mi away
Commute Calculator
Nearby Homes


Moving Cost Estimate
EXIT Agents in Midland City


Listing Courtesy: Modern Realty - 9894869770
The accuracy of all information, regardless of source, is not guaranteed or warranted. All information should be independently verified. Any use of search facilities of data on the site, other than by a consumer looking to purchase real estate, is prohibited.