

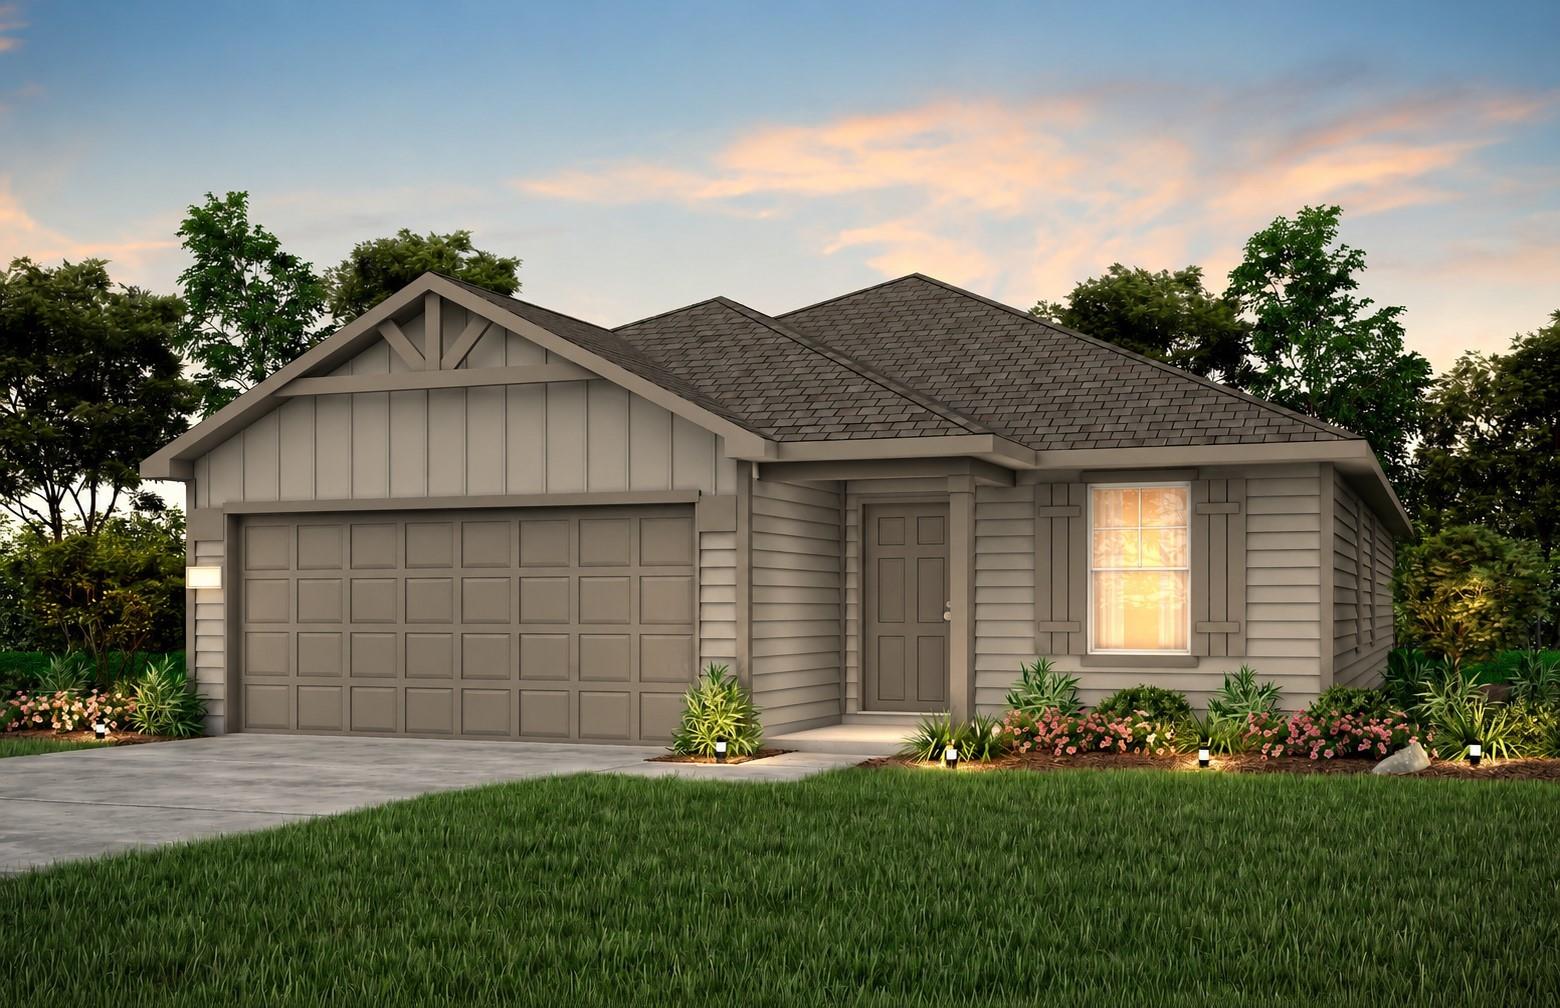
6706 Camila Street, Cove, TX 77523
Windcress · Chambers County
Key Facts
Description
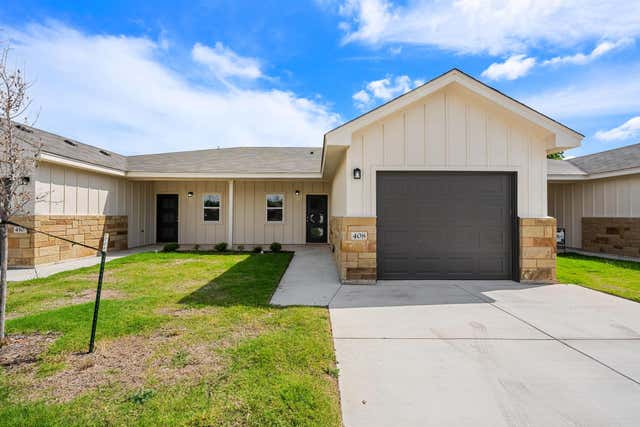
Welcome home to this beautifully upgraded 3-bedroom, 2-bath home with a private study, offering 1,496 square feet of thoughtfully designed living space. Situated on a premium waterfront cul-de-sac lot with no back neighbors, this home provides privacy and scenic views. The open-concept kitchen features quartz countertops, 42" cabinetry, stylish pendant lighting, and a spacious island perfect for gathering and entertaining. Desert Oak flooring adds warmth and elegance throughout the main living areas. The primary suite offers a relaxing retreat with a garden tub, separate shower, dual vanities, and ample storage. Two additional bedrooms and a dedicated study provide flexibility for guests, family, or a home office. Enjoy peaceful water views from your backyard oasis. With premium upgrades, a desirable cul-de-sac location, and no back neighbors, this home perfectly blends comfort, style, and tranquility.
Property Information
Property Type
Residential
Sub-Type
Single Family Residence
Year Built
2026
Living Area
1,496 sq ft
Lot Size
0.18 acres
Garage Spaces
2
Parking Spaces
2
Days on Market
21
MLS® Listing#
21171523
Property Features
- Interior:
- Walk-In Closet(s), Kitchen Island, Pantry, Double Vanity, Soaking Tub
- Appliances:
- ENERGY STAR Qualified Appliances, Water Heater, Disposal, Gas Oven, Microwave, Gas Cooktop, Dishwasher
- Cooling:
- Electric
- Heating:
- Natural Gas
- Flooring:
- Carpet
- Parking:
- Attached
- Laundry:
- Electric Dryer Hookup, Washer Hookup
- Patio:
- Covered
- Fencing:
- Back Yard
- Lot Features:
- Cul-De-Sac
- Construction:
- Wood Siding
- Foundation:
- Slab
- Roof:
- Composition
- Windows:
- Window Coverings
- Sewer:
- Public Sewer
- Water Source:
- Public
Schools
- Elementary:
- Barbers Hill South Elementary School
- Middle:
- Barbers Hill South Middle School
- High:
- Barbers Hill High School
HOA & Tax
- HOA:
- $900/Annually
- Parcel #:
- 70347
Directions
From Houston Get on I-45 N Follow I-10 E to E Freeway Service Rd/Interstate 10 Service Rd in Chambers County. Exit from I-10 E Take exit 48A to merge onto I-10 E toward Beaumont for 32 miles Exit onto E Freeway Service Rd/Interstate 10 Service Rd Take Farm-to-Market 1409 and FM 565 E to Bens Landing Merge onto E Freeway Service Rd/Interstate 10 Service Rd Turn Right onto FM 1409 Turn left onto FM 565 E Turn on Bens Landing to enter the neighborhood. On the right is the Pulte Model Home.
Affordability Calculator
$63,550
Estimated monthly payment
$1,691/mo
Principal $254,200 · Est. interest $354,632 over 30 yrs
Similar Homes Nearby


Moving Cost Estimate
Listing Courtesy: Pulte Homes MLS - 8329125600
Last Updated: 2026-06-12