

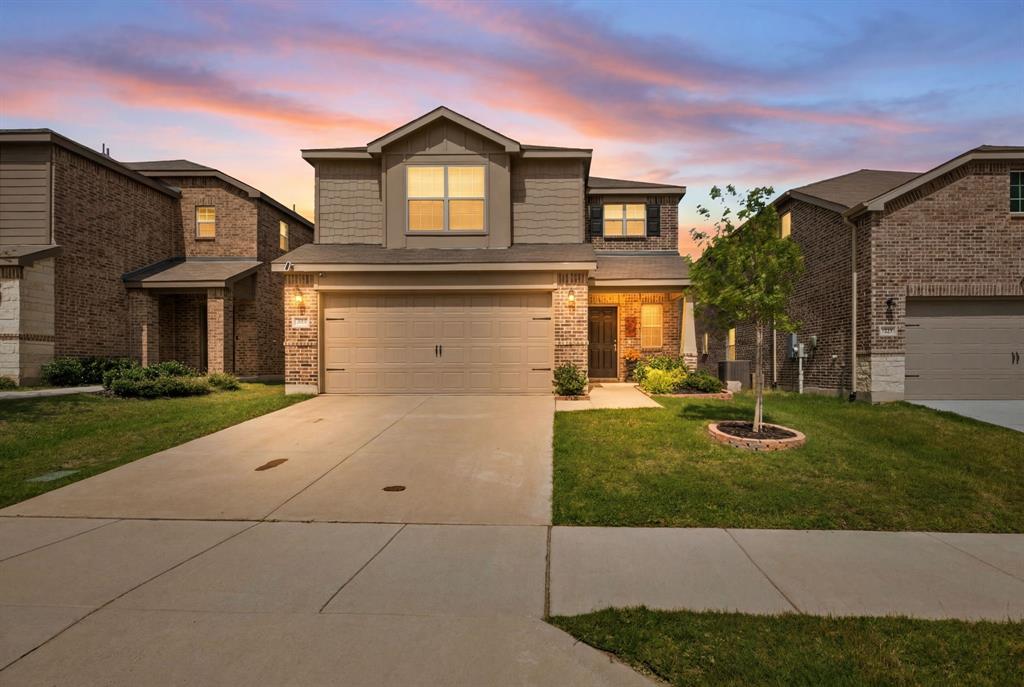
325 Hopson Street, Van Alstyne, TX 75495
Oakbrook · Grayson County
Key Facts
Description
Better than new and move-in ready! This beautifully maintained 2023 Centex Lincoln floor plan offers 4 bedrooms, 3 full baths, and 2,178 square feet of thoughtfully designed living space in the desirable Oakbrook community of Van Alstyne. The open-concept layout features luxury vinyl plank flooring, a spacious family room, and a stunning kitchen with stainless steel appliances, abundant cabinetry, a walk-in pantry, and a bright dining area—perfect for everyday living and entertaining. A first-floor guest bedroom and full bath provide flexibility for visitors, a home office, or multigenerational living. Upstairs, you'll find a spacious game room, two secondary bedrooms, and a private primary retreat featuring a tray ceiling, dual vanities, an oversized walk-in shower, and a large walk-in closet. Designed for efficiency and comfort, the home includes an energy-saving HVAC system, Low-E windows, smart-home technology, and a full-yard irrigation system. REFRIGERATOR, WASHER, AND DRYER CONVEY, providing added value and making your move even easier! Step outside to a Texas-sized fenced backyard with plenty of room for pets, play, gardening, entertaining, or creating your dream outdoor living space. Located just minutes from highly rated Van Alstyne ISD schools, shopping, dining, and major highways, this home offers convenient access to everyday essentials while maintaining a peaceful neighborhood atmosphere. Enjoy small-town charm with modern conveniences and all that this exceptional community has to offer. Residents enjoy sidewalks leading to a nearby 24-acre city park featuring a pond, walking trails, a playground, a pavilion, and community green spaces. Don't miss your opportunity to make this exceptional home yours!
Property Information
Property Type
Residential
Sub-Type
Single Family Residence
Style
Traditional
Year Built
2022
Living Area
2,178 sq ft
Lot Size
0.11 acres
Garage Spaces
2
Days on Market
33
MLS® Listing#
21298427
Property Features
Interior
Appliances
Cooling
Heating
Flooring
Parking
Patio
Fencing
Lot Features
Construction
Foundation
Roof
Windows
Security
Sewer
Water Source
Rooms
- Bedroom10 x 9Second
- Bedroom14 x 12Second
- Bedroom10 x 12First
- Dining Room13 x 15First
- Game Room18 x 21Second
- Kitchen13 x 13First
- Laundry10 x 6Second
- Living Room16 x 19First
- Master Bedroom14 x 14Second
Schools
- Elementary:
- Bob and Lola Sanford
- Middle:
- Van Alstyne
- High:
- Van Alstyne
- District:
- Van Alstyne ISD
Financial Details
HOA
$158 / Quarterly
Goodwin
Annual Taxes
$7,369
Parcel Number
436443
Directions
GPS
Affordability Calculator
$65,980
Estimated monthly payment
$1,756/mo
Principal $263,920 · Est. interest $368,192 over 30 yrs
Neighborhood Market Statistics
How this home compares to active listings in Van Alstyne, TX
- $469,231
- Median Listing Price
- 62
- Median Days on Market
- 2,367
- Median Sq Ft
- $195
- Median Price / Sq Ft
- 298
- Active Listings
- This home’s price is 30% below the area median.
- Its price per sq ft is 22% below the area median.
Market statistics compiled from active EXIT Realty® and MLS listings in Van Alstyne, TX.
Location

Points of Interest in Van Alstyne, TX
Showing the Van Alstyne area map.
Nearby Schools
Wee School of van Alstyne, Texas
School · 0.5 mi away
Van Alstyne Middle School
Elementary · 1.0 mi away
Van Alstyne Elementary School
Elementary · 1.1 mi away
Van Alstyne High School
Secondary · 1.5 mi away
Van Alstyne Panthers Football Stadium
School · 1.5 mi away
Joe K. Bryant Elementary
Elementary · 2.9 mi away
Anna High School
Secondary · 3.9 mi away
Anna High School
Secondary · 4.3 mi away
Anna Middle School
Secondary · 4.3 mi away
Rosamond-Sherley Elementary
Elementary · 4.7 mi away
Anna Independent School District
School · 5.4 mi away
Special Program Center
Secondary · 5.4 mi away
Sue E. Rattan Elementary
Elementary · 5.4 mi away
Howe Elementary School
Elementary · 6.2 mi away
Howe Middle School
Secondary · 6.2 mi away
The School Zone Academy
School · 6.4 mi away
Howe Independent School District
School · 6.5 mi away
Howe Isd
School · 6.5 mi away
Harlow Elementary Pta
Elementary · 6.7 mi away
Judith L Harlow Elementary
Elementary · 6.7 mi away
Commute Calculator
Nearby Homes


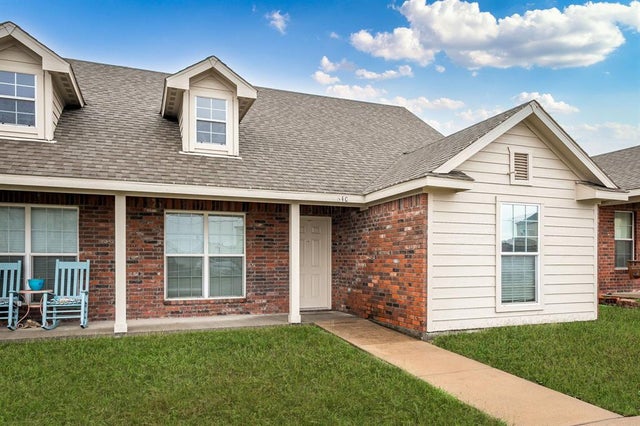

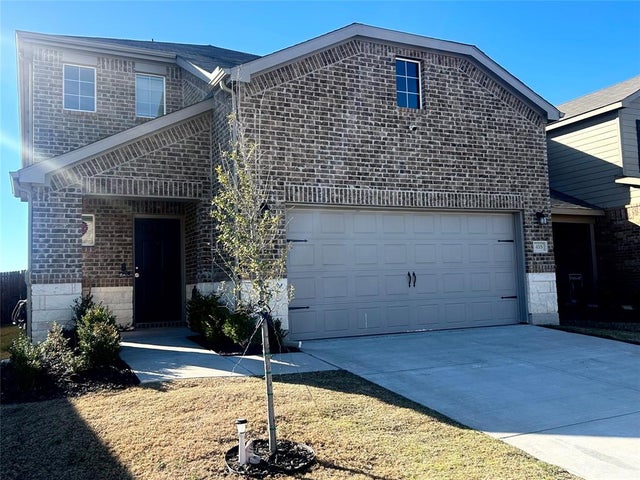
Similar Homes Nearby
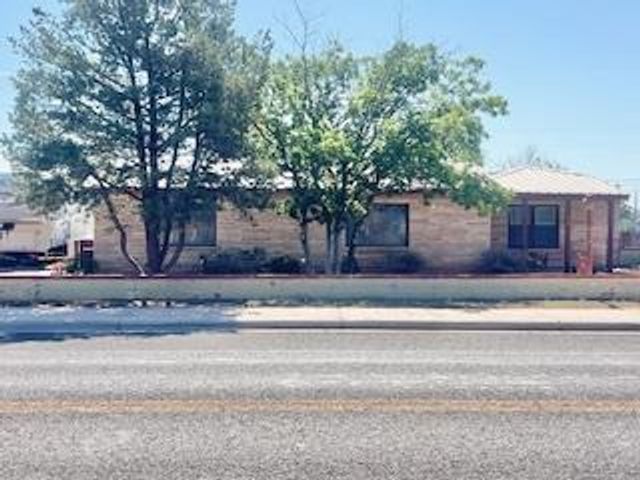

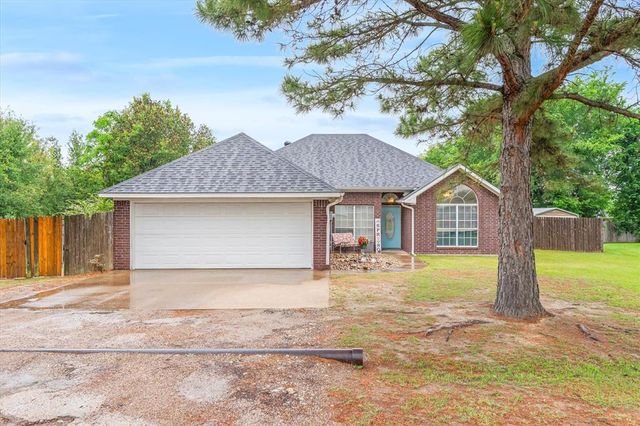
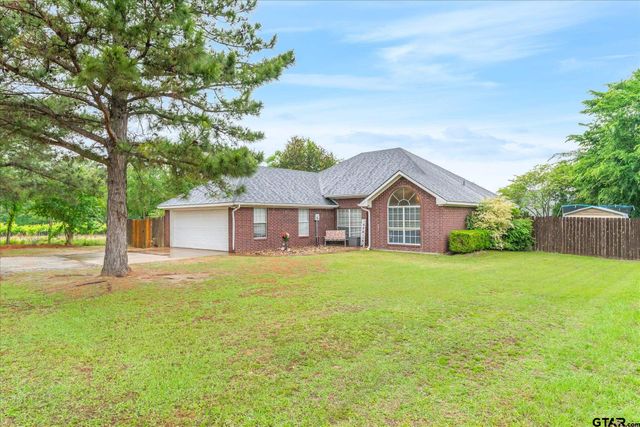

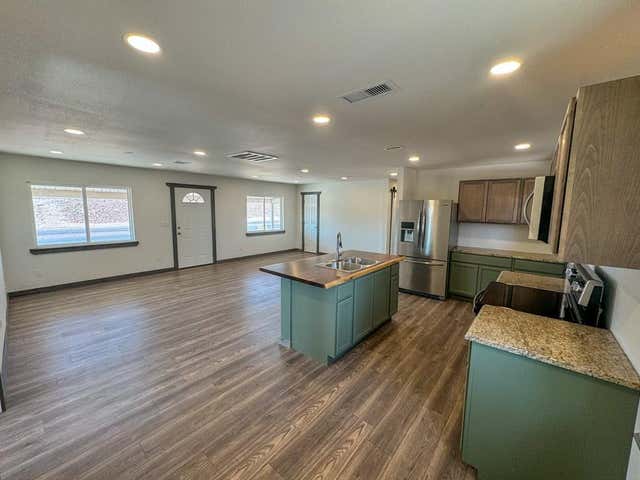
Similar Home Values
Comparable nearby listings and their asking prices.
| Address | Price | Beds | Baths | Sq Ft |
|---|---|---|---|---|
| 410 La Caverna, Van Horn, TX | $237,500 | 3 | 3 | 2,061 |
| 1003 Austin, Van Horn, TX | $239,500 | 3 | 3 | 2,000 |
| 560 Washington Street, Van, TX | $242,000 | 3 | 2 | 1,608 |
| 560 Washington St., Van, TX | $242,000 | 3 | — | 1,608 |
| 454 E Fulton Street, Van Alstyne, TX | $247,000 | 3 | 2 | 1,277 |
| 1810 NW Frontage Rd., Van Horn, TX | $249,000 | 3 | 2 | 1,190 |
Moving Cost Estimate
EXIT Agents in Van Alstyne


Listing Courtesy: Coldwell Banker Realty Frisco - 940-390-0603
Presented by: Belinda Duff
Last Updated: 2026-06-13