

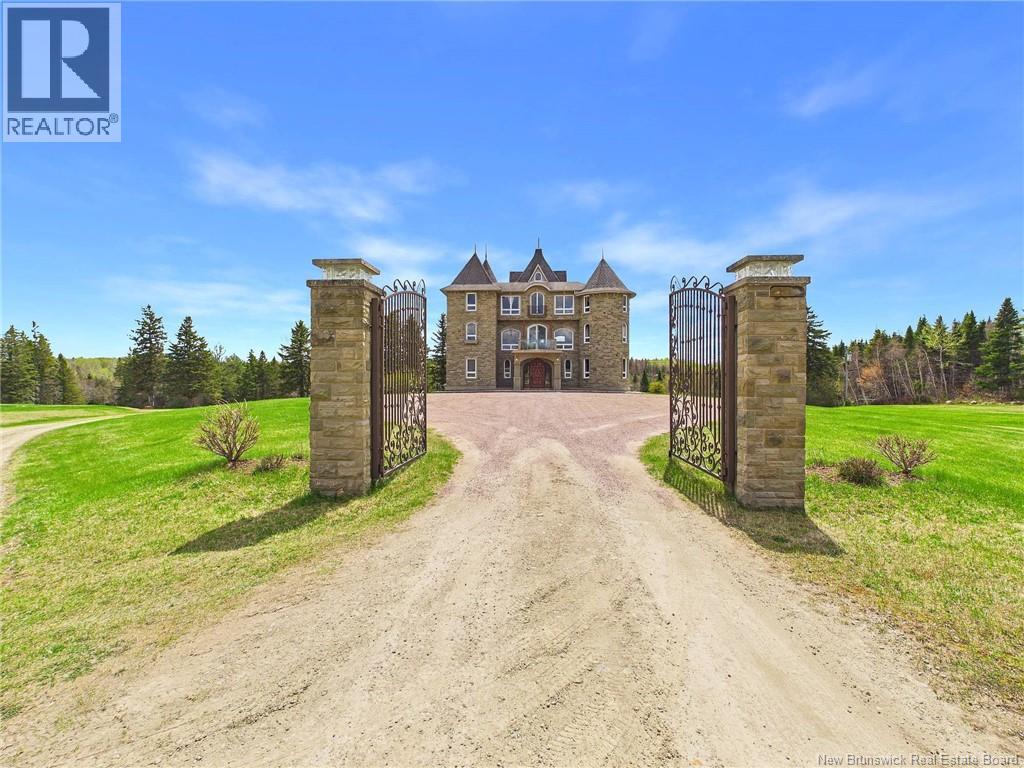
1499 Saint Charles Nord, Saint-Charles, NB E4W4S5
Key Facts
Description
Welcome to Château Daigle, a one-of-a-kind castle-inspired estate in Saint-Charles, New Brunswick, Canada, offering a rare blend of family legacy, riverfront living, and exceptional business potential. Set on approximately 14 acres with over 500 feet of riverfront along the Saint-Charles River, this property was built with intention, patience, and a vision most people would never have dared to begin. Originally created by one owner over decades, the estate has served as a private residence, bed and breakfast, and wedding/event venue, giving the next owner a remarkable foundation to reimagine its future. Inside, the scale of the home is immediately felt, with 8 bedrooms and 12 bathrooms, guest-style accommodations, generous gathering areas, and unique architectural details throughout. The property offers the kind of layout that can support multi-generational living, boutique accommodations, retreats, private events, or a destination hospitality concept, subject to buyer verification and any required approvals. Outside, the setting is equally powerful, with mature trees, pond views, open land, riverfront, privacy, and space to gather, host, and create something truly memorable. Additional infrastructure, service areas, storage, garage/event space, and utility capacity add to the flexibility of the property. Château Daigle is not just a home. It is a landmark-style estate with history, presence, and possibility. For the right buyer, this is more than a purchase. It is the next chapter of a property that was never meant to be ordinary. (id:31684)
Property Information
Property Type
Residential
Sub-Type
Single Family Residence
Living Area
8,583 sq ft
Lot Size
14.00 acres
Ownership
Freehold
Listing #
NB139420
Property Features
Cooling
Heating
Flooring
Parking
Lot Features
Community
Sewer
Rooms
- 49'9'' x 37'0''Basement
- 9'5'' x 9'0''Second
- 15'3'' x 16'5''Third
- 5'3'' x 4'11''Main
- Bathroom 14'11'' x 12'11''Second
- Bathroom 28'1'' x 5'0''Second
- Bathroom 3XThird
- Bathroom 410'5'' x 5'1''Third
- Bathroom 58'1'' x 6'1''Third
- Bedroom 122'1'' x 9'1''Third
- Bedroom 213'2'' x 13'1''Third
- Bedroom 326'7'' x 13'5''Third
- Bedroom 4XThird
- Bedroom 430'11'' x 14'3''Third
- Dining Room13'1'' x 24'10''Second
- Kitchen38'8'' x 12'6''Second
- Kitchen13'1'' x 13'0''Second
- Living Room13'5'' x 13'4''Second
- Living Room24'11'' x 24'11''Second
- Office13'5'' x 13'3''Second
Affordability Calculator
$340,000
Estimated monthly payment
$9,048/mo
Principal $1,360,000 · Est. interest $1,897,321 over 30 yrs
Neighborhood Market Statistics
How this home compares to active listings in Saint-Charles, NB
- CA$342,500
- Median Listing Price
- 50
- Median Days on Market
- 1,920
- Median Sq Ft
- CA$193
- Median Price / Sq Ft
- 448
- Active Listings
- This home’s price is 396% above the area median.
- Its price per sq ft is 2% above the area median.
Market statistics compiled from active EXIT Realty® and MLS listings in Saint-Charles, NB.
Moving Cost Estimate

Listing Courtesy: eXp Realty
Data Terms of Use
This website is operated by eXp Realty, a brokerage who is a member of The Canadian Real Estate Association (CREA). The content on this website is owned or controlled by CREA. By accessing this website, the user agrees to be bound by these terms of use as amended from time to time, and agrees that these terms of use constitute a binding contract between the user, eXp Realty, and CREA.
Copyright
The content on this website is protected by copyright and other laws, and is intended solely for the private, non-commercial use by individuals. Any other reproduction, distribution or use of the content, in whole or in part, is specifically prohibited. Prohibited uses include commercial use, “screen scraping”, “database scraping”, and any other activity intended to collect, store, reorganize or manipulate the content of this website.
Trademarks
REALTOR®, REALTORS®, and the REALTOR® logo are certification marks that are owned by REALTOR® Canada Inc. and licensed exclusively to The Canadian Real Estate Association (CREA). These certification marks identify real estate professionals who are members of CREA and who must abide by CREA’s By-Laws, Rules, and the REALTOR® Code. The MLS® trademark and the MLS® logo are owned by CREA and identify the professional real estate services provided by members of CREA.
Liability and Warranty Disclaimer
The information contained on this website is based in whole or in part on information that is provided by members of CREA, who are responsible for its accuracy. CREA reproduces and distributes this information as a service for its members, and assumes no responsibility for its completeness or accuracy.
Amendments
eXp Realty may at any time amend these Terms of Use by updating this posting. All users of this site are bound by these amendments should they wish to continue accessing the website, and should therefore periodically visit this page to review any and all such amendments.