

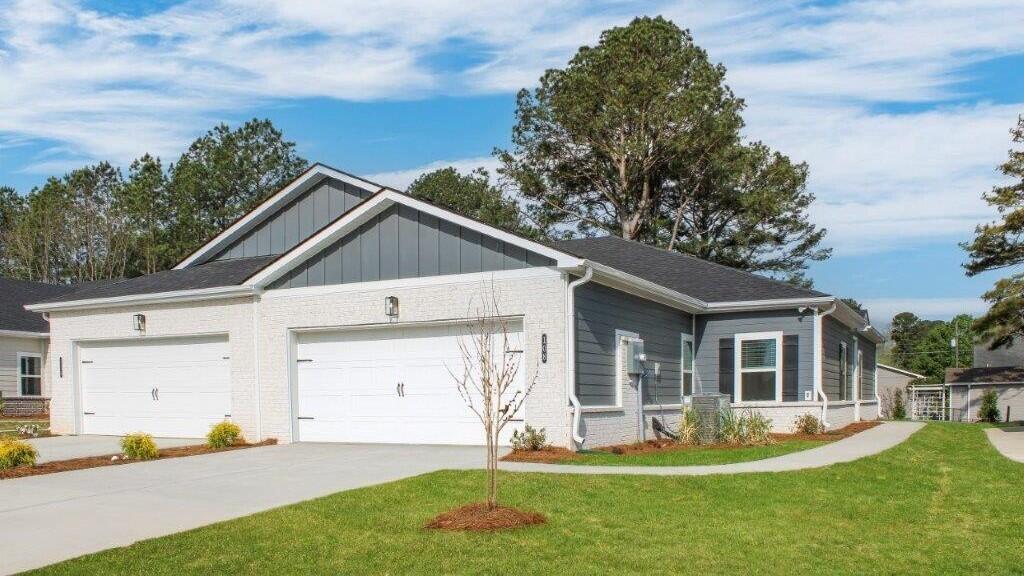
108 Arlington Dr, Chickamauga, GA 30707
Cambridge Cove · Walker County
Key Facts
Description
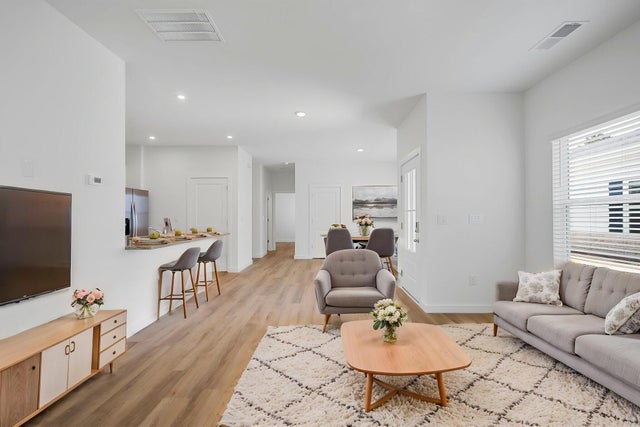
Welcome to the Bayshore duplex, a one-story floor plan available in Cambridge Cove located in Chickamauga, GA. This smartly designed home offers 4 bedrooms, 2 bathrooms, and a 2-car garage, delivering the space and functionality today's buyers are looking for all on a single level. The open-concept family room connects effortlessly to the kitchen and dining area, creating a welcoming space perfect for entertaining or relaxing at home. The kitchen features generous counter space, a pantry, and convenient access to the laundry room for everyday ease. The private primary suite includes a walk-in closet and an en suite bathroom, while three additional bedrooms offer flexibility for guests, a home office, or hobbies. Enjoy outdoor living on the covered patio, ideal for morning coffee. With quality construction, modern design, and thoughtful features throughout, the Bayshore makes it easy to feel right at home! *D.R. Horton is an Equal Housing Opportunity Builder. Home and community information, including pricing, included features, terms, availability and amenities, are subject to change and prior sale at any time without notice or obligation. Pictures, photographs, colors, features, and sizes are for illustration purposes only and will vary from the homes as built. Images may contain virtual staging.
Property Information
Property Type
Residential
Sub-Type
Single Family Residence
Structure Type
Duplex
Year Built
2026
Stories
1
Living Area
1,519 sq ft
Lot Size
0.12 acres
Lot Dimensions
39x136
Garage Spaces
2
MLS® Listing#
1527477
Property Features
Interior
Exterior
Appliances
Cooling
Heating
Flooring
Pool
Parking
Laundry
Patio
Fencing
Construction
Foundation
Roof
Security
Community
Utilities
Sewer
Water Source
Schools
- Elementary:
- Cherokee Ridge Elementary
- Middle:
- Rossville Middle
- High:
- Ridgeland High School
Financial Details
HOA
$110 / Monthly
Annual Taxes
$421
Parcel Number
00
Directions
Follow I-75 S and I-24 W to TN-27/Rossville Blvd. Take exit 180B from I-24 W 16 min (16.1 mi)  Continue on TN-27/Rossville Blvd. Take Lafayette Rd and US-27 S to Arlington Dr in Chickamauga 18 min (11.1 mi) Cambridge Cove by D.R. Horton 64 Arlington Dr, Chickamauga, GA 30707
Affordability Calculator
$56,224
Estimated monthly payment
$1,496/mo
Principal $224,896 · Est. interest $313,750 over 30 yrs
Neighborhood Market Statistics
How this home compares to active listings in Chickamauga, GA
- $403,333
- Median Listing Price
- 88
- Median Days on Market
- 1,940
- Median Sq Ft
- $206
- Median Price / Sq Ft
- 107
- Active Listings
- This home’s price is 30% below the area median.
- Its price per sq ft is 10% below the area median.
Market statistics compiled from active EXIT Realty® and MLS listings in Chickamauga, GA.
Location

Points of Interest in Chickamauga, GA
Showing the Chickamauga area map.
Nearby Schools
Oakwood Christian Academy
School · 0.5 mi away
Cherokee Ridge Elementary
Elementary · 1.1 mi away
Chickamauga Elementary School
Elementary · 1.9 mi away
Chickamauga City School District
School · 2.0 mi away
Gordon Lee High School
Secondary · 2.0 mi away
Mountain View Head Start
School · 3.1 mi away
Saddle Ridge K-8
Elementary · 3.3 mi away
Catoosa Performance Learning Center
School · 3.8 mi away
Battlefield Primary School
Elementary · 4.3 mi away
Heritage Middle School
Secondary · 4.4 mi away
Lakeview-Ft Oglethorpe High School
Secondary · 4.4 mi away
Heritage High School
Secondary · 4.4 mi away
Battlefield Elementary School
Elementary · 4.4 mi away
Battlefield Parkway Church of the Nazarene
School · 4.6 mi away
Noah's Ark Christian Learning Center
School · 4.6 mi away
Ridgeland High School
Secondary · 4.8 mi away
Cloud Springs Elementary School
Elementary · 5.2 mi away
Boynton Elementary School
Elementary · 5.3 mi away
Chattanooga Valley Elementary School
Elementary · 5.4 mi away
Stone Creek Elementary School
Elementary · 5.4 mi away
Commute Calculator
Nearby Homes
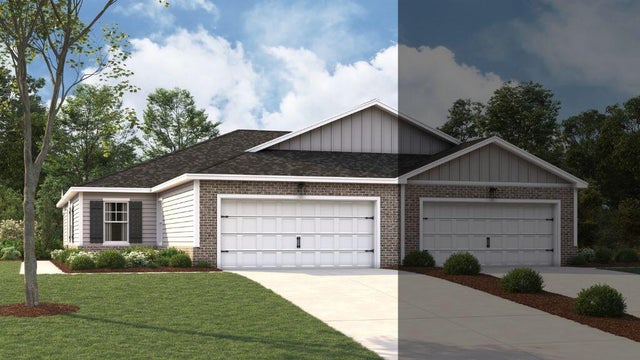

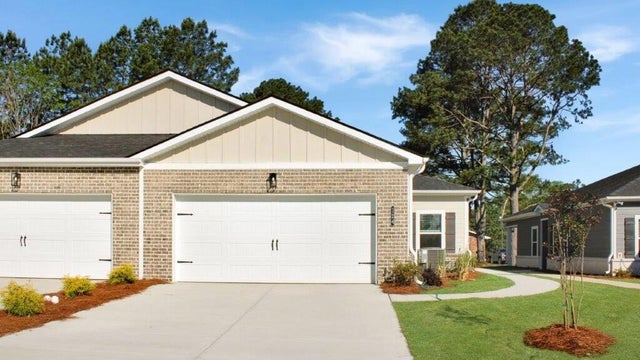


Similar Homes Nearby
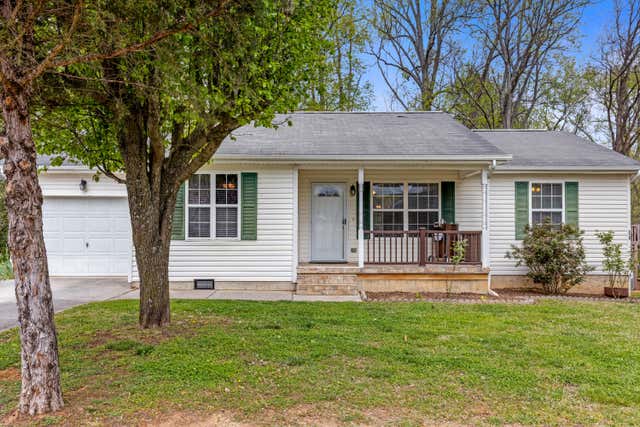


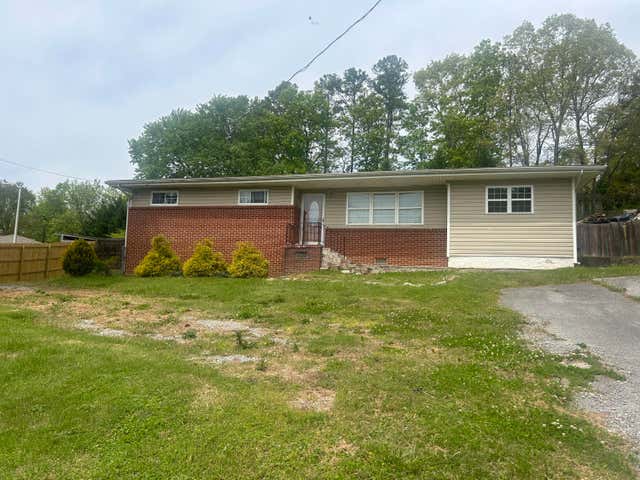
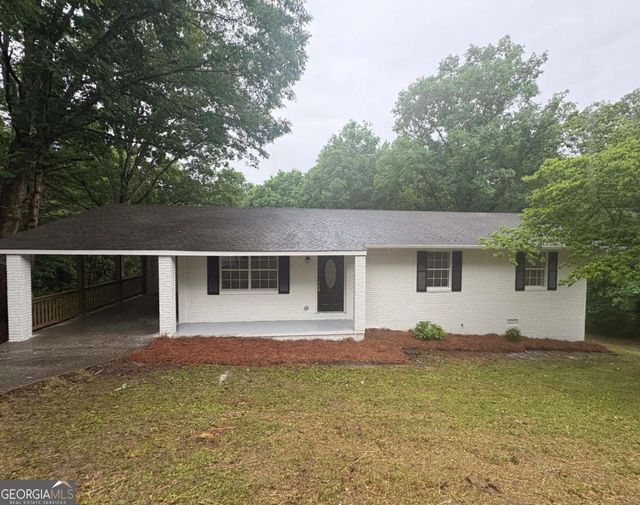

Similar Home Values
Comparable nearby listings and their asking prices.
| Address | Price | Beds | Baths | Sq Ft |
|---|---|---|---|---|
| 110 Christopher Drive, Chickamauga, GA | $219,000 | 3 | 2 | 1,112 |
| 110 Christopher Drive, Chickamauga, GA | $219,000 | 3 | 2 | 1,112 |
| 643 Akins Road, Chickamauga, GA | $229,900 | 4 | 2 | — |
| 944 Hurtt Road, Chickamauga, GA | $229,900 | 3 | 2 | 1,320 |
| 643 Akins RD, Chickamauga, GA | $229,900 | 4 | — | — |
| 210 Wheeler Avenue, Chickamauga, GA | $240,000 | 3 | 2 | 1,389 |
Moving Cost Estimate
EXIT Agents in Chickamauga


Listing Courtesy: D R Horton Realty of Georgia - 6785090555
Presented by: William Doremus