

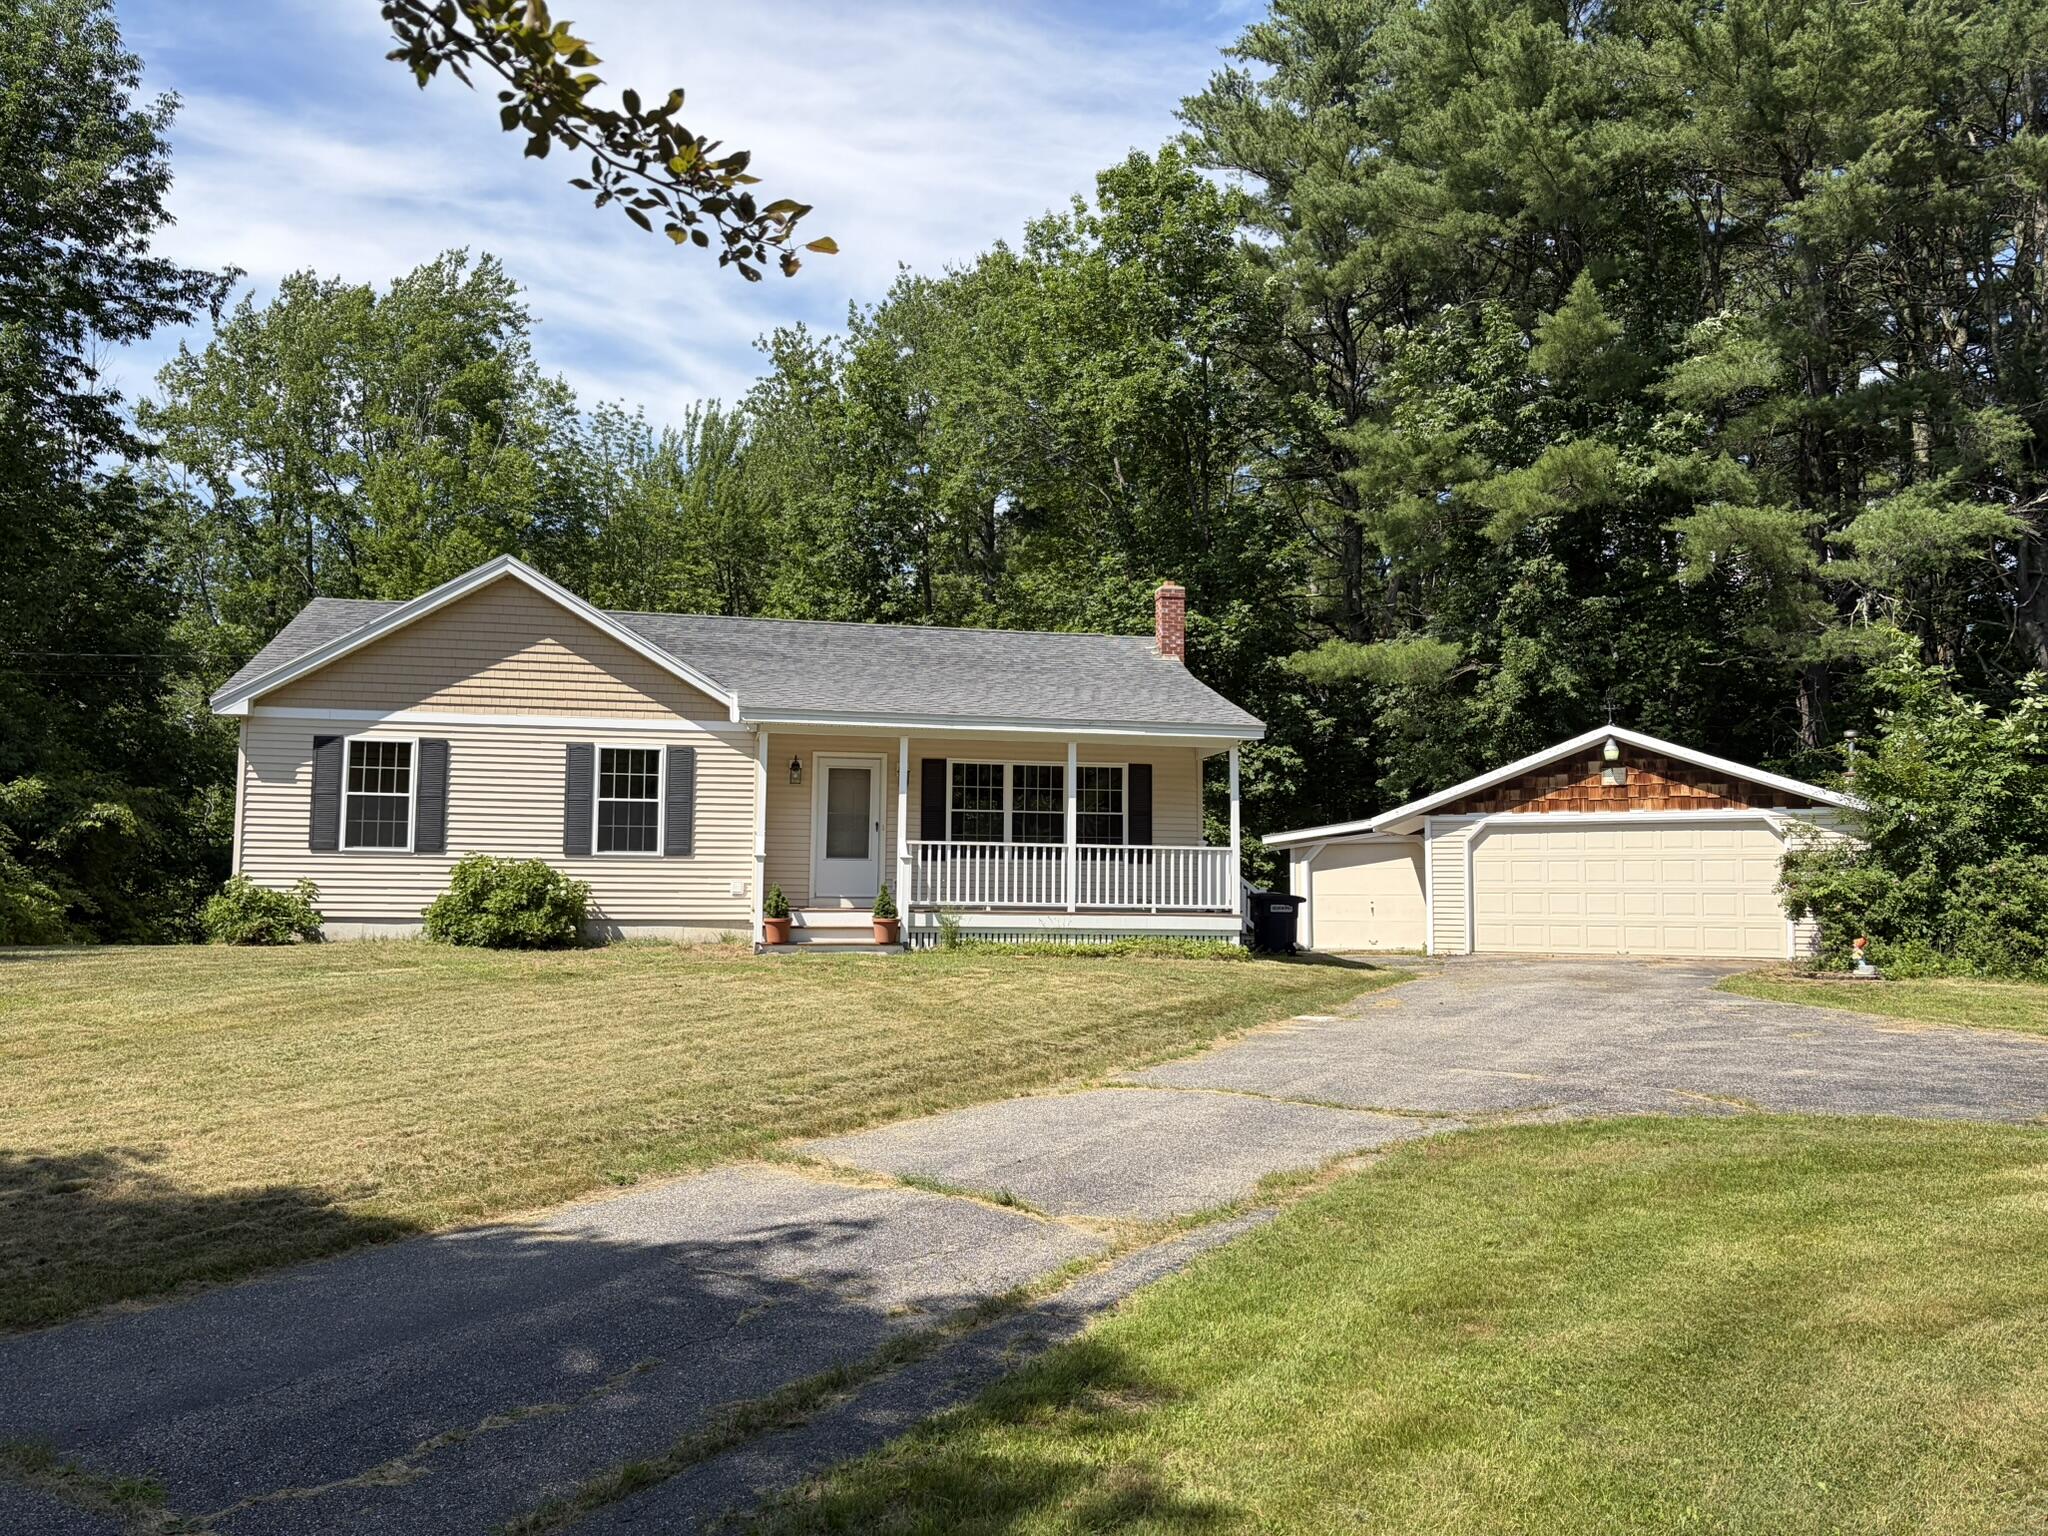
870 Long Plains Road, Buxton, ME 04093
York County
Key Facts
Description
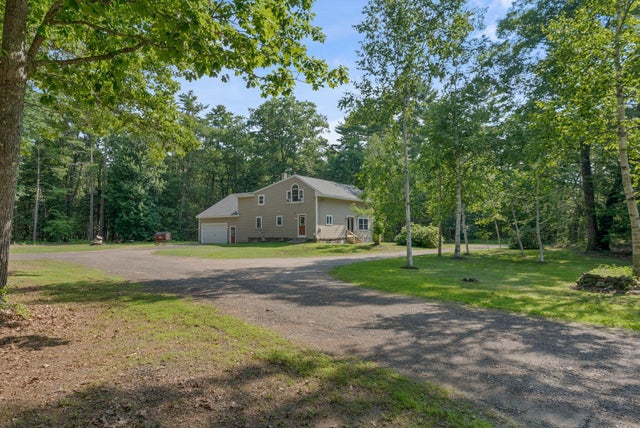
Welcome to 870 Long Plains Road in Buxton, Maine--where comfort, simplicity, and easy living come together beautifully. Built in 2009, this charming ranch-style home offers true one-floor living with 1,188 square feet of thoughtfully designed space. From the moment you arrive, you're greeted by a relaxing farmer's porch--perfect for morning coffee or unwinding at the end of the day. Step inside to a bright and sunlit front living room that flows seamlessly into the kitchen and dining area, creating a warm and inviting space for everyday living and entertaining. The layout is both practical and comfortable, designed with ease in mind. The home features a spacious primary bedroom complete with its own private bathroom, along with a second bedroom and a full common bath--ideal for guests or family. A dedicated laundry room adds to the convenience of single-level living. Downstairs, the unfinished walkout basement offers excellent potential for future expansion, storage, or hobby space--tailor it to fit your needs. Outside, you'll find a manageable 0.75-acre lot with 180 feet of road frontage, a paved driveway, and a detached two-car garage with an additional shed area--perfect for storing tools, lawn equipment, or gardening supplies. If you've been searching for a home that's cute, efficient, and easy to maintain, this is it. Whether you're downsizing, just starting out, or looking for a low-maintenance lifestyle, 870 Long Plains Road delivers comfort, function, and charm in a peaceful Buxton setting. Come see how simple living can feel so good.
Property Information
Property Type
Residential
Sub-Type
Manufactured Home
Structure Type
Manufactured House
Year Built
2009
Living Area
1,188 sq ft
Lot Size
0.75 acres
Garage Spaces
2
Zoning
Rural
MLS® Listing#
1671498
Property Features
Interior
Appliances
Cooling
Heating
Flooring
Basement
Parking
Laundry
Patio
Lot Features
Construction
Roof
Windows
Utilities
Sewer
Water Source
Rooms
- First
- Bedroom 2First
- KitchenFirst
- LaundryFirst
- Living RoomFirst
Financial Details
HOA
None
Annual Taxes
$3,886
Tax year 2025
Affordability Calculator
$89,980
Estimated monthly payment
$2,395/mo
Principal $359,920 · Est. interest $502,120 over 30 yrs
Location
Map is currently unavailable for this location.
Points of Interest in Buxton, ME
Showing the Buxton area map.
Commute Calculator
Nearby Homes

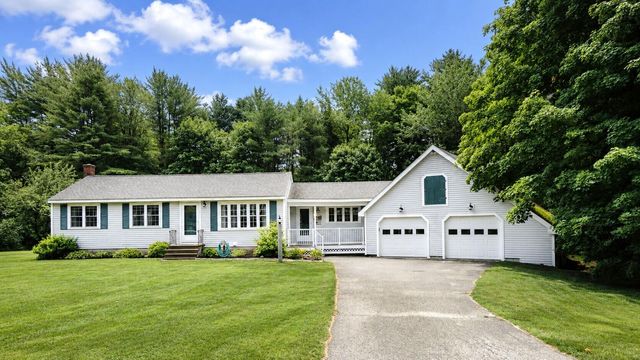
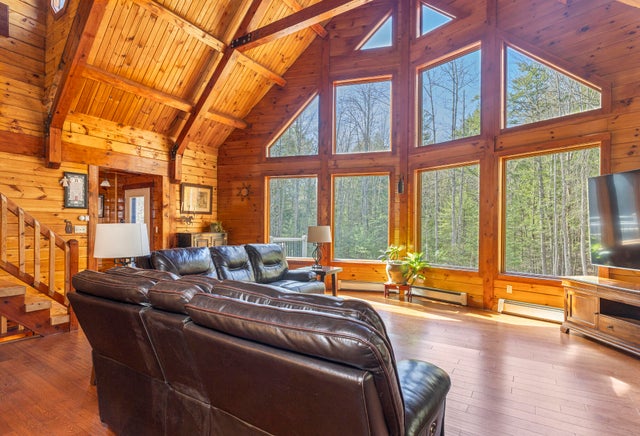
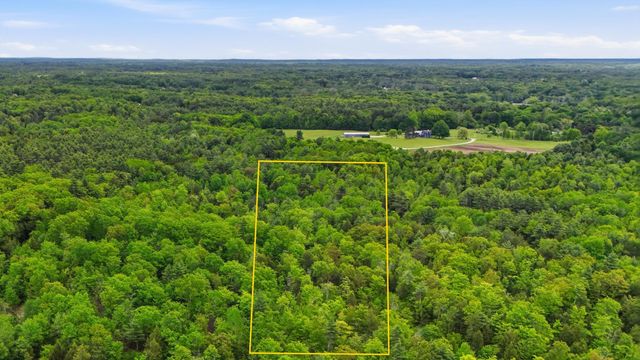
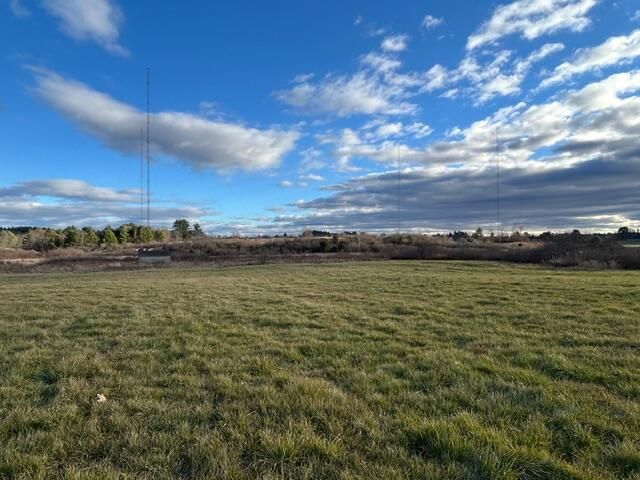
Similar Homes Nearby
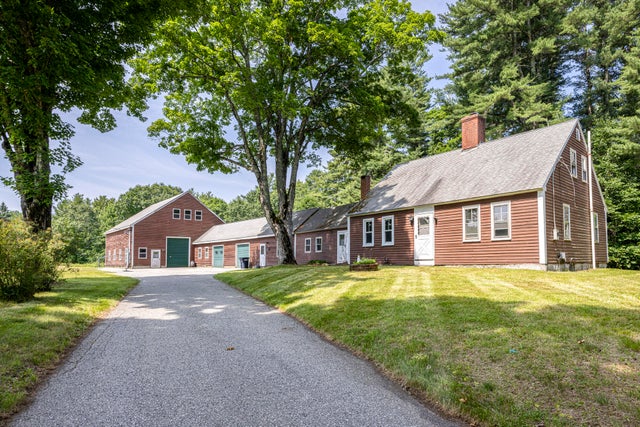
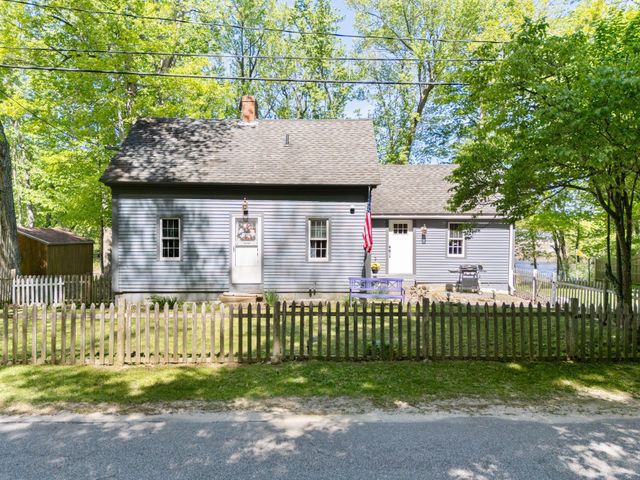

Similar Home Values
Comparable nearby listings and their asking prices.
| Address | Price | Beds | Baths | Sq Ft |
|---|---|---|---|---|
| 40 Waterman Road, Buxton, ME | $439,900 | 3 | 2 | 1,739 |
| 59 Salmon Falls Road, Buxton, ME | $485,000 | 3 | 2 | 1,627 |
| 902 Long Plains Road, Buxton, ME | $500,000 | 3 | 1 | 2,411 |
| 658 Parker Farm Road, Buxton, ME | $539,000 | 4 | 1 | 2,423 |
| 8 Christian Row, Buxton, ME | $549,000 | 5 | 4 | 3,050 |
Moving Cost Estimate
EXIT Agents in Buxton


