

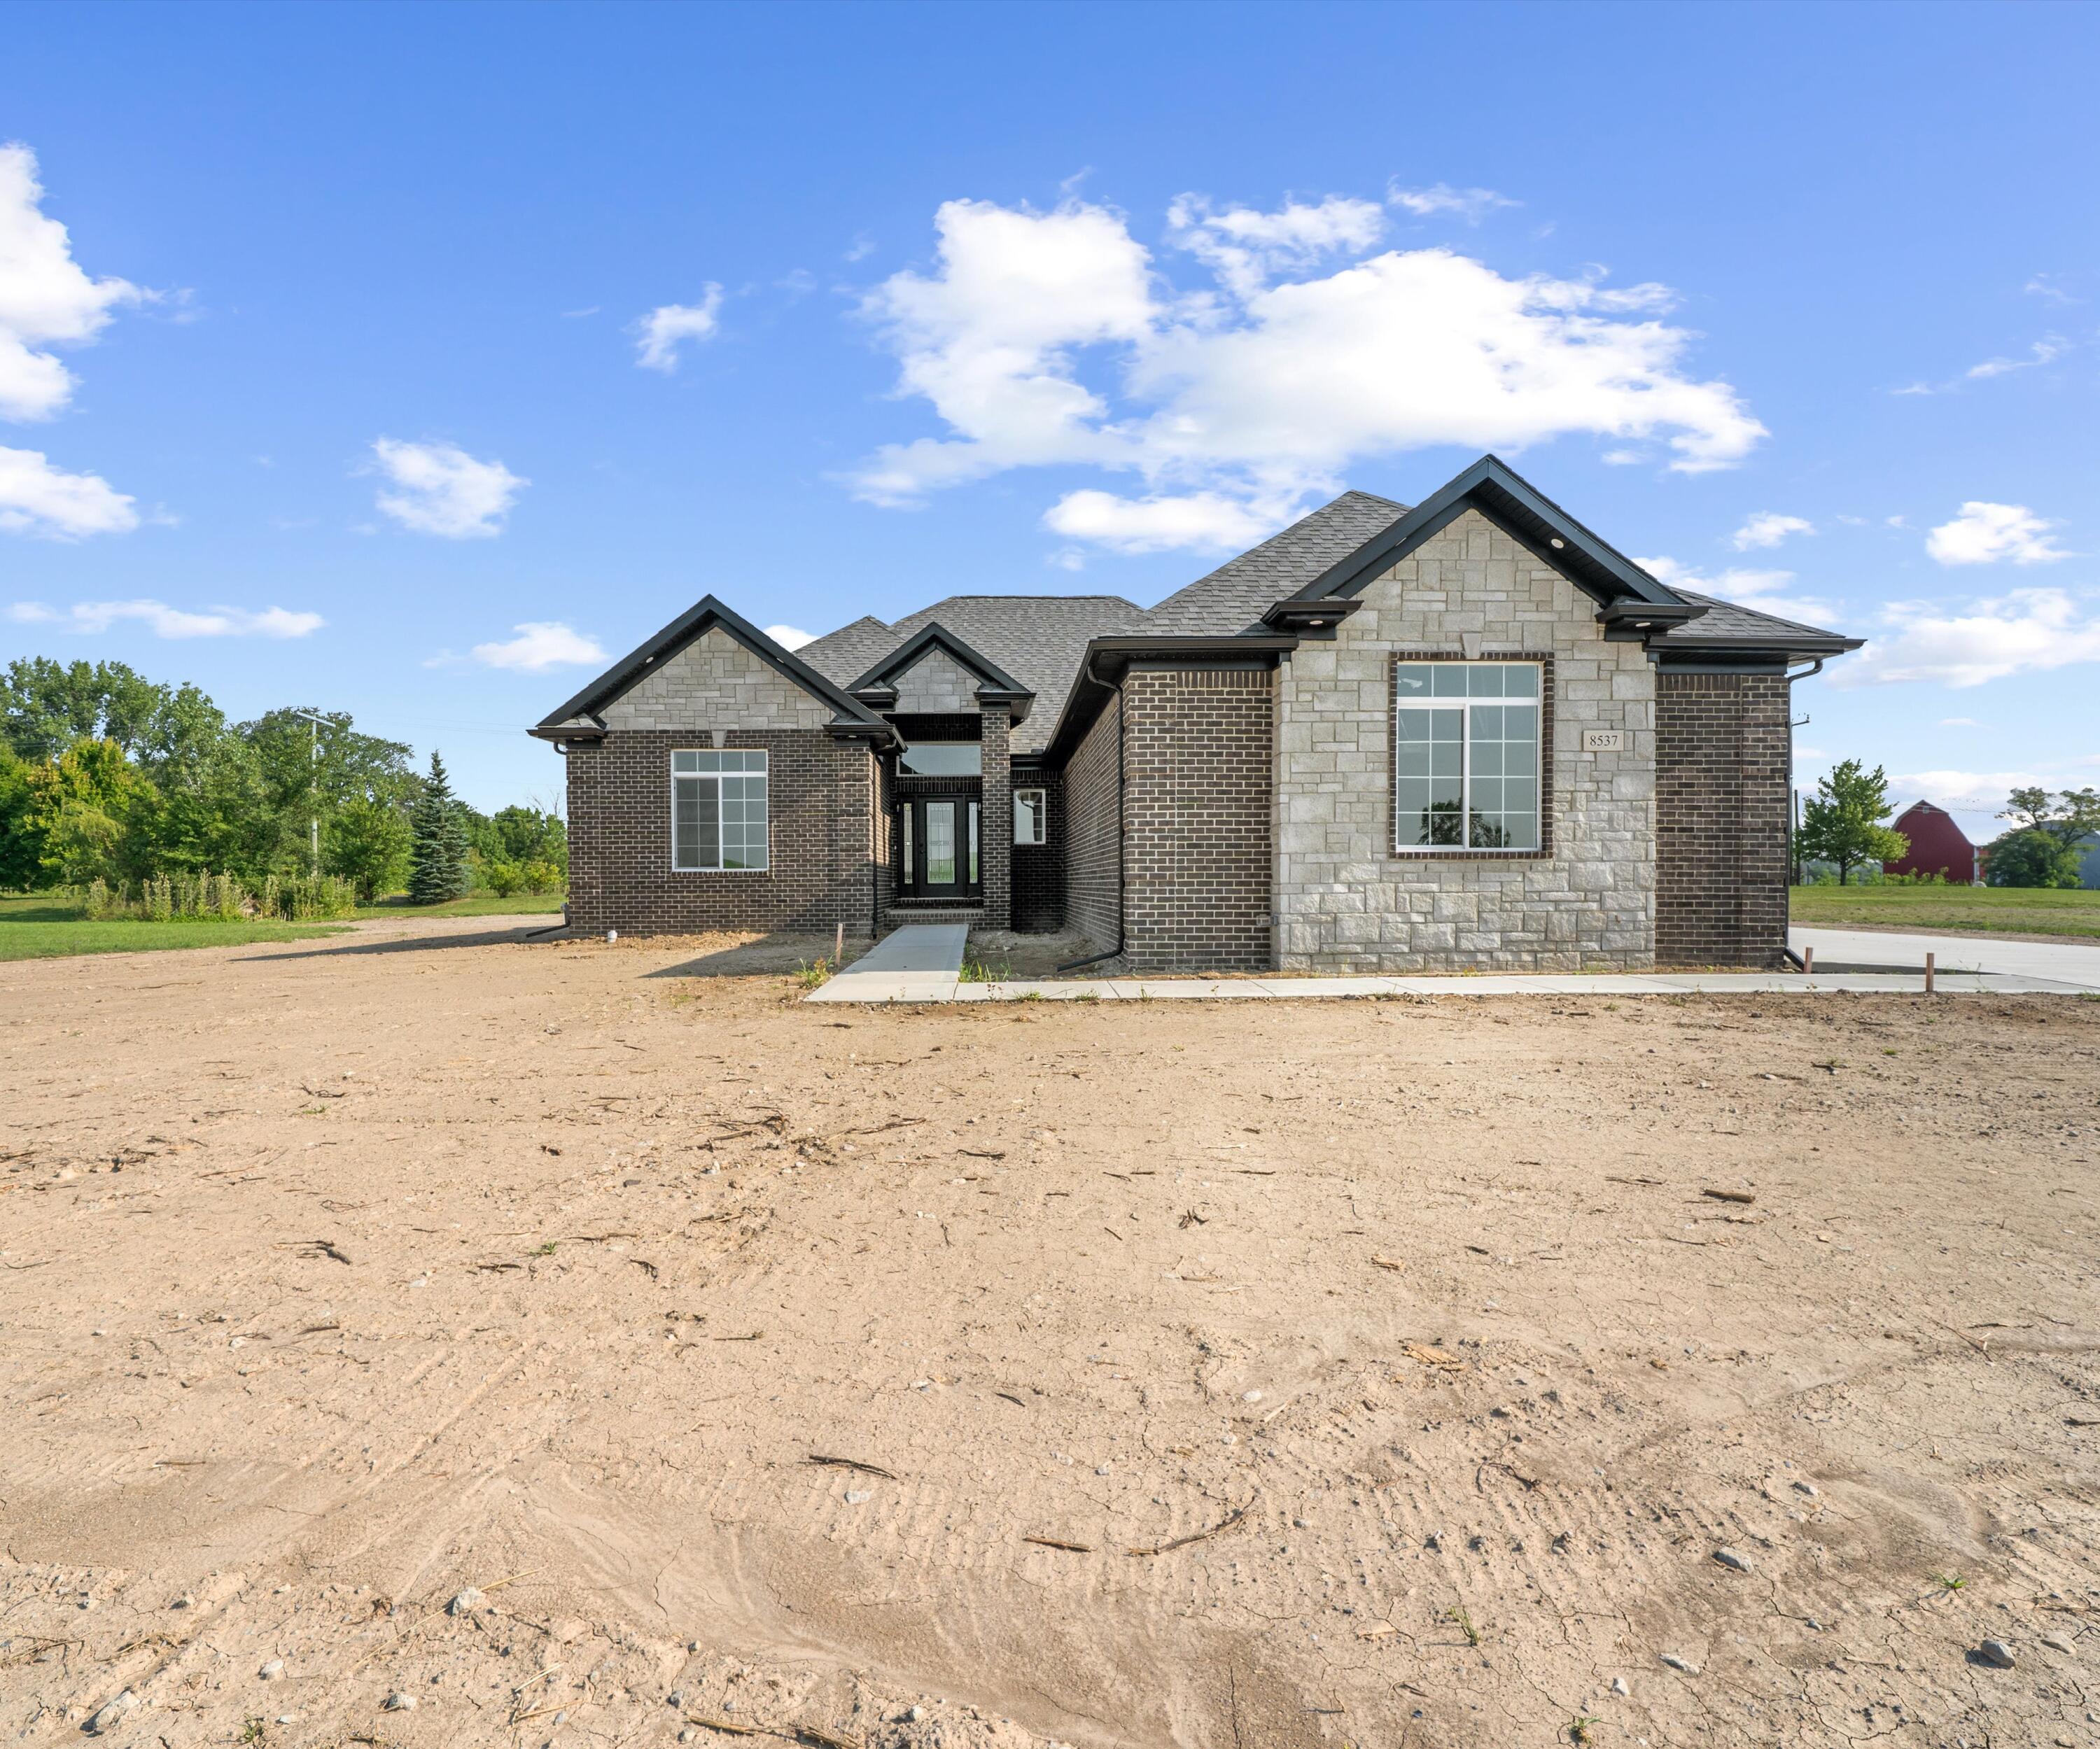
8513 Cobblestone Drive, Berlin Charter Township, MI 48166
EAGLE POINT · Monroe County
Key Facts
Description
Construction on this home has not yet started. Other floor plans are available, or buyers may choose to build a custom home. The ''Joshua'' is a ranch-style home featuring a 2-car attached garage, 8' poured basement with an exterior waterproofing membrane and egress window, custom Lafayette cabinets and vanities, granite countertops, and more. Accessibility features may be available as optional upgrades on select homes. Photos and video are samples from previously built Joshua floor plans and do not depict the actual home. Features, finishes, colors, and design selections may vary. Photos will be updated as construction progresses. Pricing is an estimate and is subject to change based on material costs, upgrades, and the stage of construction. All data and measurements are approximate and not guaranteed. Buyer to verify all information (BATVI).
Property Information
Property Type
Residential
Sub-Type
Single Family Residence
Style
Ranch
Year Built
2027
Living Area
2,200 sq ft
Lot Size
0.45 acres
Lot Dimensions
74x176x81x221
Garage Spaces
2
Days on Market
4
MLS® Listing#
81026033799
Property Features
Appliances
Cooling
Heating
Basement
Parking
Laundry
Construction
Roof
Sewer
Water Source
Rooms
- Main
- Main
- 15.0 x 14.0Main
- Bedroom 211.0 x 10.0Main
- Bedroom 311.0 x 11.0Main
- Great Room18.0 x 18.0Main
- Kitchen15.0 x 11.0Main
- Laundry6.0 x 8.0Main
- Master BathroomMain
- Master Bedroom15.0 x 14.0Main
Financial Details
HOA
$850 / Annually
Annual Taxes
$932
Tax year 2025
Assessed Value
$18,800
Parcel Number
0306106900
Directions
Exit I75 on head East on N Swan Creek Road . Turn right into Eagle Pointe Drive / Turn left at the stop sign / Turn left onto Cobblestone
Affordability Calculator
$100,000
Estimated monthly payment
$2,661/mo
Principal $400,000 · Est. interest $558,036 over 30 yrs
Location
- 8513 Cobblestone Drive, Berlin Charter Township, MI 48166
Points of Interest in Berlin Charter Township, MI
Showing the Berlin Charter Township area map.
Nearby Schools
St Charles School
School · 0.5 mi away
Niedermeier Elementary School
Elementary · 0.7 mi away
North Elementary School
Elementary · 1.0 mi away
Jefferson High School
Secondary · 2.7 mi away
Jefferson Middle School
Secondary · 3.0 mi away
Jefferson Elementary 5th 6th
Elementary · 3.0 mi away
Lutheran High School South
Secondary · 3.2 mi away
Sodt Elementary School
Elementary · 3.7 mi away
Buzzard Air Flight
School · 4.2 mi away
Triumph Academy
School · 4.5 mi away
Ritter Elementary School
Elementary · 4.7 mi away
Hurd Road Elementary School
Elementary · 4.9 mi away
Airport Community Schools
Secondary · 5.1 mi away
Sterling Elementary School
Elementary · 5.2 mi away
Eyler Elementary School
Elementary · 5.5 mi away
Chapman Elementary School
Elementary · 5.9 mi away
Zion Lutheran School
School · 6.2 mi away
John M Barnes Elementary School
Elementary · 6.3 mi away
Champions at John M Barnes Elementary School
Elementary · 6.4 mi away
Monroe Public Schools
Elementary · 6.4 mi away
Commute Calculator
Nearby Homes


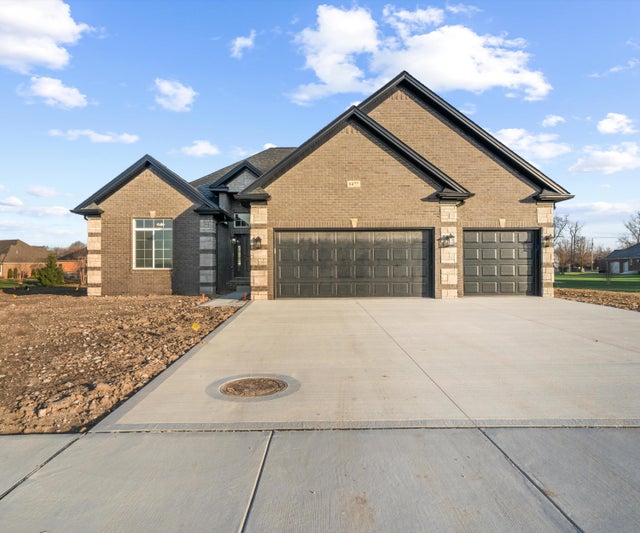
Similar Homes Nearby
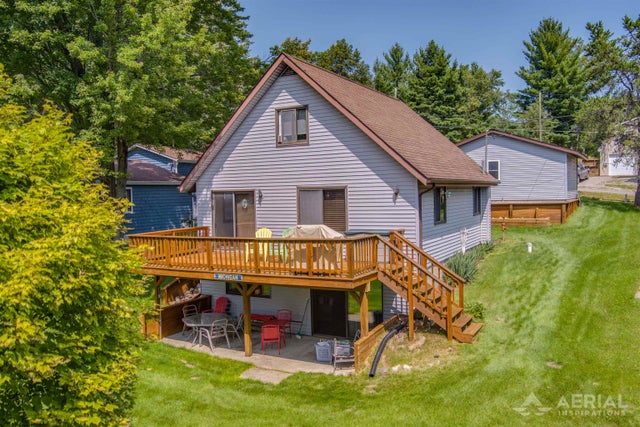
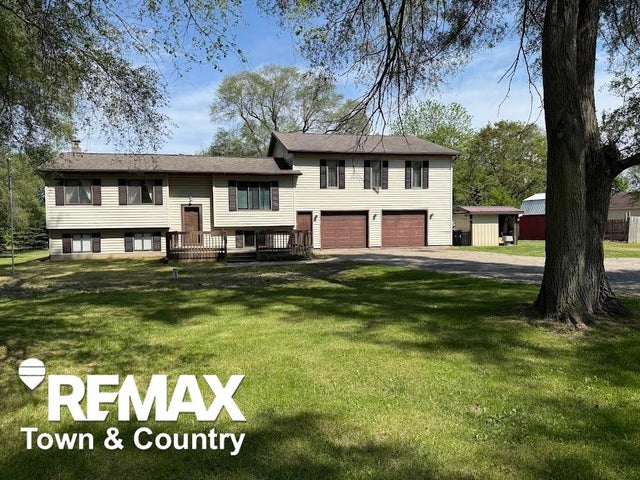

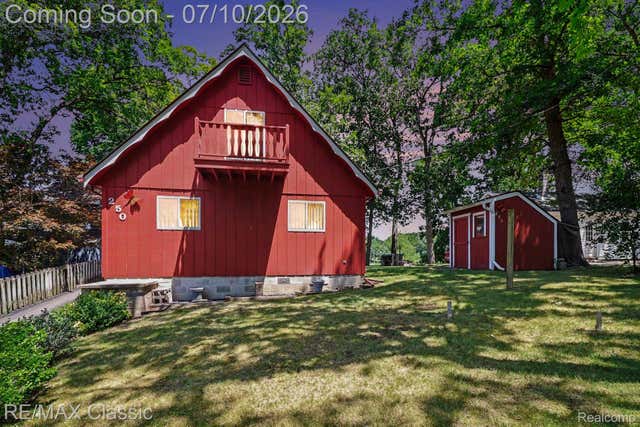

Similar Home Values
Comparable nearby listings and their asking prices.
| Address | Price | Beds | Baths | Sq Ft |
|---|---|---|---|---|
| 1984 N Ogemaw Trail, Churchill Township, MI | $350,000 | 3 | 1 | 1,694 |
| 4372 N Gale Road, Richfield Township, MI | $350,000 | 3 | 2 | 3,238 |
| 4737 Territorial Road, Benton Charter Township, MI | $350,000 | 3 | — | — |
| 250 E Canyon Drive, Milford Charter Township, MI | $350,000 | 4 | 2 | 1,233 |
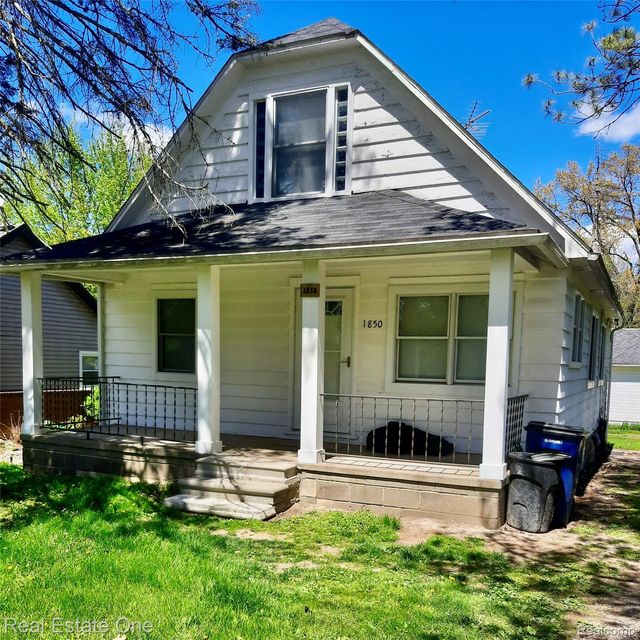
| 1850 + 1852 Ward Road, Bloomfield Charter Township, MI | $350,000 | 5 | 2 | 1,850 |
| 07370 N North Shore Drive 23, Casco Township, MI | $350,000 | 2 | 2 | 1,249 |
Moving Cost Estimate
EXIT Agents in Berlin Charter Township


Listing Courtesy: RE/MAX Classic - 7344591010
The accuracy of all information, regardless of source, is not guaranteed or warranted. All information should be independently verified. Any use of search facilities of data on the site, other than by a consumer looking to purchase real estate, is prohibited.