

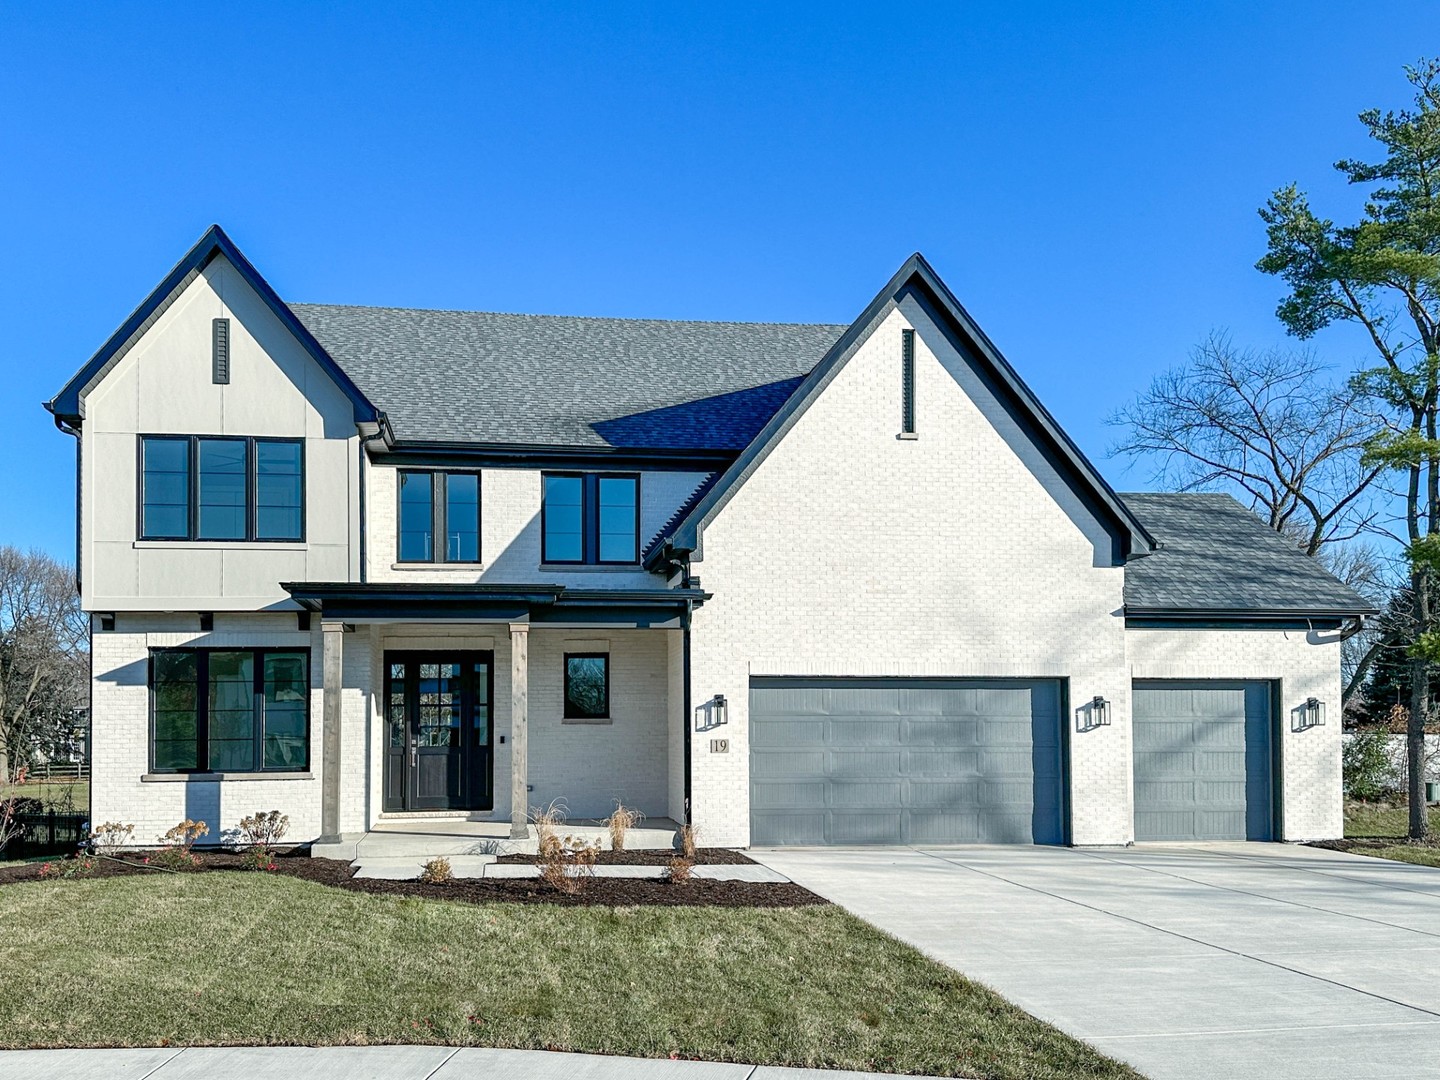
27W151 48th Street, Naperville, IL 60540
DuPage County
Key Facts
Description
Located in desirable North Naperville and served by award-winning Naperville School District 203, this proposed new construction features the Parker III, a thoughtfully designed residence of approximately 2937 square feet that lives comfortably and efficiently. The Parker III offers open, connected living spaces designed for everyday functionality and natural flow. The light-filled casual dining area and Great Room create an inviting setting for both daily living and entertaining, while the oversized kitchen island anchors the main living space. Practical features such as a walk-in pantry, mudroom, and private study support an organized, modern lifestyle. Upstairs, the primary suite provides a relaxing retreat with a spa-inspired bath, walk-in shower or soaking tub, and a generous walk-in closet. Additional bedrooms are thoughtfully arranged for privacy and flexibility, with well-appointed baths and ample closet space. The 3-car garage offers generous room for vehicles, storage, and hobbies. This home is to be built by a trusted local Naperville builder with more than 37 years of experience, known for quality craftsmanship, thoughtful design, and personalized service. Health-focused features include an advanced ERV system for improved indoor air quality and low-VOC paints and finishes throughout. Third-party inspections and certifications include ENERGY STAR, HERS, and EPA Indoor Air Plus. Enjoy close proximity to the Nike Sports Complex, Downtown Naperville, the Metra train, and major commuter routes including I-88 and I-355. Photos shown are conceptual and representative of quality and finishes. Private showings of a similar model are available by appointment.
Property Information
Property Type
Residential
Sub-Type
Single Family Residence
Style
Traditional
Year Built
2027
Living Area
2,937 sq ft
Lot Size
0.33 acres
Lot Dimensions
85X167
Garage Spaces
3
Parking Spaces
3
Ownership
Fee Simple
Days on Market
146
MLS® Listing#
12558671
Property Features
Interior
Appliances
Cooling
Heating
Flooring
Fireplace
Basement
Parking
Patio
Construction
Foundation
Roof
Community
Sewer
Rooms
- 10X8Main
- 7X5Main
- 21X13Main
- Bedroom 214X12Second
- Bedroom 313X11Second
- Bedroom 413X12Second
- Den11X11Main
- Dining Room11X10Main
- Family Room17X15Main
- Kitchen21X10Main
- Laundry7X7Main
- Living Room
- Master Bedroom16X14Second
Schools
- Elementary:
- Mill Street Elementary School
- Middle:
- Jefferson Junior High School
- High:
- Naperville North High School
- District:
- Naperville North High School
Financial Details
Annual Taxes
$1,952
Tax year 2024
Parcel Number
0712210002
Directions
MILL OR WASHINGTON TO BAUER/TO EAGLE/THEN NORTH TO 48TH
Affordability Calculator
$299,980
Estimated monthly payment
$7,983/mo
Principal $1,199,920 · Est. interest $1,673,995 over 30 yrs
Neighborhood Market Statistics
How this home compares to active listings in Naperville, IL
- $675,000
- Median Listing Price
- 32
- Median Days on Market
- 2,484
- Median Sq Ft
- $283
- Median Price / Sq Ft
- 284
- Active Listings
- This home’s price is 122% above the area median.
- Its price per sq ft is 80% above the area median.
Market statistics compiled from active EXIT Realty® and MLS listings in Naperville, IL.
Location

Points of Interest in Naperville, IL
Showing the Naperville area map.
Nearby Schools
Orion Stem Schools
Elementary · 0.3 mi away
Jefferson Junior High School
Secondary · 0.4 mi away
Little Friends
School · 0.5 mi away
Mill Street Elementary School
Elementary · 0.5 mi away
Beebe Elementary School
Elementary · 0.6 mi away
Champions at Beebe Elementary
Elementary · 0.6 mi away
Naperville North High School
Secondary · 0.9 mi away
Mathnasium
School · 1.0 mi away
The Gardner School of Warrenville
School · 1.2 mi away
Washington Junior High School
Secondary · 1.3 mi away
Spanish Language Center Naperville
School · 1.3 mi away
Larrance Academic Center
School · 1.4 mi away
DuPage Montessori School
Elementary · 1.4 mi away
Hubble Middle School
Secondary · 1.4 mi away
Ellsworth Elementary School
Elementary · 1.4 mi away
Champions at Ellsworth Elementary
Elementary · 1.4 mi away
Guidepost Montessori at Downtown Naperville
Elementary · 1.5 mi away
Mansion Private School
School · 1.5 mi away
Naper Elementary School
Elementary · 1.6 mi away
Krejci Academy
School · 1.6 mi away
Commute Calculator
Nearby Homes


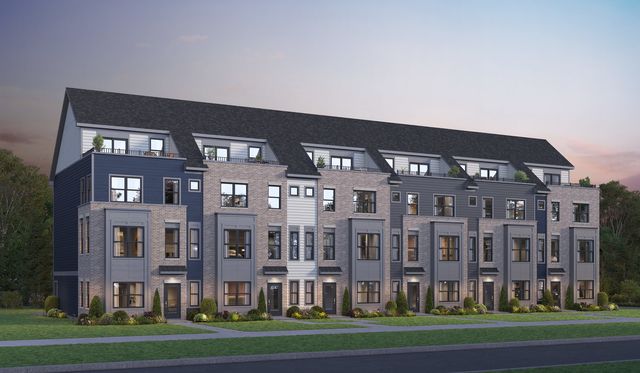

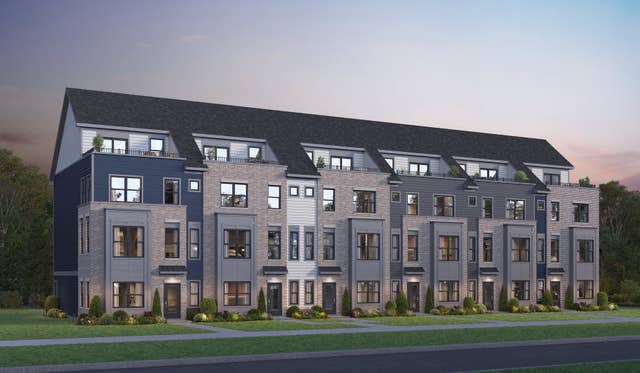
Similar Homes Nearby

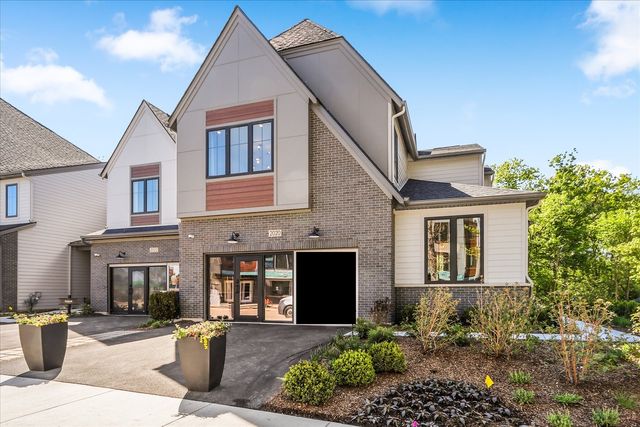

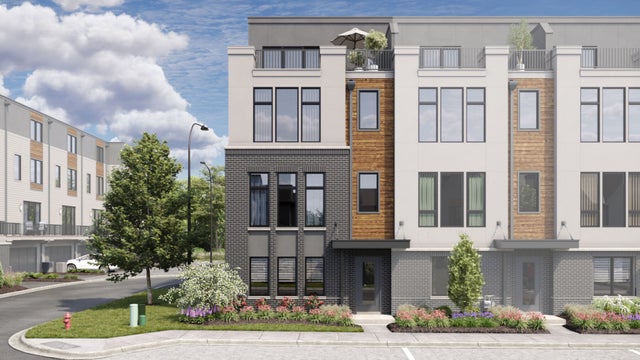
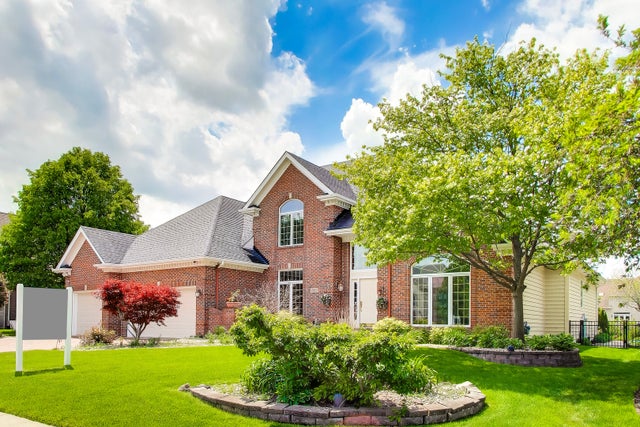

Similar Home Values
Comparable nearby listings and their asking prices.
| Address | Price | Beds | Baths | Sq Ft |
|---|---|---|---|---|
| 4072 Broadmoor Circle, Naperville, IL | $1,050,000 | 4 | 5 | 4,155 |
| 2068 Iron Ridge Lane, Naperville, IL | $1,084,900 | 3 | 3 | 2,328 |
| 2540 Weatherbee Lane, Naperville, IL | $1,085,000 | 5 | 4 | 3,360 |
| 2127 Iron Ridge Lane, Naperville, IL | $1,104,810 | 3 | 5 | 3,152 |
| 2615 Saddlebrook Drive, Naperville, IL | $1,115,000 | 5 | 5 | 4,020 |
| 967 W Bauer Road, Naperville, IL | $1,119,900 | 5 | 4 | 2,803 |
Moving Cost Estimate
EXIT Agents in Naperville


Listing Courtesy: john greene, Realtor - 6308206500
Last Updated: 2026-02-03