

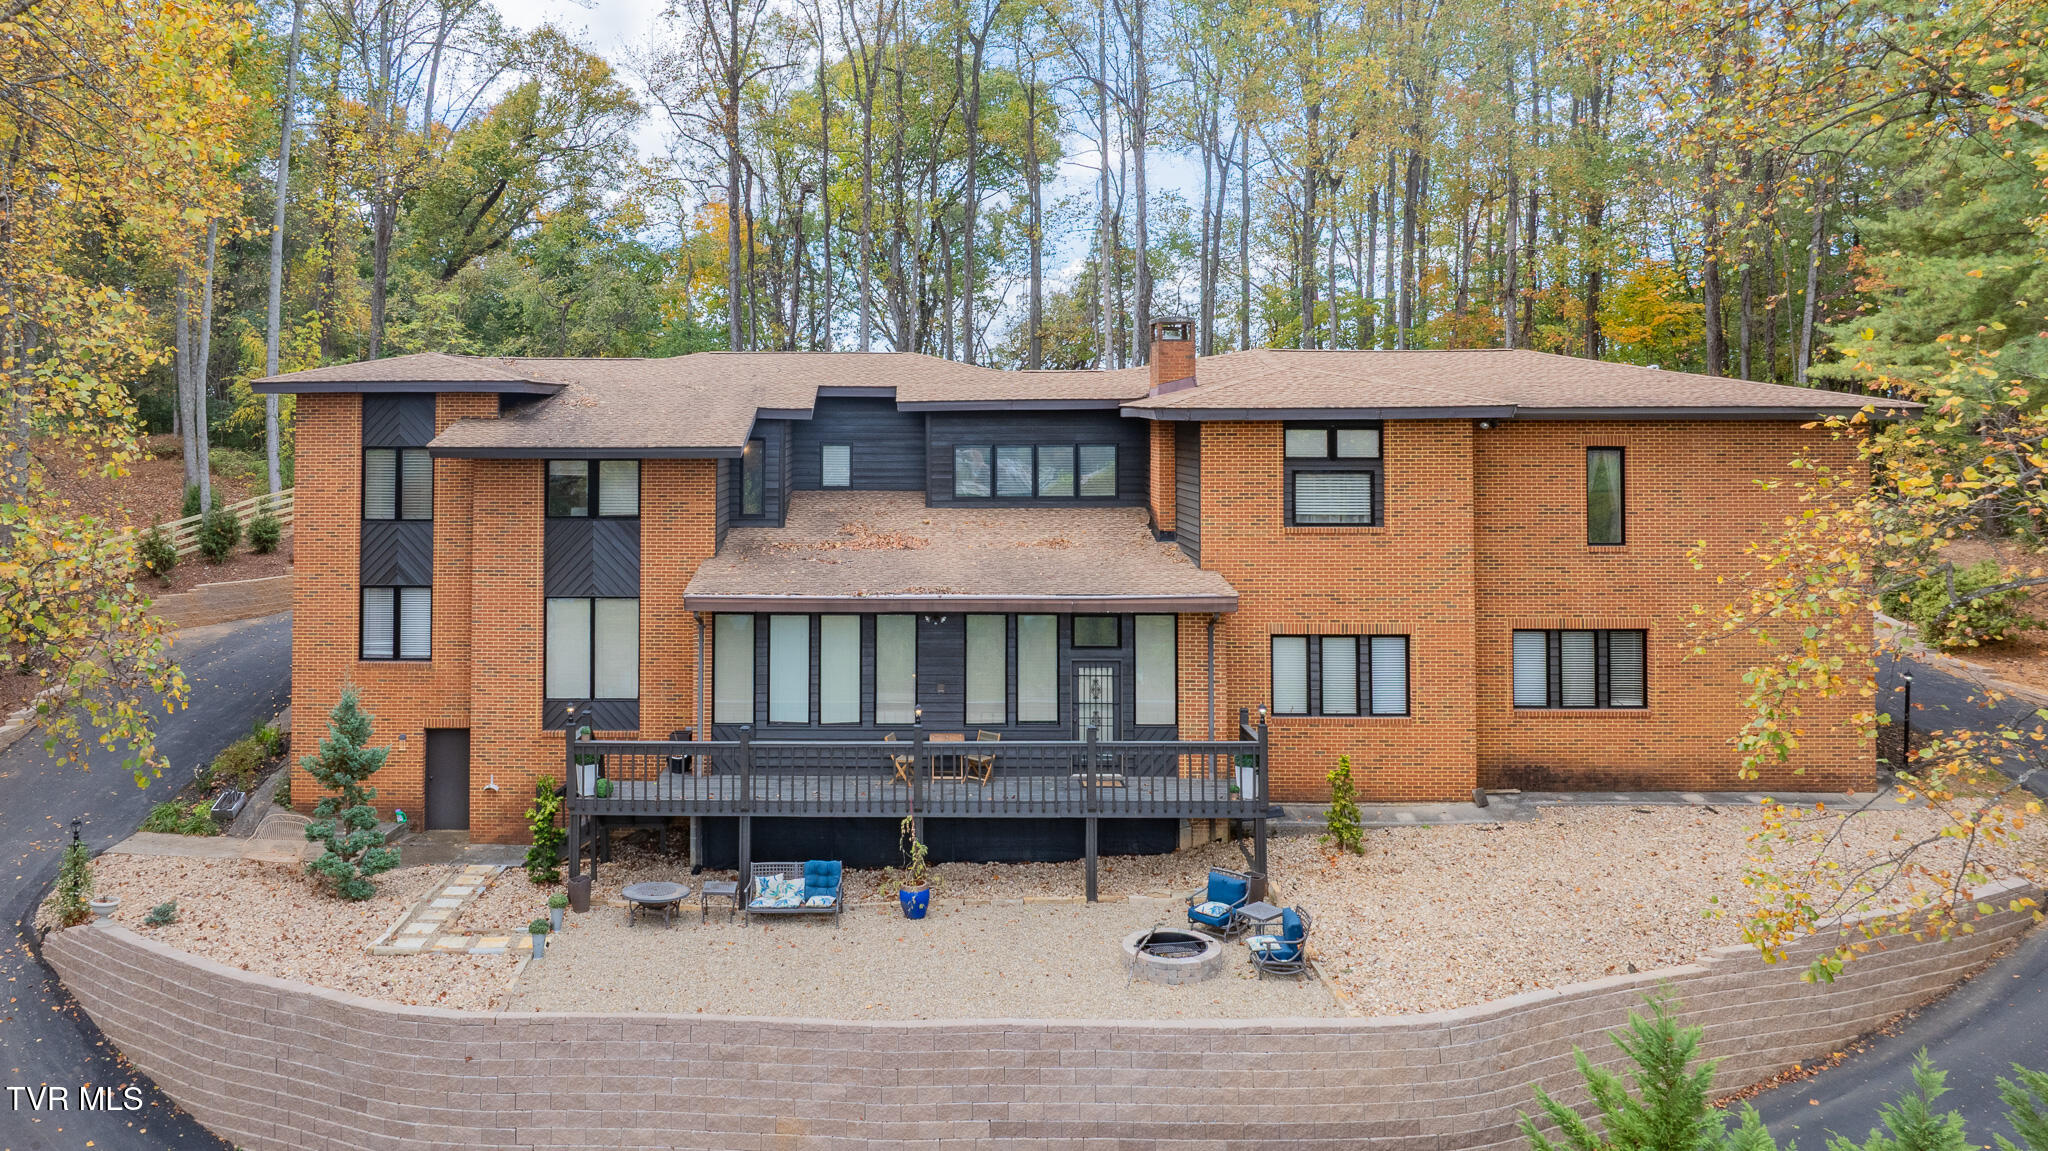
3606 Honeywood Drive, Johnson City, TN 37604
Roundtree · Washington County
Key Facts
Description
Custom Executive Home | 7,900 Sq Ft | Panoramic Mountain & City Views Perched atop a commanding hill with near 360-degree views of the Appalachian Mountains and the City of Johnson City, this custom-built all-brick residence offers more than 7,900 total sq ft of exceptional living space. Over the past eight years, the home has been extensively remodeled and thoughtfully upgraded to reflect the craftsmanship and quality expected in an executive estate of this stature. A long, meandering driveway leads to the home, circling behind the property and opening into an expansive parking area designed to accommodate multiple vehicles. Inside, rich cherry hardwood floors extend throughout much of the home, with striking tiger-wood flooring accenting the large family room. You enter through a vestibule and pass through breathtaking hand-carved double doors that immediately set the tone for the refined interiors. The main level showcases a remarkable 1,031 sq ft family room, ideal for large gatherings and entertaining. A more intimate 359 sq ft living room features a gas fireplace, offering a comfortable setting for formal or quiet conversations. An additional 561 sq ft flexible space provides an excellent setting for music, entertaining, or a private retreat. The formal dining room offers wonderful space for hosting dinner parties with family, friends, or business colleagues. The expansive 25' x 14' kitchen is designed for those who enjoy cooking and entertaining, offering abundant cabinetry, granite countertops, a butcher-block island, and a bright area for informal dining. Completing the main level is an in-law style bedroom suite with a private full bath featuring a luxurious shower enclosure offering body massage jets, overhead monsoon rain and multi-functional hand shower for a complete hydrotherapy experience —a perfect arrangement for extended-stay guests. Upstairs, you will find dedicated office space and four additional bedrooms, each with its own private bathroom. The crown jewel of the second level is the 1,650 sq ft primary suite, a true private retreat offering extraordinary scale and comfort. This luxurious suite includes two sitting rooms, a private home gym, a 247 sq ft custom closet, and an impressive 294 sq ft primary bath that delivers spa-like comfort. The size, design, and functionality of this suite exceed the expectations of even the most discerning buyer. The exterior of the home has been significantly enhanced with newly constructed retaining walls completed in 2025 and fresh landscaping in both the front and rear yards. A level grassy area behind the home provides space for recreation or outdoor living. Evenings can be enjoyed around the fire pit while watching seasonal Johnson City fireworks that appear close enough to touch. Additional major improvements include a new roof in 2017, two new heat pumps installed in 2024 and 2025, and a tankless hot water heater ensuring endless hot showers. This remarkable property combines scale, craftsmanship, privacy, and panoramic views into one of Johnson City's most compelling executive home opportunities. It is a residence that must be experienced to be fully appreciated. IT IS THE SOLE RESPONSIBILITY OF BUYER AND BUYER AGENT TO VERIFY ALL INFORMATION CONTAINED HEREIN
Property Information
Property Type
Residential
Sub-Type
Single Family Residence
Structure Type
House
Year Built
1986
Living Area
7,911 sq ft
Lot Size
0.84 acres
Lot Dimensions
137.41 x 244.27 IRR
Garage Spaces
2
Zoning
RES
Days on Market
195
MLS® Listing#
9989035
Property Features
Interior
Exterior
Appliances
Cooling
Heating
Flooring
Fireplace
Parking
Laundry
Patio
Construction
Foundation
Roof
Windows
Security
Utilities
Sewer
Water Source
Schools
- Elementary:
- Towne Acres
- Middle:
- Liberty Bell
- High:
- Science Hill
Financial Details
HOA
None
Parcel Number
037b A 025.00
Directions
From Browns Mill, turn onto West Mountain View Road. Then turn right onto Honeywood Drive and head up the hill. House number 3606 will be on the right.
Affordability Calculator
$279,800
Estimated monthly payment
$7,446/mo
Principal $1,119,200 · Est. interest $1,561,384 over 30 yrs
Neighborhood Market Statistics
How this home compares to active listings in Johnson City, TN
- $391,607
- Median Listing Price
- 69
- Median Days on Market
- 1,917
- Median Sq Ft
- $214
- Median Price / Sq Ft
- 988
- Active Listings
- This home’s price is 257% above the area median.
- Its price per sq ft is 17% below the area median.
Market statistics compiled from active EXIT Realty® and MLS listings in Johnson City, TN.
Location
Map is currently unavailable for this location.
Points of Interest in Johnson City, TN
Showing the Johnson City area map.
Commute Calculator
Nearby Homes



Similar Homes Nearby
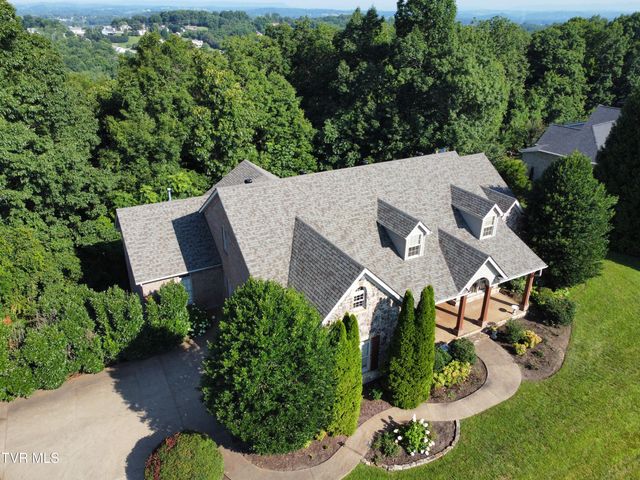
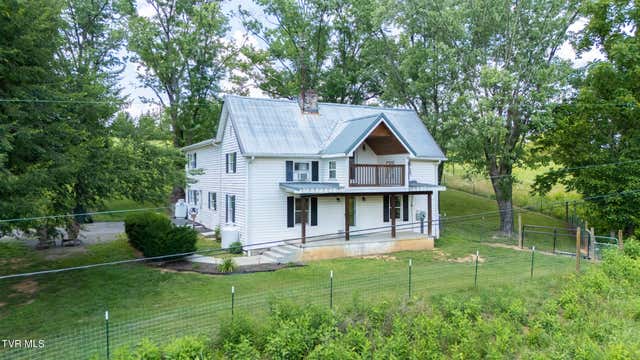

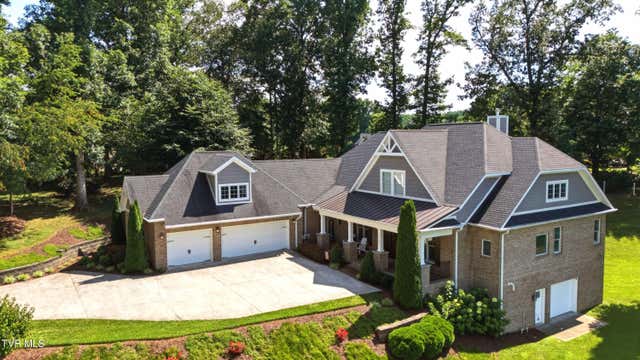

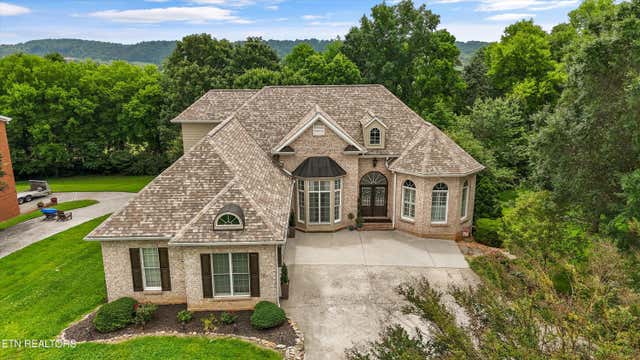
Similar Home Values
Comparable nearby listings and their asking prices.
| Address | Price | Beds | Baths | Sq Ft |
|---|---|---|---|---|
| 1184 Cliffview Circle, Johnson City, TN | $1,019,900 | 6 | 6 | 7,509 |
| 208 Buffalo Road, Bluff City, TN | $1,055,000 | 5 | 3 | 3,672 |
| 487 Rocky Knob Road, Mountain City, TN | $1,125,000 | 5 | 3 | 2,636 |
| 2389 Sawyers Pond Drive, Johnson City, TN | $1,140,000 | 5 | 5 | 4,463 |
| 1008 Holly Meadow Road, Mountain City, TN | $1,150,000 | 7 | 3 | 5,070 |
| 430 Oak Chase Blvd, Lenoir City, TN | $1,175,000 | 5 | 5 | 5,248 |
Moving Cost Estimate
EXIT Agents in Johnson City


Listing Courtesy: LPT Realty - Griffin Home Group - 4234820743
Presented by: Jim Griffin