

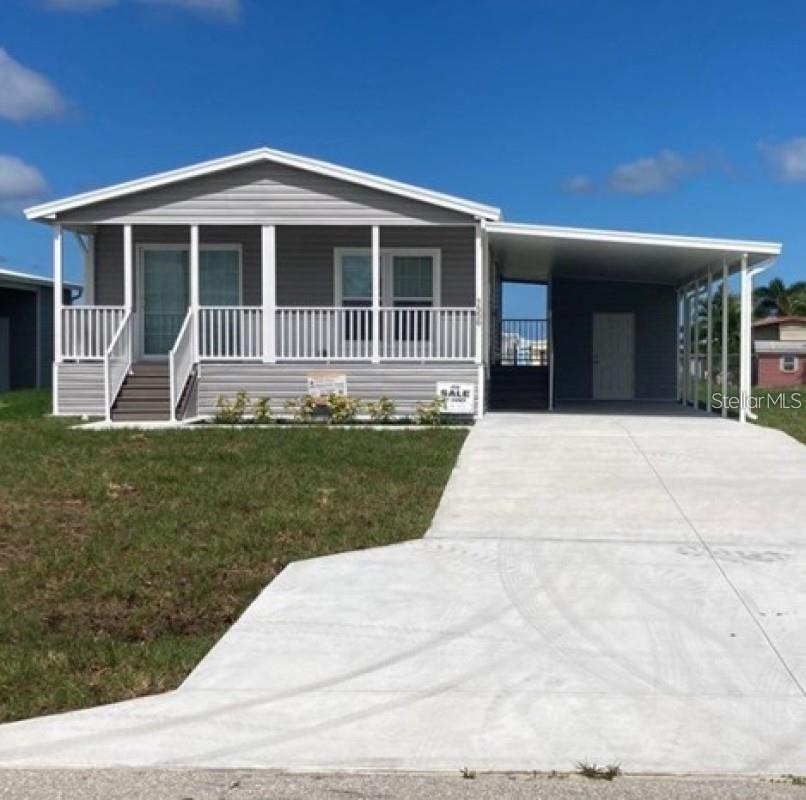
1556 BLUE HERON DRIVE, ENGLEWOOD, FL 34224
HOL MOB ESTATE 3RD ADD · Charlotte County
Key Facts
Description
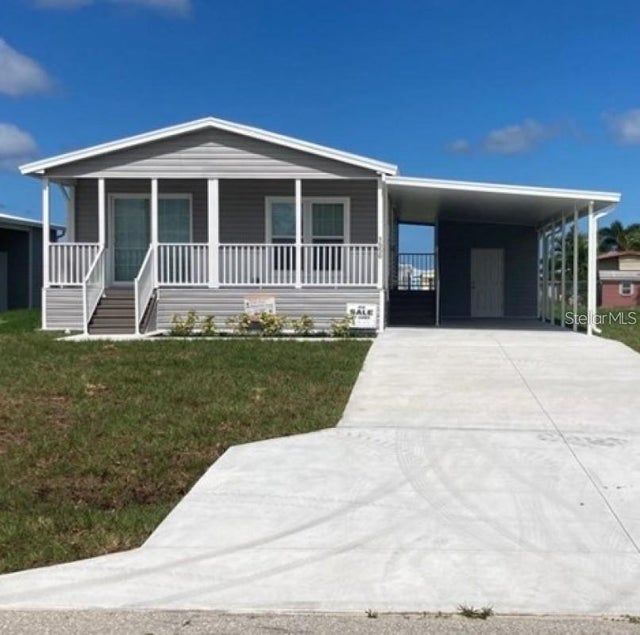
Virtually Staged. BRAND NEW MANUFACTURED HOME - AVOID ALL THE HASSLES OF BUILDING. Look no further, this 2 bed 2 bath located in a 55+ community is a nicely appointed model boasting approx. 900 sq ft of Florida living and has never been occupied. From the nicely appointed KITCHEN boasting STAINLESS STEEL APPIANCES, sleek countertops and plenty of cabinet space. Each bathroom is elegantly designed with modern fixtures and luxurious showers. Vinyl flooring throughout, mini blinds and draperies are sure make this a great package! Outside enjoy 6 X 22 FRONT PORCH, an ideal spot to enjoy the warm Florida weather year-round—perfect for sipping your morning coffee, hosting friends, or unwinding after a busy day. This Scottbuilt home comes with a 1-year warranty. Membership to the Edgewater Clubhouse is $300 annually offering a POOL, Tennis Courts, Shuffleboard and Bocce Ball Courts. The Homeowner's Association is $35. annually. The outdoor enthusiast in you will love the closeness of boating and fishing. You will also find 5 golf courses and several Gulf Shore Beaches close by. The foodie in you will love the local delights like Gerry’s Tiki Hut, Farlow’s on the Water and the Sandbar Tiki & Grill to name a few. Would make a great winter get away spot. Come experience the Gulf Coast of Florida at its finest!
Property Information
Property Type
Residential
Sub-Type
Manufactured Home
Year Built
2024
Living Area
840 sq ft
Lot Size
0.19 acres
Ownership
Fee Simple
Zoning
MHC
Days on Market
407
MLS® Listing#
C7506633
Property Features
Interior
Exterior
Appliances
Cooling
Heating
Flooring
Basement
Parking
Laundry
Construction
Roof
Community
Utilities
Sewer
Water Source
Rooms
- Kitchen12x8First
- Living Room12x15First
- Master Bedroom11x13First
Schools
- Elementary:
- Myakka River Elementary
- Middle:
- L.A. Ainger Middle
- High:
- Lemon Bay High
Financial Details
HOA
$35 / Annually
Sally Carpenter
Annual Taxes
$1,283
Tax year 2023
Parcel Number
412004336029
Directions
776 to Blue Heron Drive.
Affordability Calculator
$47,980
Estimated monthly payment
$1,277/mo
Principal $191,920 · Est. interest $267,745 over 30 yrs
Neighborhood Market Statistics
How this home compares to active listings in ENGLEWOOD, FL
- $359,195
- Median Listing Price
- 100
- Median Days on Market
- 1,499
- Median Sq Ft
- $242
- Median Price / Sq Ft
- 537
- Active Listings
- This home’s price is 33% below the area median.
- Its price per sq ft is 18% above the area median.
Market statistics compiled from active EXIT Realty® and MLS listings in ENGLEWOOD, FL.
Location

Getting Around
Points of Interest in ENGLEWOOD, FL
Showing the ENGLEWOOD area map.
Nearby Schools
Lemon Bay High School
Secondary · 1.3 mi away
Miss Heidi's Preschool
School · 2.0 mi away
L A Ainger Middle School
Secondary · 2.3 mi away
Vineland Elementary School
Elementary · 2.4 mi away
Englewood Elementary School
Elementary · 3.3 mi away
Toy Box Preschool
School · 3.3 mi away
Genesis Christian Academy
School · 3.4 mi away
Myakka River Elementary School
Elementary · 4.9 mi away
The Young Children's Academy
School · 6.0 mi away
SCF Collegiate School Venice
Secondary · 7.6 mi away
Primrose Schools
Elementary · 7.7 mi away
Taylor Ranch Elementary School
Elementary · 8.0 mi away
Venice North Port Seventh Day Adventist School
School · 9.7 mi away
Venice Middle School
Secondary · 10.0 mi away
YMCA Triad-South Campus
School · 10.3 mi away
Murdock Middle School
Elementary · 10.4 mi away
Venice Christian School
School · 10.5 mi away
Accel Academy
School · 10.6 mi away
Glenallen Elementary School
Elementary · 10.7 mi away
Heron Creek Middle School
Secondary · 10.7 mi away
Commute Calculator
Nearby Homes
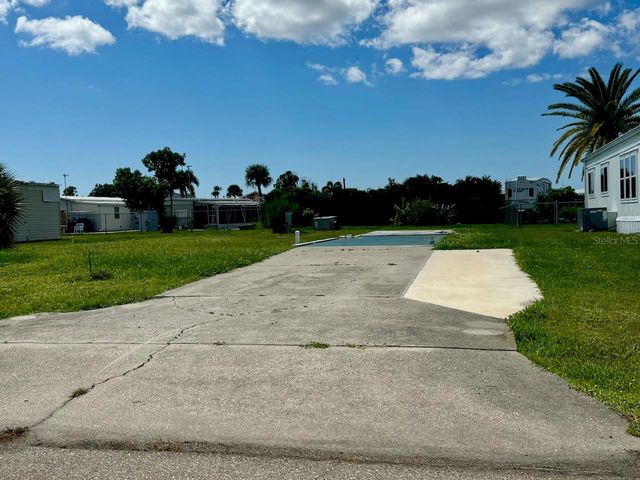
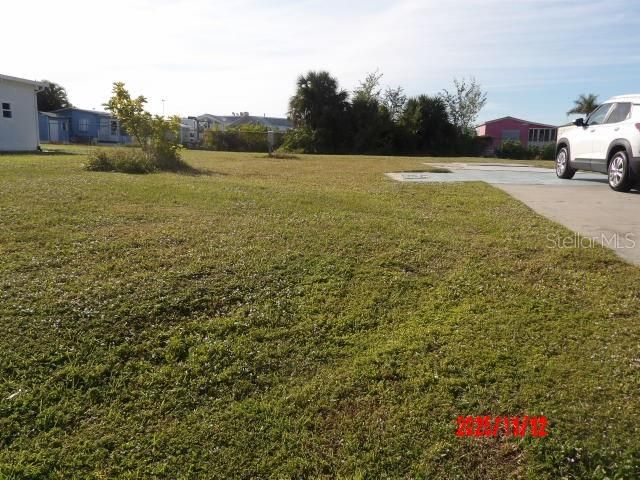
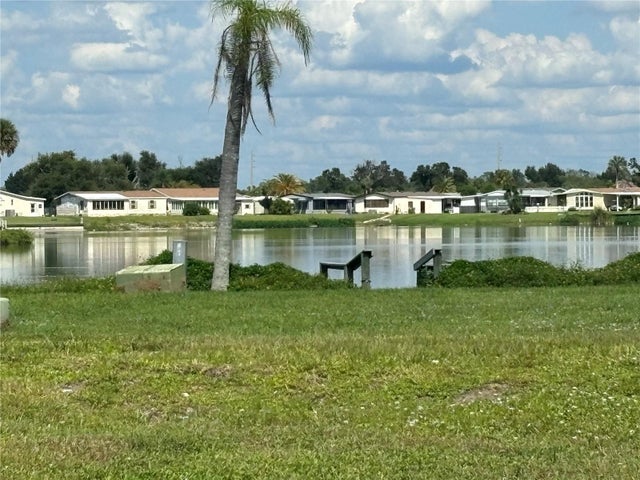


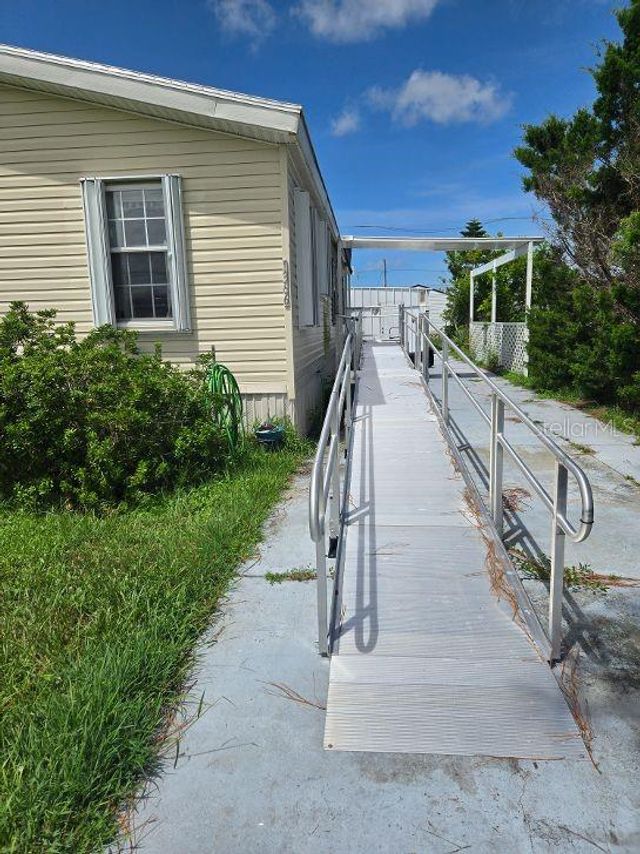
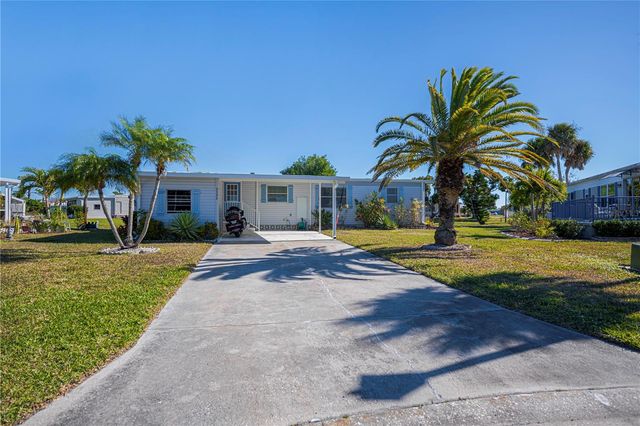
Similar Homes Nearby

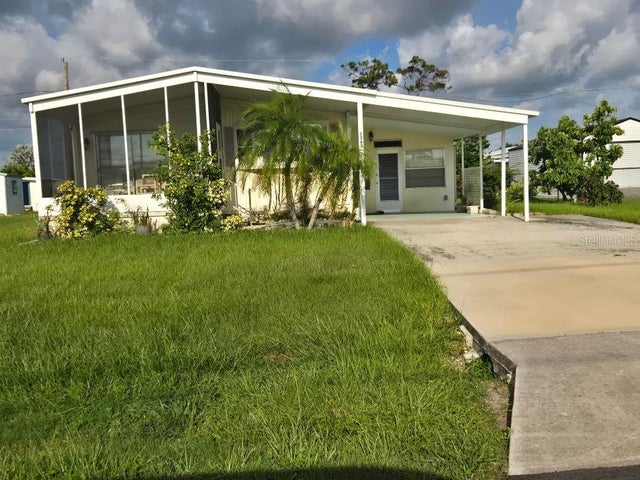
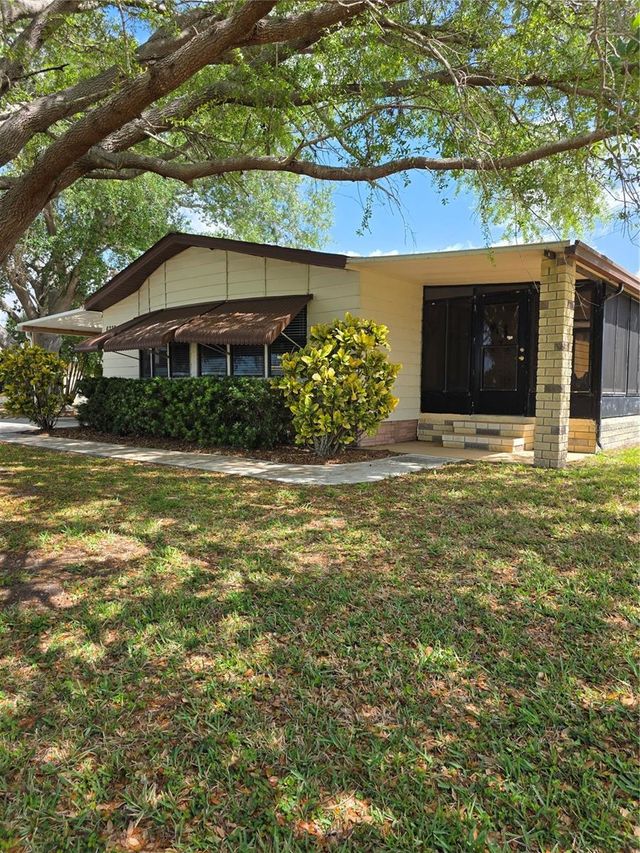
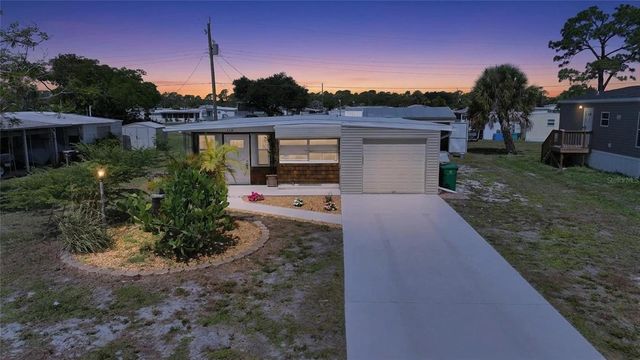
Similar Home Values
Comparable nearby listings and their asking prices.
| Address | Price | Beds | Baths | Sq Ft |
|---|---|---|---|---|
| 3308 GOLDFINCH, ENGLEWOOD, FL | $169,000 | 2 | 2 | 1,372 |
| 1363 SEAGULL DRIVE, ENGLEWOOD, FL | $169,000 | 2 | 2 | 960 |
| 6228 FALCON DRIVE, ENGLEWOOD, FL | $169,000 | 2 | 2 | 1,352 |
| 658 VIA CALA, ENGLEWOOD, FL | $169,000 | 3 | 3 | 1,304 |
| 1366 FLAMINGO DRIVE, ENGLEWOOD, FL | $169,900 | 3 | 2 | 1,296 |
| 3303 BLUE JAY LANE, ENGLEWOOD, FL | $169,900 | 2 | 2 | 1,152 |
Moving Cost Estimate
EXIT Agents in ENGLEWOOD


Listing Courtesy: RE/MAX ALLIANCE GROUP - 941-429-3506
Last Updated: 2025-03-26