

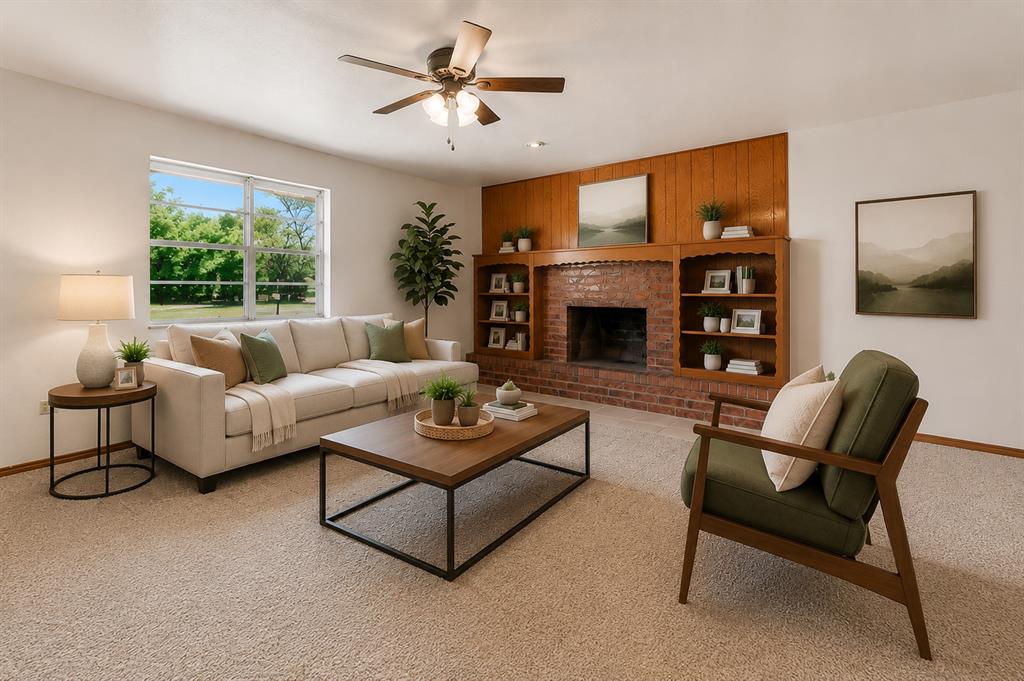
122 N Montebella Terrace, Mustang, OK 73064
Canadian County
Key Facts
Description
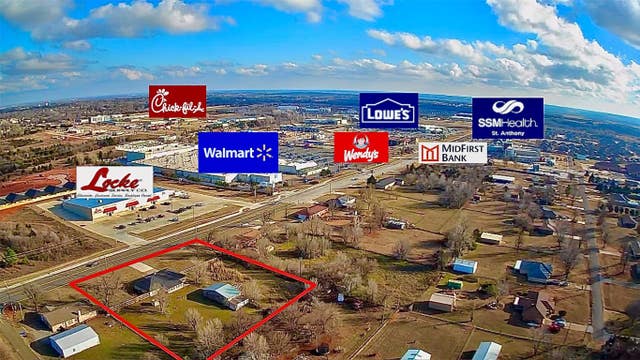
Welcome to 122 N. Montebella Terrace—where nearly one acre + 85’ concrete driveway + oversized two-car garage + shop space come together to offer the kind of flexibility that’s getting harder to find. The driveway provides lots of space for parking larger vehicles (RVs or a boat) + wide access gate allows for storage in the backyard. OHRP Gold Home Warranty + Seller Coverge + HVAC in place. No HOA. Previous owners were smokers. Home has been cleaned, interior primed/painted, duct cleaning (2025) & new carpet and padding (2026). Other improvements include a new roof (2024), plumbing upgrades with PEX lines and sewer line hydro-jetting (2025–2026), septic system service (2025), chimney repairs + cleaning (2025), concrete repairs (2025), and a heat pump (2018). Inside, fresh interior and exterior paint provide a clean slate, while original oak hardwood details + built-in storage + marble windowsills bring lasting character. The living area is centered around a wood-burning fireplace, creating a comfortable and functional gathering space. The kitchen features Corian countertops + solid oak cabinetry + built-in oven + electric cooktop + dishwasher + double stainless steel sink, with direct access to the back patio for easy outdoor dining or entertaining. The primary bedroom + ensuite bathroom has a step-in shower + grab bars for added support. Two more bedrooms offer unique character: parquet flooring & built-in cedar storage. A bonus room provides flexibility for an office, hobby space, or additional living area. The guest bathroom includes a shower/tub combination + built-in storage. The fenced backyard offers room to spread out for outdoor activities, projects, or relaxing evenings, while the patio extends your living space outdoors. Conveniently located near St. Anthony's Healthplex Mustang, Mustang Public Schools, and local shopping, dining, and community amenities.
Property Information
Property Type
Residential
Sub-Type
Single Family Residence
Style
Ranch
Year Built
1983
Living Area
2,062 sq ft
Lot Size
0.83 acres
Garage Spaces
2
Days on Market
99
MLS® Listing#
1223003
Property Features
Interior
Appliances
Cooling
Heating
Flooring
Fireplace
Parking
Laundry
Patio
Fencing
Lot Features
Construction
Foundation
Roof
Windows
Security
Utilities
Sewer
Rooms
- 12x9
- Bathroom9x9
- Bedroom14x14
- Bedroom11x12
- Bedroom11x13
- Dining Room13x12
- Kitchen13x13
- Living Room21x17
Schools
- Elementary:
- Mustang ES,Mustang Horizon Ies
- Middle:
- Mustang MS
- High:
- Mustang HS
Financial Details
Parcel Number
122NMontebella73064
Directions
From the intersection of SH-152 and Sara Road, head west on SH-152 for about .2 mile, then turn right/north on to Montebella Terrace. The home is the first house on your right/east.
Affordability Calculator
$57,000
Estimated monthly payment
$1,517/mo
Principal $228,000 · Est. interest $318,080 over 30 yrs
Neighborhood Market Statistics
How this home compares to active listings in Mustang, OK
- $338,621
- Median Listing Price
- 54
- Median Days on Market
- 1,939
- Median Sq Ft
- $178
- Median Price / Sq Ft
- 217
- Active Listings
- This home’s price is 16% below the area median.
- Its price per sq ft is 22% below the area median.
Market statistics compiled from active EXIT Realty® and MLS listings in Mustang, OK.
Location

Getting Around
Points of Interest in Mustang, OK
Showing the Mustang area map.
Nearby Schools
Mustang Elementary School
Elementary · 0.7 mi away
Open Hearts Dayschool
Secondary · 0.8 mi away
Mustang (Ok) Public Schools
School · 0.9 mi away
Mustang High School
Secondary · 1.0 mi away
Mustang Middle School
Elementary · 1.2 mi away
Mustang Horizon Ies
Secondary · 1.3 mi away
Centennial Elementary School
Elementary · 1.7 mi away
Mustang Central Middle School
Elementary · 2.1 mi away
Prairie View Elementary School
Elementary · 2.3 mi away
Riverwood Elementary School
Elementary · 2.4 mi away
Canyon Ridge Intermediate School
Secondary · 2.6 mi away
Lakehoma Elementary School
Elementary · 2.7 mi away
Mustang Education Center
School · 2.7 mi away
Blessed Childcare
School · 2.8 mi away
Mustang Valley Elementary School
Elementary · 3.2 mi away
Western Heights Middle School
Secondary · 3.5 mi away
Western Heights Public Schools
School · 3.5 mi away
Western Heights High School
Secondary · 3.5 mi away
Winds West Elementary School
Elementary · 3.6 mi away
Mustang Creek Elementary School
Elementary · 4.1 mi away
Commute Calculator
Nearby Homes
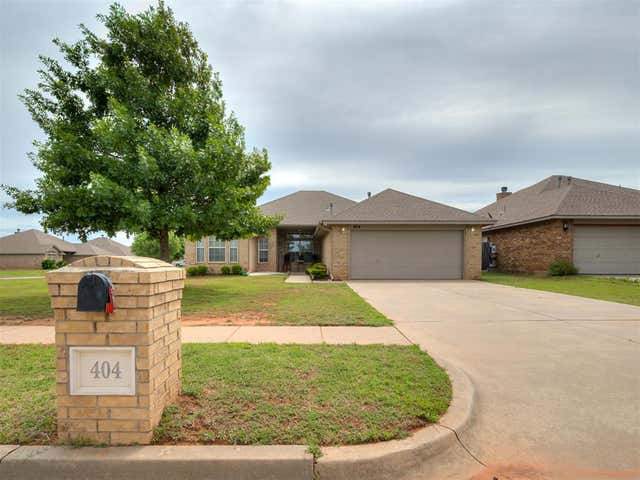
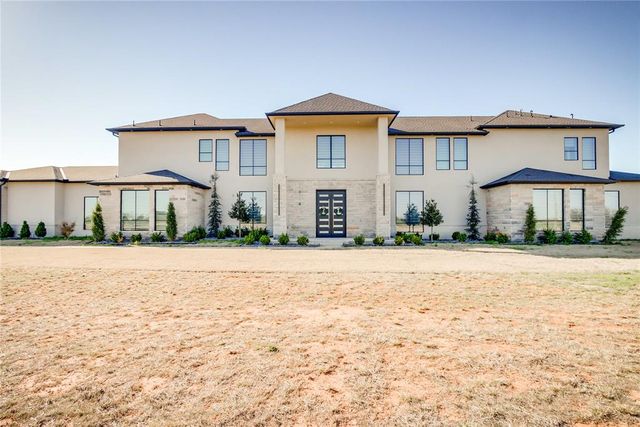
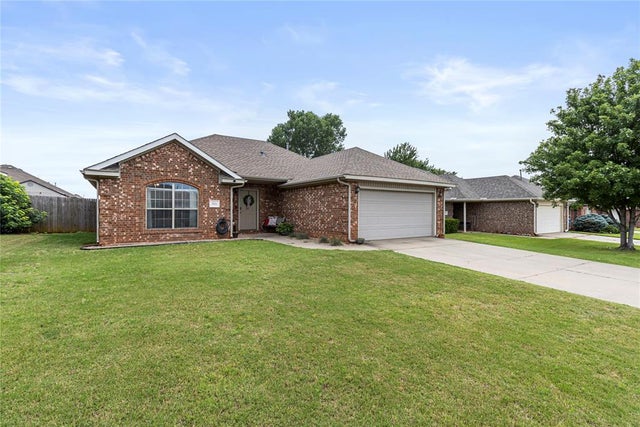

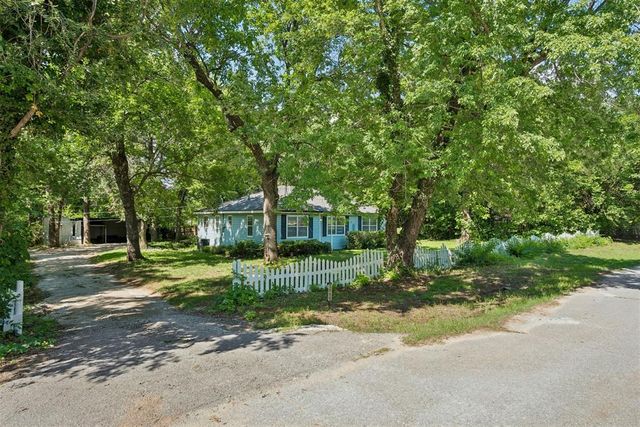
Similar Homes Nearby




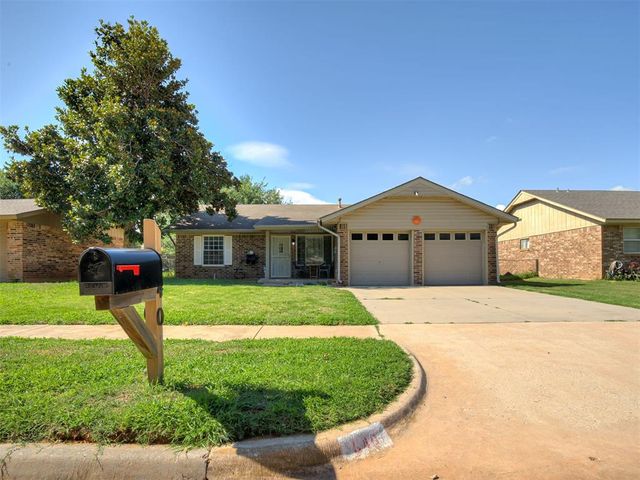
Similar Home Values
Comparable nearby listings and their asking prices.
| Address | Price | Beds | Baths | Sq Ft |
|---|---|---|---|---|
| 741 W Elder Drive, Mustang, OK | $199,900 | 4 | 2 | 1,640 |
| 807 W Judy Street, Mustang, OK | $210,000 | 3 | 2 | 1,239 |
| 1745 E Longview Lane, Mustang, OK | $214,900 | 3 | 2 | 1,328 |
| 1018 W Windsor Way, Mustang, OK | $215,000 | 3 | 3 | 1,810 |
| 3728 Los Cabos Drive, Mustang, OK | $215,000 | 3 | 2 | 1,508 |
| 640 W Perry Drive, Mustang, OK | $215,000 | 4 | 2 | 1,499 |
Moving Cost Estimate
EXIT Agents in Mustang



Listing Courtesy: Verbode - 4057577001
Presented by: Lynn Smith