

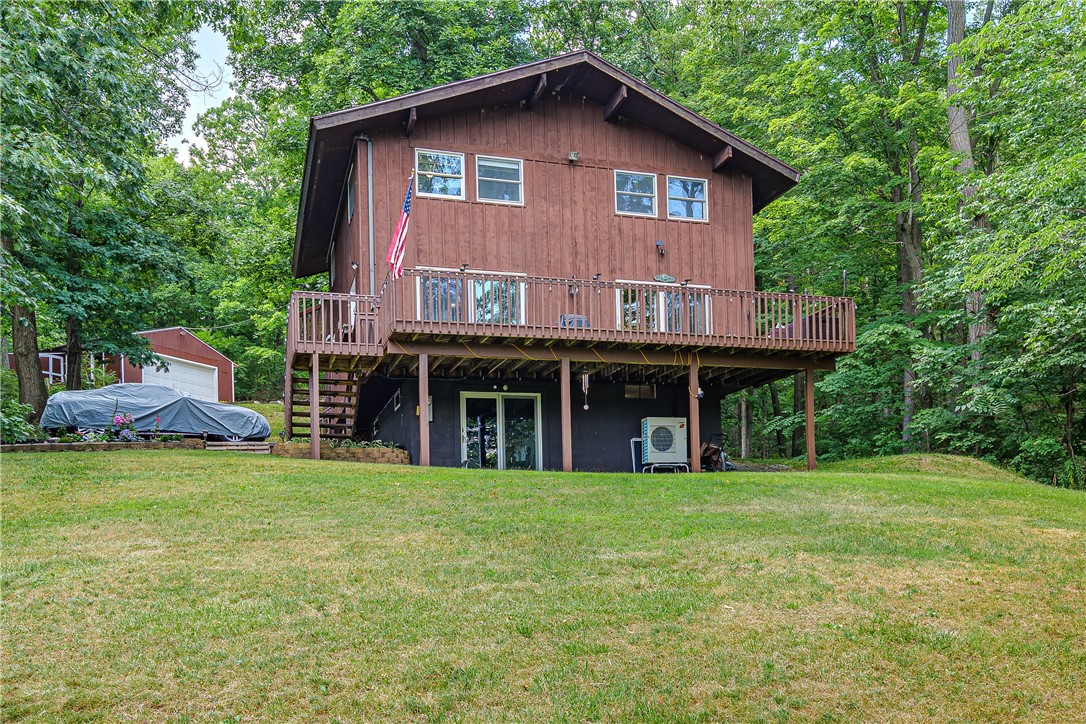
5317 Alpine Drive, Richmond, NY 14471
Ontario County
Key Facts
Description
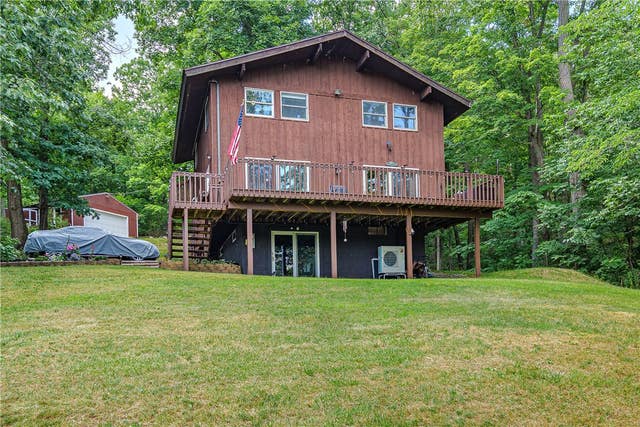
Welcome to this stunning contemporary chalet nestled on 2.6 picturesque acres with beautiful all-season views of Honeoye Lake! Spacious home with 3-4 bedrooms across three finished levels. Thoughtfully updated throughout. Spectacular primary suite features a completely remodeled spa-inspired bath taken down to the studs, complete with a floor-to-ceiling tiled walk-in shower, double marble vanity, and spacious walk-in closet. The upper level also offers two additional bedrooms, an updated full bath, and a loft overlooking the dramatic two-story living room. Enjoy both covered and open deck spaces perfect for entertaining or relaxing while taking in the peaceful surroundings. Four new mini-splits provide efficient heating and cooling. The walkout lower level includes laundry, a fourth bedroom currently used as an office, and abundant storage. Additional updates include new roofs on the house and garage (2024), new electrical service to the 2.5-car garage with attached shed, new water softener and pressure system, replacement skylight, new loft flooring, refreshed deck, and all new landscaping. All appliances and furniture remain, and the owned propane tank is included. Lovingly used only a few months each year, this exceptional property is truly move-in ready and beautiful in every season.
Property Information
Property Type
Residential
Sub-Type
Single Family Residence
Style
Chalet Alpine, Contemporary
Year Built
1975
Stories
3
Living Area
1,620 sq ft
Lot Size
2.60 acres
Lot Dimensions
250X460
Garage Spaces
2.5
Days on Market
8
MLS® Listing#
R1698429
Property Features
Interior
Exterior
Appliances
Cooling
Heating
Flooring
Basement
Parking
Laundry
Patio
Lot Features
Construction
Foundation
Roof
Windows
Other Structures
Utilities
Sewer
Water Source
Rooms
- 10.00 x 11.00Lower
- Bedroom 114.75 x 11.50First
- Bedroom 211.00 x 11.00Second
- Bedroom 311.00 x 9.00Second
- Bedroom 412.00 x 11.00Second
- Dining Room9.00 x 8.00First
- Kitchen8.00 x 8.00First
- Living Room18.00 x 12.00First
Schools
- High:
- Honeoye High
Financial Details
Annual Taxes
$4,071
Assessed Value
$235,000
Parcel Number
324200-149-000-0001-027-000
Directions
Take County Road 36 from Honeoye to right on Alpine Drive, first house on right side.
Affordability Calculator
$69,980
Estimated monthly payment
$1,862/mo
Principal $279,920 · Est. interest $390,513 over 30 yrs
Neighborhood Market Statistics
How this home compares to active listings in Richmond, NY
- $938,462
- Median Listing Price
- 83
- Median Days on Market
- 1,652
- Median Sq Ft
- $572
- Median Price / Sq Ft
- 138
- Active Listings
- This home’s price is 63% below the area median.
- Its price per sq ft is 62% below the area median.
Market statistics compiled from active EXIT Realty® and MLS listings in Richmond, NY.
Location
Map is currently unavailable for this location.
Points of Interest in Richmond, NY
Showing the Richmond area map.
Commute Calculator
Nearby Homes
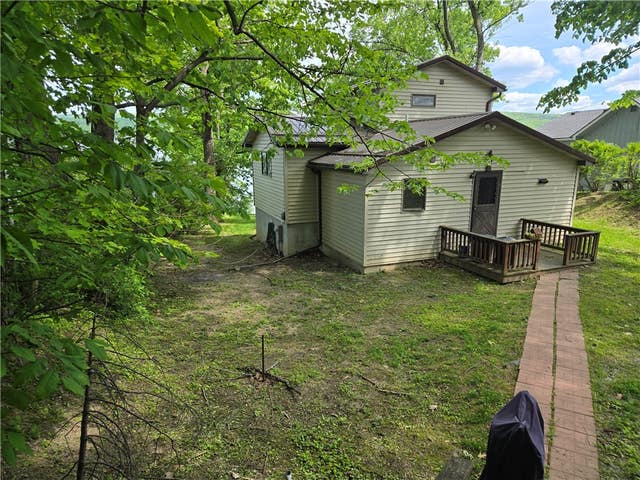
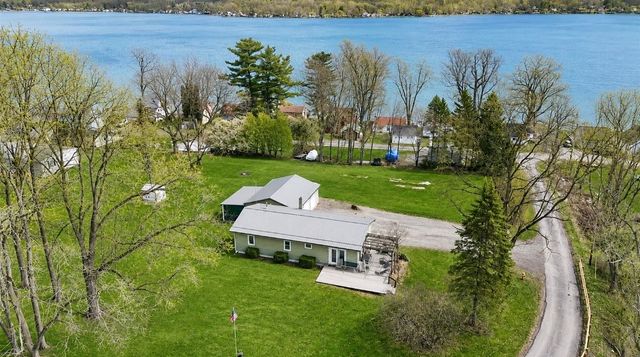

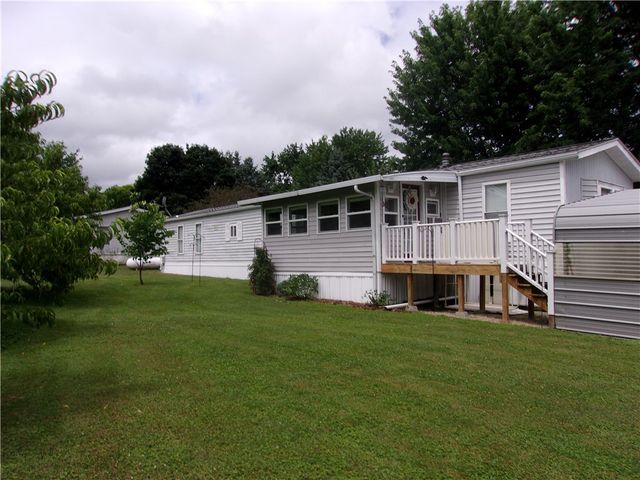

Similar Homes Nearby
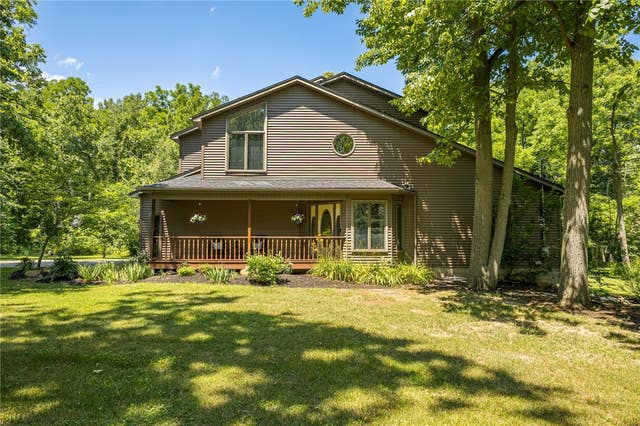
Similar Home Values
Comparable nearby listings and their asking prices.
| Address | Price | Beds | Baths | Sq Ft |
|---|---|---|---|---|
| 5053 County Road 37, Richmond, NY | $269,900 | 3 | 2 | 2,017 |
| 4186 S Frost Hollow Road, Richmond, NY | $449,900 | 3 | 3 | 1,817 |
Moving Cost Estimate
EXIT Agents in Richmond


Listing Courtesy: RE/MAX Realty Group - 5852480250
Presented by: Cindy B. Rosato
IDX information is provided exclusively for consumers' personal, non-commercial use and may not be used for any purpose other than to identify prospective properties consumers may be interested in purchasing. This data is deemed reliable by is not guaranteed accurate by the MLS.
© 2026 CNYIS, Inc., GENRIS and WNYREIS All rights reserved.
 Fair Housing Notice
Last Updated: 2026-07-14