

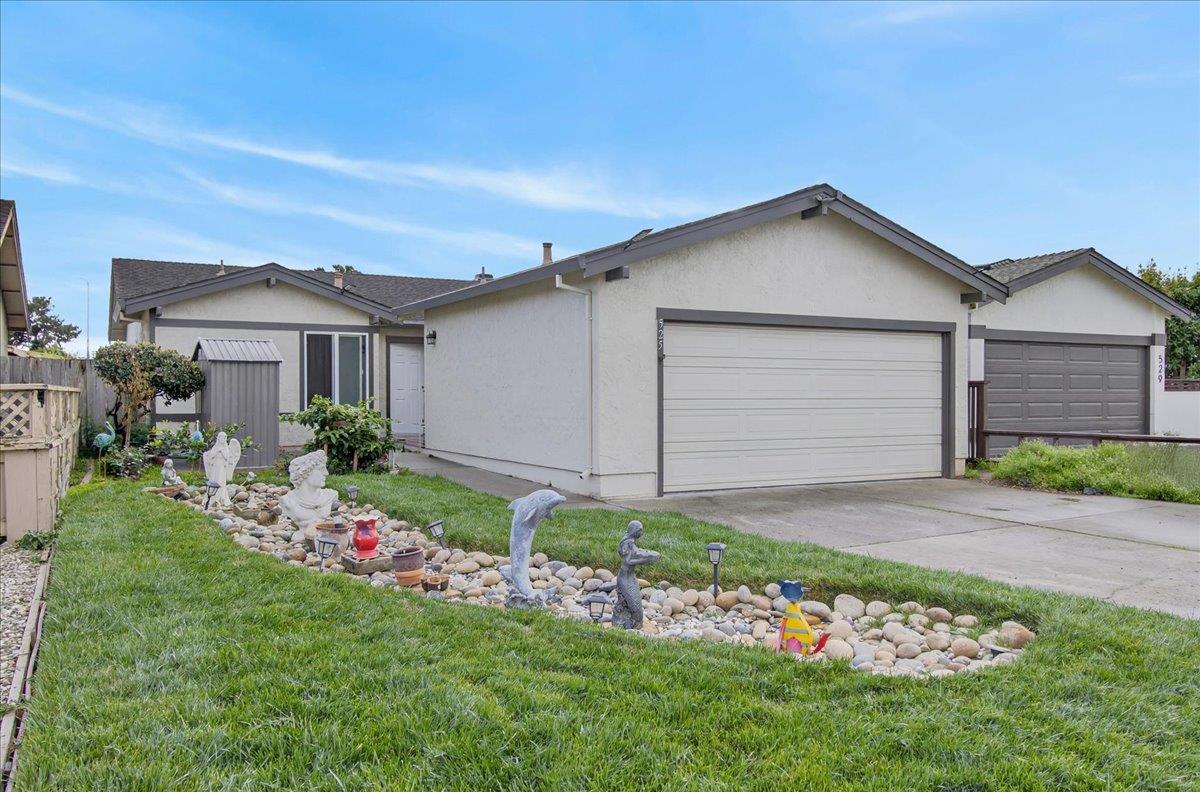
525 Cloudview Drive, WATSONVILLE, CA 95076
Bay Village · Monterey County
Key Facts
Listed By: Realty World Dominion - 4089805202
Listed By: Gabriel Ramirez-Perez
Description
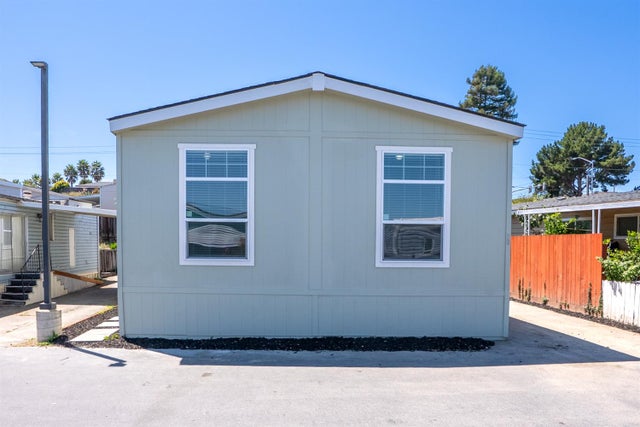
Elegant and beautifully maintained, this serene residence offers exceptional quality and outstanding value in a sought after 55 plus community. Featuring 2 spacious bedrooms and 2 full bathrooms, the home showcases thoughtful craftsmanship upgrades throughout. The primary suite includes a generous walk in closet, while the second bedroom offers two ample closets for added storage and flexibility. The open and inviting living room and dining room combination creates a comfortable flow for everyday living and entertaining. Step outside to the porch and enjoy cool evenings overlooking the nicely landscaped front yard, highlighted by a charming dry creek bed and tranquil views of the Santa Cruz Mountains. The peaceful setting offers a sense of privacy and relaxation rarely found at this value point. Located approximately 20 miles from Santa Cruz and 50 miles from San Jose, this home combines serene living with accessible commuting options. One owner must be 55 years or older, with additional residents age 45 and above.A rare opportunity to enjoy elegant living, quality upgrades, and exceptional value in a welcoming community.
Property Information
Property Type
Residential
Sub-Type
Single Family Residence
Style
Tract
Year Built
1982
Living Area
1,234 sq ft
Garage Spaces
2
MLS® Listing#
ML82035615
Property Features
Interior
Exterior
Cooling
Heating
Fireplace
Pool
Parking
Fencing
Lot Features
Construction
Roof
Sewer
Financial Details
HOA
Yes
De Camara Management Inc
Parcel Number
017-453-07-000
Directions
Use phone maps app.
Affordability Calculator
$125,000
Estimated monthly payment
$3,327/mo
Principal $500,000 · Est. interest $697,544 over 30 yrs
Neighborhood Market Statistics
How this home compares to active listings in WATSONVILLE, CA
- $943,333
- Median Listing Price
- 46
- Median Days on Market
- 1,622
- Median Sq Ft
- $584
- Median Price / Sq Ft
- 239
- Active Listings
- This home’s price is 34% below the area median.
- Its price per sq ft is 13% below the area median.
Market statistics compiled from active EXIT Realty® and MLS listings in WATSONVILLE, CA.
Location
Map is currently unavailable for this location.
Points of Interest in WATSONVILLE, CA
Showing the WATSONVILLE area map.
Commute Calculator
Nearby Homes
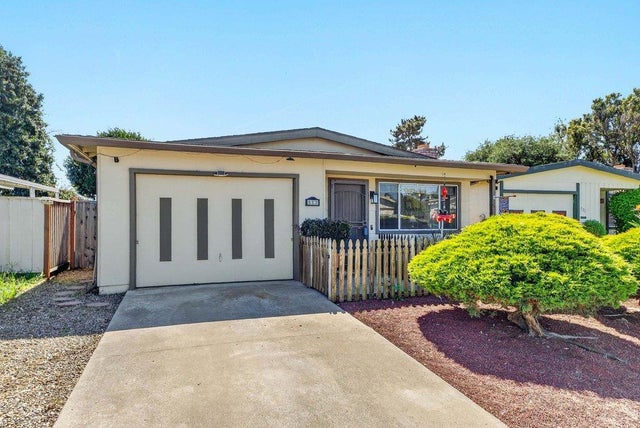

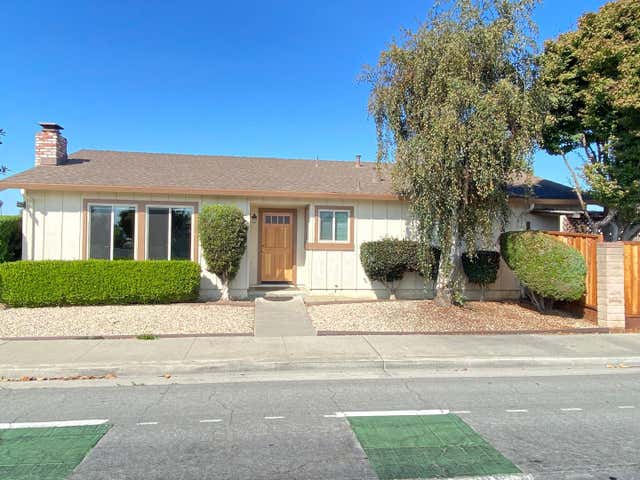
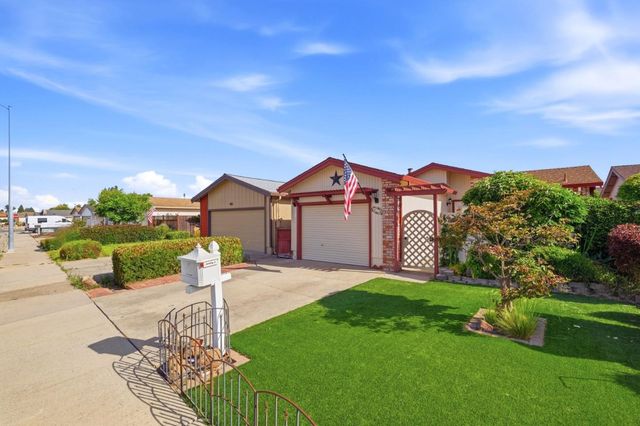
Similar Homes Nearby
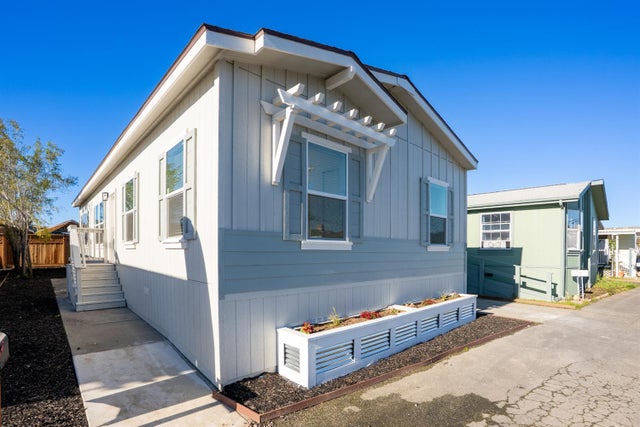

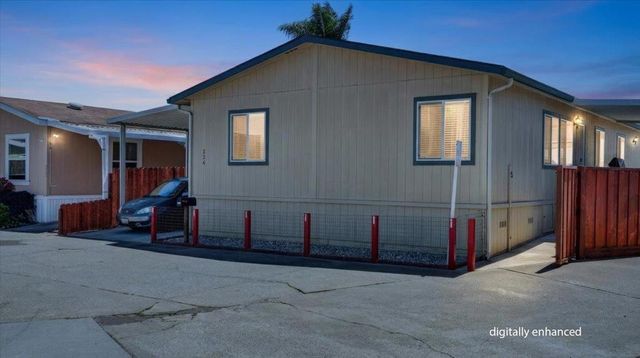
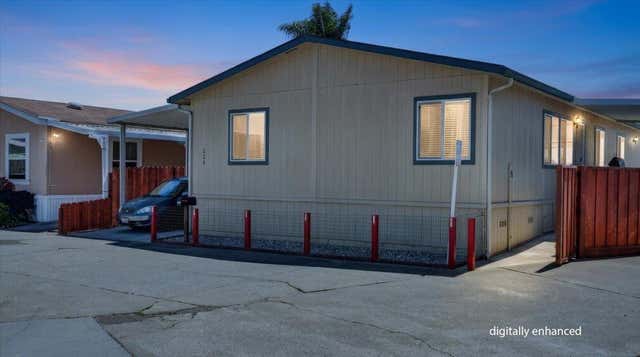

Similar Home Values
Comparable nearby listings and their asking prices.
| Address | Price | Beds | Baths | Sq Ft |
|---|---|---|---|---|
| 49 Blanca Lane 33, Watsonville, CA | $444,950 | 4 | 2 | 1,325 |
| 49 Blanca Lane 32, Watsonville, CA | $444,950 | 4 | 2 | 1,325 |
| 49 Blanca Lane 224, Watsonville, CA | $469,000 | 4 | 2 | 1,523 |
| 49 Blanca Lane, WATSONVILLE, CA | $469,000 | 4 | — | 1,523 |
| 49 Blanca Lane, Watsonville, CA | $469,000 | 4 | 2 | 1,523 |
| 2121 Kralj Drive 28, Watsonville, CA | $474,950 | 4 | 2 | 1,296 |
Moving Cost Estimate
EXIT Agents in WATSONVILLE


Based on information from the MLSListings MLS. All data, including all measurements and calculations of area, is obtained from various sources and has not been, and will not be, verified by broker or MLS. All information should be independently reviewed and verified for accuracy. Properties may or may not be listed by the office/agent presenting the information. Copyright 2026 MLSListings Inc. All rights reserved.
IDX display powered by Constellation Web Solutions
Licensed in the state of California