

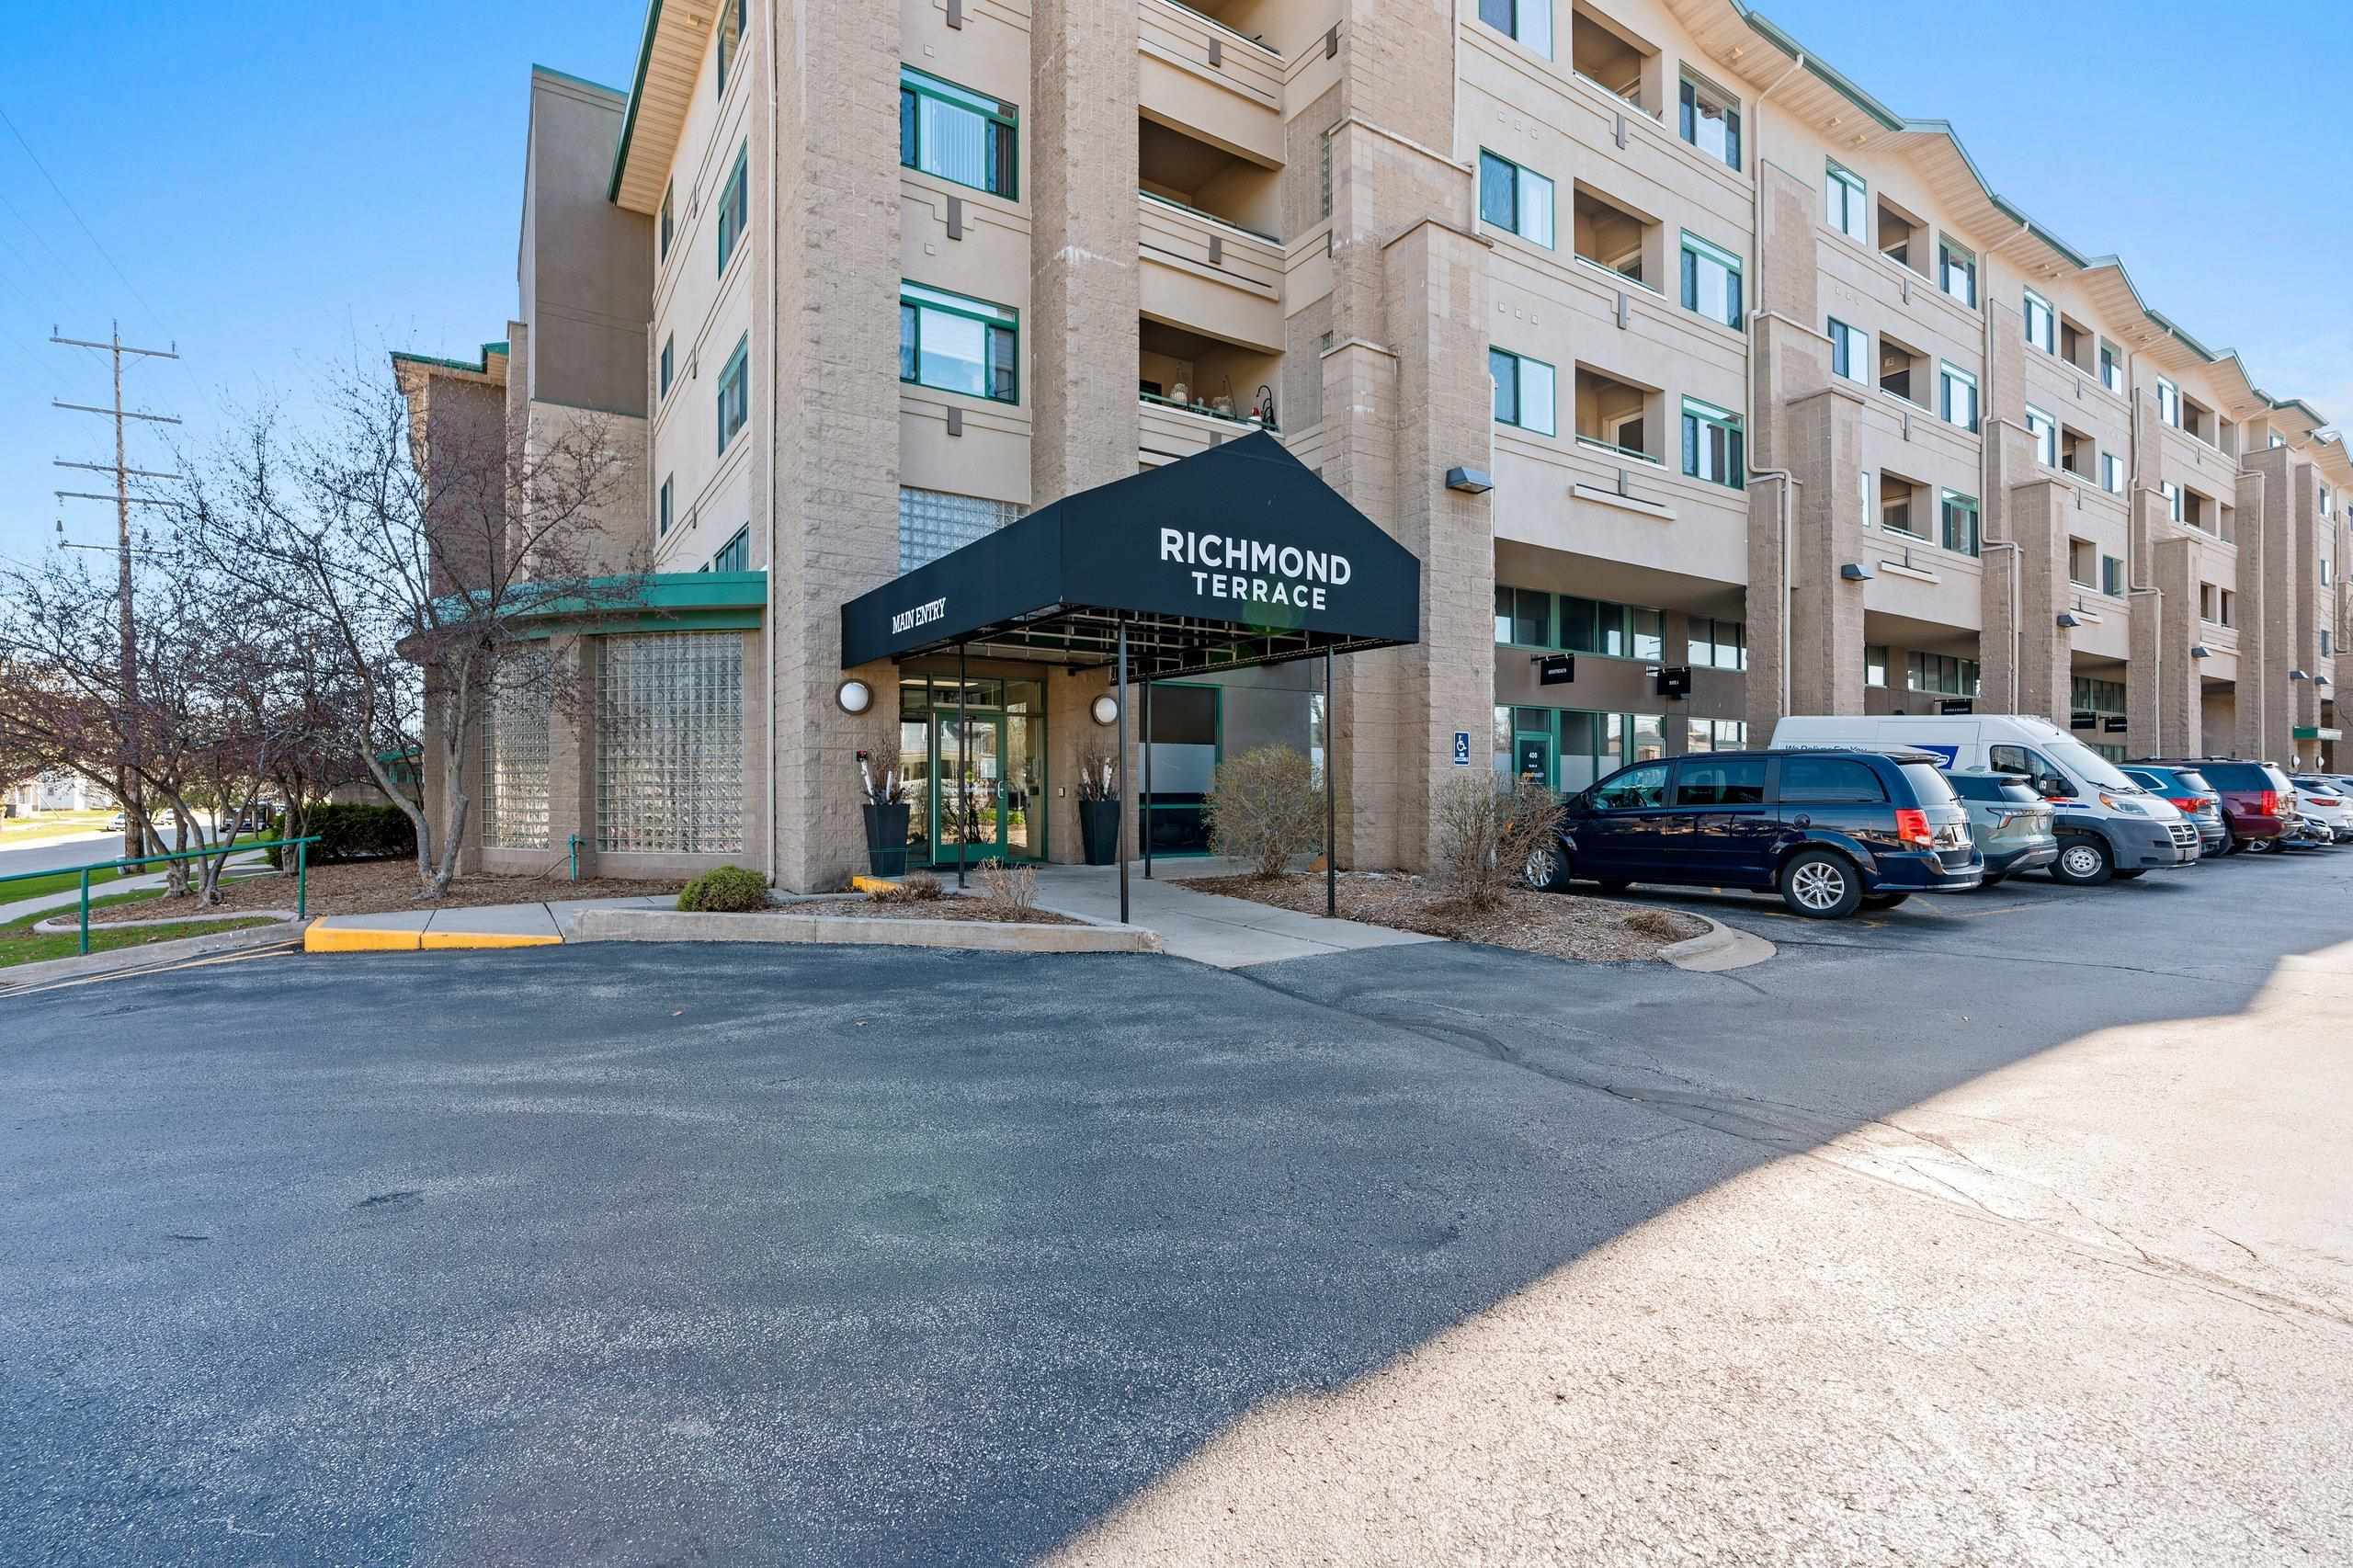
400 N RICHMOND Street 518, APPLETON, WI 54911
Outagamie County
Key Facts
Description
Welcome to luxury living in this stunning penthouse condo, featuring exclusive private access and a spacious, sophisticated floorplan. This 3-bedroom, 2-bath residence boasts elegant hardwood and tile flooring throughout, complemented by a chef-inspired kitchen with sleek granite countertops. The primary suite is a true retreat, offering a massive walk-in closet and a full private bath. Functional perks include an in-unit laundry/utility room and an additional storage unit conveniently located off the hallway. 2nd bath has whirlpool tub. Enjoy the fresh air from two private balconies or indulge in premier on-site amenities, including a pool, hot tub, and gym. Complete with underground parking, this penthouse offers the perfect blend of style and convenience. Schedule your tour today!
Property Information
Property Type
Residential
Sub-Type
Condominium
Year Built
2002
Stories
1
Living Area
1,585 sq ft
Zoning
Condo
Days on Market
26
MLS® Listing#
50324159
Property Features
Interior
Exterior
Appliances
Cooling
Heating
Fireplace
Parking
Construction
Sewer
Water Source
Rooms
- Bedroom 115x17Main
- Bedroom 210x13Main
- Bedroom 310x13Main
- Dining Room10x13Main
- Kitchen10x13Main
- Living Room15x17Main
Financial Details
HOA
$496
Richmond Terrace
Annual Taxes
$3,875
Tax year 2025
Parcel Number
31-5-1105-18
Directions
College Ave, North on Richmond, East on Packard. Main entrance is on corner of Packard and State St
Affordability Calculator
$71,980
Estimated monthly payment
$1,916/mo
Principal $287,920 · Est. interest $401,674 over 30 yrs
Neighborhood Market Statistics
How this home compares to active listings in APPLETON, WI
- $364,571
- Median Listing Price
- 73
- Median Days on Market
- 1,924
- Median Sq Ft
- $184
- Median Price / Sq Ft
- 314
- Active Listings
- This home’s price is 1% below the area median.
- Its price per sq ft is 23% above the area median.
Market statistics compiled from active EXIT Realty® and MLS listings in APPLETON, WI.
Location

Points of Interest in APPLETON, WI
Showing the APPLETON area map.
Nearby Schools
Olive Branch Fellowship
School · 0.4 mi away
Appleton Catholic Central Elementary School
Elementary · 0.4 mi away
Wilson Middle School
Secondary · 0.5 mi away
Appleton Central High School
Secondary · 0.5 mi away
Appleton Bilingual School
Elementary · 0.5 mi away
Appleton Area School District
School · 0.6 mi away
Valley New School
Secondary · 0.6 mi away
St Paul Lutheran School
School · 0.6 mi away
Lincoln Elementary School
Elementary · 0.6 mi away
Appleton West High School
Secondary · 0.7 mi away
Appleton Technical Academy
School · 0.7 mi away
Renaissance School
Secondary · 0.7 mi away
Appleton Makerspace
School · 0.8 mi away
Jefferson Elementary
Elementary · 0.9 mi away
Fox River Academy
School · 0.9 mi away
Roosevelt Middle School
Elementary · 1.0 mi away
Kaleidoscope Academy
School · 1.0 mi away
Edison Elementary School
Elementary · 1.0 mi away
Project Bridges
School · 1.1 mi away
St. Francis Xavier Elementary Marquette St.
Elementary · 1.2 mi away
Commute Calculator
Nearby Homes


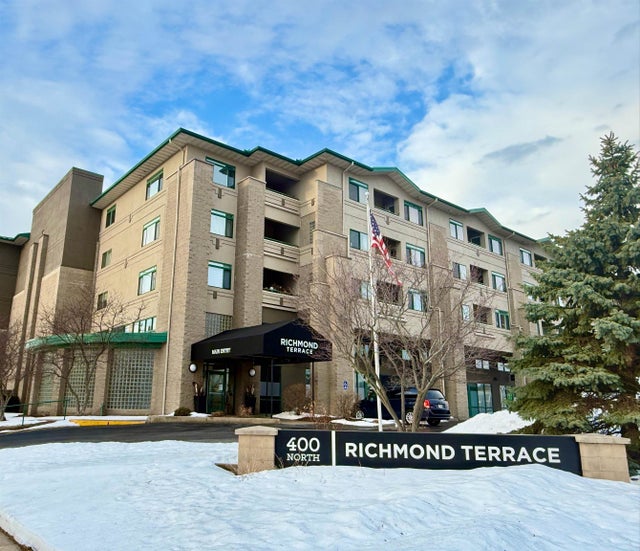
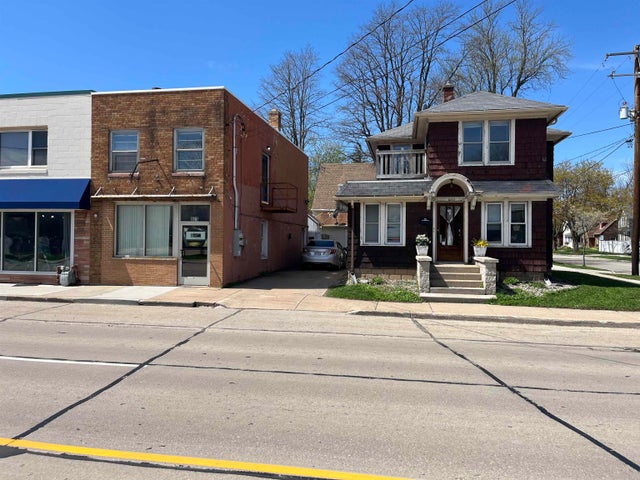

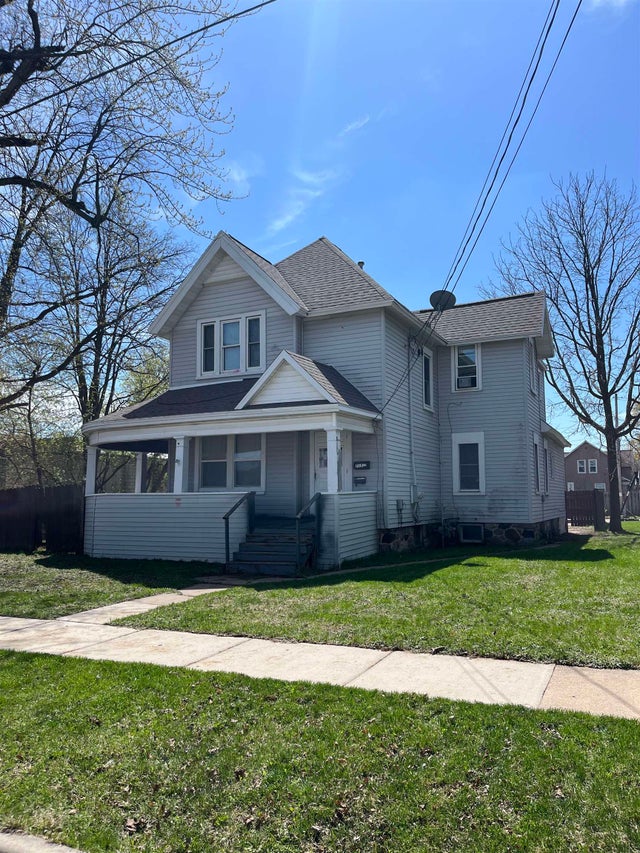
Similar Homes Nearby
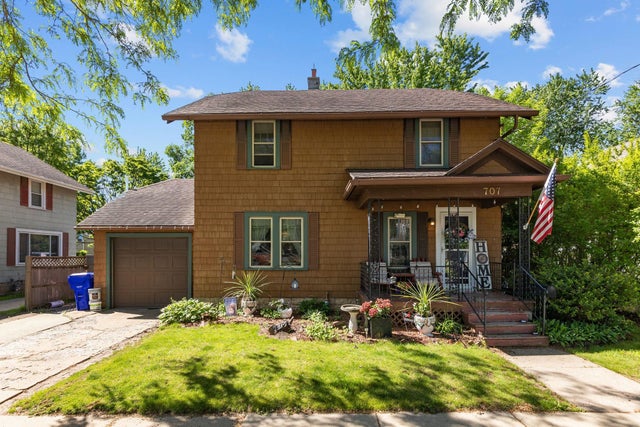
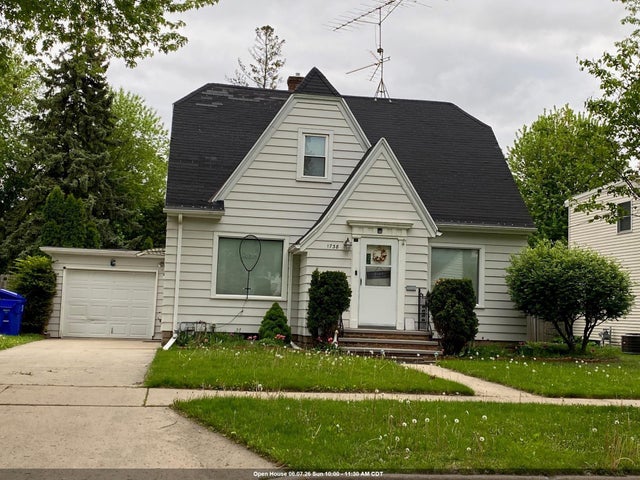

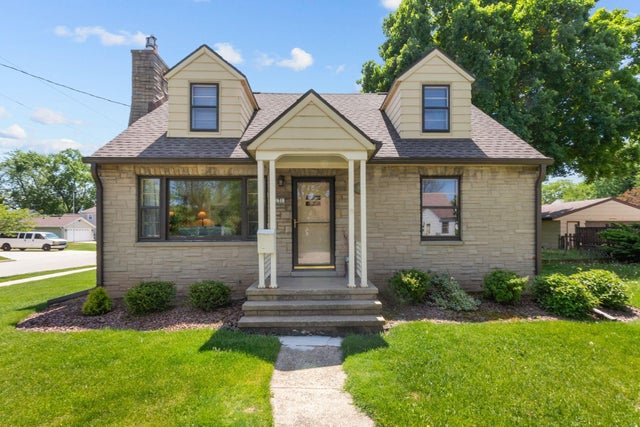
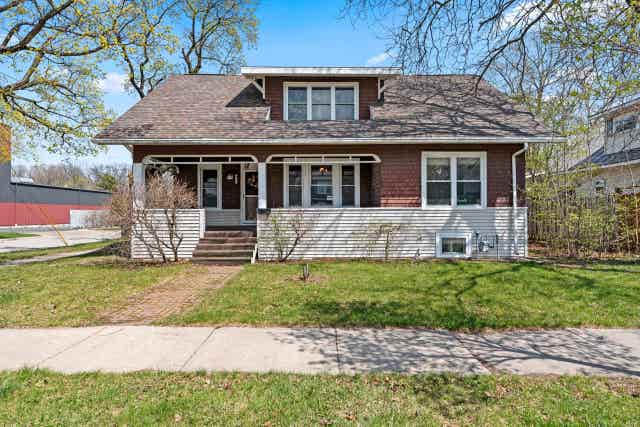
Similar Home Values
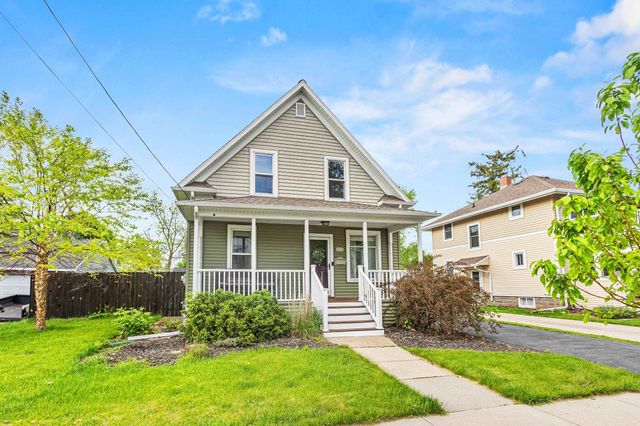
Comparable nearby listings and their asking prices.
| Address | Price | Beds | Baths | Sq Ft |
|---|---|---|---|---|
| 707 E BREWSTER Street, APPLETON, WI | $257,000 | 3 | 2 | 1,962 |
| 1738 N ERB Street, APPLETON, WI | $257,750 | 4 | 2 | 1,401 |
| 524 E MCKINLEY Street, APPLETON, WI | $259,000 | 3 | 2 | 1,448 |
| 731 E FREMONT Street, APPLETON, WI | $259,900 | 3 | 2 | 1,658 |
| 920 N RANKIN Street, APPLETON, WI | $259,900 | 3 | 2 | 2,160 |
| 808 E HANCOCK Street, APPLETON, WI | $259,900 | 2 | 2 | 1,380 |
Moving Cost Estimate
EXIT Agents in APPLETON


Listing Courtesy: RE/MAX 24/7 Real Estate, LLC - Office: 920-734-0247